


$1,599,999
 4 Beds
 3.5 Baths
 3,360 sqft (on 0.70 acres)
33 North St, Danvers, MA 01923
Est. Mortgage $10,001/mo*
Get Pre-QualifiedHome Highlights

Single-Family Home

Built in 2024

0.7 acre lot

$476/sqft

3 Car Garage
Local Information
- Map ViewExplore the area around 33 North St.

- Schools1 Elementary School1 Middle School1 High School

- Shop & Eat

-- mins to
About this House
What's unique:Heated saltwater plunge poolSonos sound systemCathedral ceilingScreened porchIrrigation systemSecond-story deck
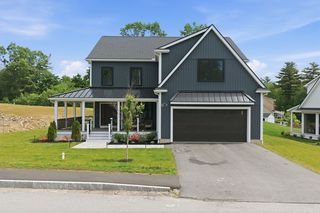
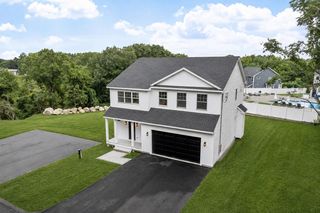
Better than new, this stunning 4-bedroom, 3 full &1 half bath, Custom home offers over 3,300 sq. ft. of thoughtfully designed living space with exceptional upgrades throughout. The open-concept floor plan features 8 Ft High Ceilings, Chef's kitchen with upgraded KitchenAid appliances, Quartz countertops, a butler's pantry, custom shelving, and Statement walls. The luxurious primary suite boasts a cathedral ceiling and spa-inspired bath with a soaking tub. Enjoy seamless indoor-outdoor living with a screened porch, second-story deck, heated saltwater plunge pool, patio, irrigation system, and beautifully landscaped yard. Additional highlights include a 3-car heated garage with mudroom, finished basement, engineered hardwood floors, Sonos sound system, Lutron smart lighting, Bosch 4-zone heat pump system, MyQ smart garage door opener, metal roof accents, public water and sewer, and no carpet throughout. A truly exceptional home combining luxury, comfort, and modern convenience.
Last check for updates: about 17 hours ago
Listing courtesy of Michael W. Diplatzi, (617) 240-5858
MJD Realty, (617) 240-5858
Source: MLS PIN, MLS#73548283
Also Listed on MLS PIN.
Home Details for 33 North St

|
|---|
Interior Details Basement: Full,FinishedNumber of Rooms: 9Types of Rooms: Master Bedroom, Bedroom 2, Bedroom 3, Bedroom 4, Master Bathroom, Bathroom 1, Bathroom 2, Bathroom 3, Dining Room, Family Room, Kitchen, Living Room, Office |
Beds & Baths Number of Bedrooms: 4Number of Bathrooms: 4Number of Bathrooms (full): 3Number of Bathrooms (half): 1 |
Dimensions and Layout Living Area: 3360 Square Feet |
Appliances & Utilities Utilities: for Gas Range, for Electric Oven, for Electric Dryer, Washer HookupAppliances: Water Heater, Tankless Water Heater, Oven, Dishwasher, Disposal, Microwave, Range, Refrigerator, Washer, DryerDishwasherDisposalDryerLaundry: In Basement,Electric Dryer Hookup,Washer HookupMicrowaveRefrigeratorWasher |
Heating & Cooling Heating: Heat PumpHas CoolingAir Conditioning: Heat PumpHas HeatingHeating Fuel: Heat Pump |
Fireplace & Spa Number of Fireplaces: 1Fireplace: Living RoomHas a FireplaceNo Spa |
Gas & Electric Electric: 200+ Amp Service |
Windows, Doors, Floors & Walls Flooring: Tile |
Levels, Entrance, & Accessibility Floors: Tile |

|
|---|
Exterior Home Features Roof: MetalPatio / Porch: PorchExterior: PorchFoundation: Concrete Perimeter |
Parking & Garage Number of Garage Spaces: 3Number of Covered Spaces: 3Open Parking Spaces: 10No CarportHas a GarageHas an Attached GarageHas Open ParkingParking Spaces: 13Parking: Attached,Paved Drive,Off Street |
Frontage Road Frontage: PublicNot on Waterfront |
Water & Sewer Sewer: Public Sewer |
Finished Area Finished Area (above surface): 2592Finished Area (below surface): 768 |

|
|---|
Days on Market: 11 |

|
|---|
Year Built Year Built: 2024 |
Property Type / Style Property Type: ResidentialProperty Subtype: Single Family ResidenceArchitecture: Colonial |
Building Construction Materials: FrameNot Attached PropertyDoes Not Include Home Warranty |
Property Information Parcel Number: M:015 L:027C P:, 5158068 |

|
|---|
Price List Price: $1,599,999Price Per Sqft: $476 |
Status Change & Dates Off Market Date: Mon Jul 27 2026 |

|
|---|
MLS Status: Under Agreement |

|
|---|
Direction & Address City: Danvers |

|
|---|
Listing Agent Listing ID: 73548283 |

|
|---|
Building Area Building Area: 3360 Square Feet |

|
|---|
Community Features: PoolNot Senior Community |

|
|---|
No HOA |

|
|---|
Lot Area: 0.70 acres |

|
|---|
Listing Terms: Contract |

|
|---|
BasementMls Number: 73548283Above Grade Unfinished Area: 2592 |

|
|---|
Pool |
Around this home
What Locals Say about Danvers
At least 166 Trulia users voted on each feature.

88 % Say car is needed

87 % Say it's dog friendly

87 % Say there are sidewalks

82 % Say parking is easy

75 % Say streets are well-lit

74 % Say there's holiday spirit

73 % Say people would walk alone at night

73 % Say kids play outside

67 % Say yards are well-kept

66 % Say there's wildlife

61 % Say it's quiet

57 % Say they plan to stay for at least 5 years

56 % Say it's walkable to restaurants

50 % Say neighbors are friendly

41 % Say it's walkable to grocery stores

35 % Say there are community events
Sourced by Trulia users. Learn more about our methodology.
Market trends in Danvers
Last updated August 2026
Avg. sale price
—
Sale-to-List Price
—
Price per sq ft
—
Available listings
57
11MoM
Home Value
Trulia Estimate
$1.59MSince last month
Decreased$900 (-0.1%)Since last year
Increased$81K (+5.4%)Since last sale
Increased$1M (+218.7%)Learn more about this home's value by checking out its Trulia Estimate, the value of nearby homes, and how much similar homes have sold for.
Trulia Estimate
The of this home's value increased by +5% in the last 10 years
| Month | Estimated value |
|---|---|
2026 | |
| September 2026 | $1.59M |
| August 2026 | $1.59M |
| July 2026 | $1.59M |
| June 2026 | $1.49M |
| May 2026 | $1.47M |
| April 2026 | $1.48M |
| March 2026 | $1.49M |
| February 2026 | $1.42M |
| January 2026 | $1.44M |
2025 | |
Comparable sales
These are recently sold homes that have a similar location or other similar features to this home, like bedrooms, bathrooms, and square footage. Get a sense of the expected prices in the area by viewing these homes.Address | Distance | Property Type | Sold Price | Sold Date | Bed | Bath | Sqft |
|---|---|---|---|---|---|---|---|
0.34 | Single-Family Home | $930,000 | 11/20/25 | 4 | 2.5 | 2,894 | |
0.23 | Single-Family Home | $655,000 | 04/15/26 | 3 | 2 | 2,265 | |
0.29 | Single-Family Home | $1,065,000 | 06/12/26 | 4 | 3 | 2,602 | |
0.25 | Single-Family Home | $825,000 | 12/30/25 | 3 | 3 | 2,386 | |
0.49 | Single-Family Home | $875,000 | 05/18/26 | 4 | 2.5 | 2,350 | |
0.48 | Single-Family Home | $1,225,000 | 01/02/26 | 4 | 2.5 | 2,460 | |
0.13 | Single-Family Home | $1,749,900 | 03/18/26 | 5 | 3.5 | 4,706 | |
0.38 | Single-Family Home | $1,287,500 | 11/12/25 | 5 | 3.5 | 4,348 | |
0.54 | Single-Family Home | $688,500 | 06/29/26 | 4 | 2 | 2,106 | |
0.40 | Single-Family Home | $818,250 | 06/23/26 | 3 | 2 | 2,163 |
Nearby home prices
Get a sense of expected prices in the area by checking the value of nearby homes.Address | Distance | Price | Bed | Bath | Sqft | Status |
|---|---|---|---|---|---|---|
0.03 | $1,518,600 | 4 | 2.5 | 3,492 | Off Market | |
0.03 | $1,432,900 | 4 | 3.5 | 3,000 | Off Market | |
0.06 | $1,402,100 | 4 | 2.5 | 3,261 | Off Market | |
0.06 | - | 4 | 3.5 | 4,050 | Off Market | |
0.06 | - | - | - | - | Off Market | |
0.06 | - | - | - | - | Off Market | |
0.13 | $1,749,900 | 5 | 3.5 | 4,706 | Recently Sold | |
0.15 | $477,300 | 2 | 1 | 1,132 | Off Market | |
0.22 | $920,500 | 3 | 3 | 1,997 | Off Market | |
0.23 | $655,000 | 3 | 2 | 2,265 | Recently Sold | |
0.25 | $825,000 | 3 | 3 | 2,386 | Recently Sold | |
0.28 | $1,071,600 | 4 | 3.5 | 3,592 | Off Market |
Price and Tax history
| Date | Event | Price |
|---|---|---|
Jul 27, 2026 Source: MLS PIN #73548283 | Pending | $1,599,999 |
Jul 17, 2026 Source: MLS PIN #73548283 | Listed For Sale | $1,599,999 |
Mar 31, 2023 Source: MLS PIN #73076214 | Sold | $499,900 |
Feb 3, 2023 Source: MLS PIN #73076214 | Listed For Sale | $499,900 |
| Year | Property tax | Tax assessment |
|---|---|---|
| 2025 | $12,413 | $1,129,500 |
Home facts updated by county records
LGBTQ Local Legal Protections
LGBTQ Local Legal Protections



Michael W. Diplatzi, MJD Realty, (617) 240-5858
Agent Phone: (617) 240-5858
The property listing data and information set forth herein were provided to MLS Property Information Network, Inc. from third party sources, including sellers, lessors and public records, and were compiled by MLS Property Information Network, Inc. The property listing data and information are for the personal, non commercial use of consumers having a good faith interest in purchasing or leasing listed properties of the type displayed to them and may not be used for any purpose other than to identify prospective properties which such consumers may have a good faith interest in purchasing or leasing. MLS Property Information Network, Inc. and its subscribers disclaim any and all representations and warranties as to the accuracy of the property listing data and information set forth herein.
The MLS listing information displayed is deemed reliable, but is not guaranteed accurate by the MLS.
The MLS listing information displayed is deemed reliable, but is not guaranteed accurate by the MLS.
Similar Homes You May Like
 Anthony Castellano, Lamacchia Realty, Inc.
 Kelly Porter, RE/MAX Bentley's
 OPEN SUN, 10:30-12PM12.7 ACRESJustin Brown, Three Hills Real Estate Service, LLC
 1.15 ACRESSandeep Arora, NextHome Luxury Realty
 0.26 ACRESErin Anderson, Anderson Realty Partners
 1.55 ACRESThe Joe & Cindy Team, William Raveis R.E. & Home Services
 0.34 ACRESMark Lesses Group, Coldwell Banker Realty - Lexington
 Pirani & Wile Group, Gibson Sotheby's International Realty
 0.43 ACRESChristopher Charido, Charlesgate Realty Group LLC
 NEWOPEN FRI, 5-6:30PMGifford Group, Churchill Properties
 0.43 ACRESSanjana Sheth, eXp Realty LLC - Corporate Office
 Ed Greable & Company, Keller Williams Realty Boston Northwest
 OPEN SAT, 10-12PMDerek T. Beatrice, Real Broker MA, LLC
 0.35 ACRESBryan Duby, RE/MAX Triumph Realty
 Andrew Hillman, Hillman Real Estate
 Andrea Jackson, Barrett Sotheby's International Realty
 OPEN FRI, 4:30-5:30PMCoastal Life Realty Team, Real Broker MA, LLC
 Sandeep Arora, NextHome Luxury Realty
 0.76 ACRESRobert Heil, Coldwell Banker Realty - Beverly
 OPEN SAT, 11-12PMCatherine Rocha-Reis, CENTURY 21 Revolution
 OPEN SUN, 1-2:30PMValerie Previte, Classified Realty Group
 OPEN SAT, 11:30-1PMChristiane Rocha, Be Live in Realty
 Jose Rojas, William Raveis R.E. & Home Services
 OPEN SAT, 12-1PMKyle Kaagan, Gibson Sotheby's International Realty
 The Stakem Group, Leading Edge Real Estate
 0.44 ACRESJoanne Mulkerin, J. Mulkerin Realty
- The Stakem Group, Leading Edge Real Estate
 OPEN SAT, 11:30-1PMChristiane Rocha, Be Live in Realty
 2.02 ACRESAndrea Anastas, RE/MAX Village Properties
 OPEN SAT, 2-3:30PM3.05 ACRESLinda Hayes, William Raveis R.E. & Home Services
 OPEN SAT, 1-3PM1.02 ACRESPatricia Almeida Vega, Vega Realty, LLC
 OPEN SAT, 12:30-2PM0.48 ACRESThe Fuccillo - Felice Real Estate Team, William Raveis R.E. & Home Services
 See more homes for sale inDanvers


New Listings near 33 North St
 NEWOPEN THU, 5-6:30PM1.11 ACRESJulie Sagan, Gibson Sotheby's International Realty
- NEWOPEN FRI, 5-6:30PMGifford Group, Churchill Properties
 Meredith Kiep, Berkshire Hathaway HomeServices Warren Residential
 0.6 ACRESJulie Nelson, Noble Realty Partners LLC
 NEW - 11 HRS AGORachel Gallant, Century 21 North East
 OPEN FRI, 5:30-7PM0.56 ACRESNicole Hanlon, Lyv Realty
 2 ACRESBarry Mitchell, Coldwell Banker Realty
 OPEN SAT, 11:30-1:30PM0.58 ACRESSladic Pajazetovic, P&Co Real Estate
 1.09 ACRESJulie Gamble Smith, Engel & Volkers By the Sea
 NEWOPEN THU, 4:30-6PM2 ACRESAndrea O'Reilly, Keller Williams Realty Evolution
 0.55 ACRESDavid Picardy, Real Broker MA, LLC
 0.33 ACRESChad Smith, Mariano Smith & Co.
 John Farrell, Coldwell Banker Realty - Beverly
 0.27 ACRESRichard Powers, Toner Real Estate, LLC
 0.69 ACRESAlbert Lane, Coldwell Banker Realty - Marblehead
- See more homes for sale inDanvers
Frequently asked questions about 33 North St
- What is the estimated monthly payment for 33 North St?Based on a $1,599,999 list price with 20% down at today's rates, the estimated monthly payment for 33 North St in Danvers, MA is approximately $10,725 (about $8,874 principal & interest, $1,307 property taxes, $75 homeowner's insurance, and $469 PMI). This is an estimate. Actual payment depends on your loan terms.
- What do residents say about Danvers?Residents describe Danvers, MA as dog-friendly, pedestrian-friendly, and easy to park in. See homes for sale in Danvers, MA.
- What are the closest schools to 33 North St?The closest schools to 33 North St in Danvers, MA are Danvers High School (rated 5/10), Holten Richmond Middle School (rated 4/10), Smith Elementary School (rated 5/10).
- What is 33 North St estimated to be worth?Trulia's estimated value for 33 North St in Danvers, MA is $1,590,500.
- Does 33 North St have air conditioning?Yes, 33 North St in Danvers, MA has air conditioning.
- Does 33 North St have a pool?Yes, 33 North St in Danvers, MA has a pool.
33 North St, Danvers, MA 01923 is a 4 bedroom, 4 bathroom, 3,360 sqft single-family home built in 2024. This property is currently available for sale and was listed by MLS PIN on Jul 11, 2026. The MLS # for this home is MLS# 73548283.