


$1,699,900
Last sold price
 4 Beds
 3.5 Baths
 4,050 sqft (on 1.85 acres)
10 Chatham Ln, Danvers, MA 01923
Currently Off Market - Sold May 6, 2025 for $1,699,900
Home Value
Learn more about this home's value by checking out the value of nearby homes and how much similar homes have sold for.
Comparable sales
These are recently sold homes that have a similar location or other similar features to this home, like bedrooms, bathrooms, and square footage. Get a sense of the expected prices in the area by viewing these homes.Address | Distance | Property Type | Sold Price | Sold Date | Bed | Bath | Sqft |
|---|---|---|---|---|---|---|---|
0.08 | Single-Family Home | $1,749,900 | 03/18/26 | 5 | 3.5 | 4,706 | |
0.37 | Single-Family Home | $1,287,500 | 11/12/25 | 5 | 3.5 | 4,348 | |
0.31 | Single-Family Home | $930,000 | 11/20/25 | 4 | 2.5 | 2,894 | |
0.58 | Single-Family Home | $1,000,000 | 11/13/25 | 5 | 2.5 | 3,763 | |
0.28 | Single-Family Home | $1,065,000 | 06/12/26 | 4 | 3 | 2,602 | |
0.49 | Single-Family Home | $1,225,000 | 01/02/26 | 4 | 2.5 | 2,460 | |
0.71 | Single-Family Home | $1,060,000 | 08/05/26 | 6 | 4 | 3,204 | |
0.23 | Single-Family Home | $825,000 | 12/30/25 | 3 | 3 | 2,386 | |
0.20 | Single-Family Home | $655,000 | 04/15/26 | 3 | 2 | 2,265 | |
0.66 | Single-Family Home | $1,125,000 | 08/07/26 | 4 | 3.5 | 3,842 |
Nearby home prices
Get a sense of expected prices in the area by checking the value of nearby homes.Address | Distance | Price | Bed | Bath | Sqft | Status |
|---|---|---|---|---|---|---|
0.00 | $1,402,100 | 4 | 2.5 | 3,261 | Off Market | |
0.00 | - | - | - | - | Off Market | |
0.08 | $1,749,900 | 5 | 3.5 | 4,706 | Recently Sold | |
0.05 | $1,432,900 | 4 | 3.5 | 3,000 | Off Market | |
0.09 | $1,518,600 | 4 | 2.5 | 3,492 | Off Market | |
0.16 | $920,500 | 3 | 3 | 1,997 | Off Market | |
0.13 | $477,300 | 2 | 1 | 1,132 | Off Market | |
0.20 | $655,000 | 3 | 2 | 2,265 | Recently Sold | |
0.23 | $1,188,500 | 4 | 3 | 4,082 | Off Market | |
0.23 | $825,000 | 3 | 3 | 2,386 | Recently Sold |
Local Information
- Map ViewExplore the area around 10 Chatham Ln.

- Schools1 Elementary School1 Middle School1 High School

- Shop & Eat

-- mins to
Home Highlights

Single-Family Home

Built in 2024

1.85 acre lot

4,050 sqft

2 Car Garage
About this House
What's unique:Gas fireplaceSpa like bathExpansive quartz islandCozy family roomBeautiful deck and yardOpen floor plan
Welcome to the "Creme de la creme" of the highly desirable Chatham Estates. Embrace an exquisite lifestyle in this stunning new construction home located in the prestigious town of Danvers. This property offers the perfect blend of luxury & convenience, with proximity to the esteemed St. John's Prep & the state-of-the-art Smith Elem. School. Step into sophistication with an open floor plan that seamlessly connects living spaces. The heart of the home, a chef's kitchen, boasts an expansive Quartz island with ample cabinetry, a spacious pantry, & top-tier appliances, all overlooking a cozy family room adorned with a gas fireplace all w/access to a beautiful deck and yard. Flooded with natural light from large windows, every corner of this home exudes warmth & elegance.The grand foyer leads to the second floor, where you'll find 3 generous guest bedrooms. laundry and a huge Main Suite complete w/LG walk-in and spa like bath. The 3rd floor w/full bath offers endless options, you decide.
10 Chatham Ln, Danvers, MA 01923 is a 4 bedroom, 4 bathroom, 4,050 sqft single-family home built in 2024. It last sold for the $1,699,999 asking price on May 6, 2025. This property is not currently displayed as for sale or rent on Trulia.
Last check for updates: about 19 hours ago
Listed by Steven Graczyk, (978) 764-1222
J. Barrett & Company, (978) 922-3683
Bought with: Pratt Properties Team, (617) 438-5355, Century 21 North East, (781) 286-8900
Source: MLS PIN, MLS#73342916
Home Details for 10 Chatham Ln

|
|---|
Interior Details Basement: Full,Interior Entry,Bulkhead,Sump Pump,Radon Remediation System,Concrete,UnfinishedNumber of Rooms: 12Types of Rooms: Master Bedroom, Bedroom 2, Bedroom 3, Bedroom 4, Bedroom 5, Master Bathroom, Bathroom 1, Bathroom 2, Bathroom 3, Dining Room, Family Room, Kitchen |
Beds & Baths Number of Bedrooms: 4Number of Bathrooms: 4Number of Bathrooms (full): 3Number of Bathrooms (half): 1Number of Bathrooms (main level): 1 |
Dimensions and Layout Living Area: 4050 Square Feet |
Appliances & Utilities Utilities: for Gas Range, for Electric Dryer, Washer HookupAppliances: Water Heater, Tankless Water Heater, Range, Dishwasher, Disposal, Microwave, RefrigeratorDishwasherDisposalLaundry: Flooring - Stone/Ceramic Tile,Electric Dryer Hookup,Washer Hookup,Second FloorMicrowaveRefrigerator |
Heating & Cooling Heating: Forced Air,DuctlessHas CoolingAir Conditioning: Central Air,DuctlessHas HeatingHeating Fuel: Forced Air |
Fireplace & Spa Number of Fireplaces: 1Fireplace: Family RoomHas a FireplaceNo Spa |
Gas & Electric Electric: 200+ Amp Service |
Windows, Doors, Floors & Walls Window: Insulated WindowsDoor: Insulated DoorsFlooring: Tile, Carpet, Engineered Hardwood |
Levels, Entrance, & Accessibility Floors: Tile, Carpet, Engineered Hardwood |

|
|---|
Exterior Home Features Roof: ShinglePatio / Porch: Deck - CompositeExterior: Deck - Composite, Rain GuttersFoundation: Concrete Perimeter |
Parking & Garage Number of Garage Spaces: 2Number of Covered Spaces: 2Open Parking Spaces: 6No CarportHas a GarageHas an Attached GarageHas Open ParkingParking Spaces: 8Parking: Attached,Garage Door Opener,Workshop in Garage,Insulated,Driveway,Paved |
Frontage Waterfront: Lake/Pond, Ocean, River, Beach Ownership(Public)Road Frontage: PublicResponsible for Road Maintenance: Public Maintained RoadRoad Surface Type: PavedNot on Waterfront |
Water & Sewer Sewer: Public Sewer |
Finished Area Finished Area (above surface): 4050 |

|
|---|
Year Built Year Built: 2024 |
Property Type / Style Property Type: ResidentialProperty Subtype: Single Family ResidenceArchitecture: Colonial |
Building Construction Materials: FrameNot Attached PropertyDoes Not Include Home Warranty |
Property Information Parcel Number: 5192785 |

|
|---|
Price List Price: $1,699,999 |
Status Change & Dates Off Market Date: Sun Apr 20 2025 |

|
|---|
MLS Status: Sold |

|
|---|

|
|---|
Direction & Address City: Danvers |
School Information Elementary School: SmithJr High / Middle School: Holten RichmondHigh School: Sjp/Dhs/Esx |

|
|---|
Building Area Building Area: 4050 Square Feet |

|
|---|
Community Features: Walk/Jog Trails, Conservation Area, Highway Access, Private School, Public SchoolNot Senior Community |

|
|---|
No HOA |

|
|---|
Lot Area: 1.8527 Acres |

|
|---|
Contingencies: Pending P&S |

|
|---|
Energy Efficiency Features: Thermostat |

|
|---|
BasementMls Number: 73342916Above Grade Unfinished Area: 4050 |

|
|---|
Walk/Jog TrailsConservation AreaHighway AccessPrivate SchoolPublic School |
Price and Tax history
| Date | Event | Price |
|---|---|---|
May 6, 2025 Source: MLS PIN #73342916 | Sold | $1,699,900 |
Apr 7, 2025 Source: MLS PIN #73342916 | Contingent | $1,699,999 |
Mar 10, 2025 Source: MLS PIN #73342916 | Listed For Sale | $1,699,999 |
| Year | Property tax | Tax assessment |
|---|---|---|
| 2025 | $5,848 | $532,100 |
Home facts updated by county records
Market trends in Danvers
Last updated August 2026
Avg. sale price
—
Sale-to-List Price
—
Price per sq ft
—
Available listings
57
11MoM
Around this home
What Locals Say about Danvers
At least 166 Trulia users voted on each feature.

88 % Say car is needed

87 % Say it's dog friendly

87 % Say there are sidewalks

82 % Say parking is easy

75 % Say streets are well-lit

74 % Say there's holiday spirit

73 % Say people would walk alone at night

73 % Say kids play outside

67 % Say yards are well-kept

66 % Say there's wildlife

61 % Say it's quiet

57 % Say they plan to stay for at least 5 years

56 % Say it's walkable to restaurants

50 % Say neighbors are friendly

41 % Say it's walkable to grocery stores

35 % Say there are community events
Sourced by Trulia users. Learn more about our methodology.
LGBTQ Local Legal Protections
LGBTQ Local Legal Protections



The property listing data and information set forth herein were provided to MLS Property Information Network, Inc. from third party sources, including sellers, lessors and public records, and were compiled by MLS Property Information Network, Inc. The property listing data and information are for the personal, non commercial use of consumers having a good faith interest in purchasing or leasing listed properties of the type displayed to them and may not be used for any purpose other than to identify prospective properties which such consumers may have a good faith interest in purchasing or leasing. MLS Property Information Network, Inc. and its subscribers disclaim any and all representations and warranties as to the accuracy of the property listing data and information set forth herein.
The MLS listing information displayed is deemed reliable, but is not guaranteed accurate by the MLS.
The MLS listing information displayed is deemed reliable, but is not guaranteed accurate by the MLS.
Frequently asked questions about 10 Chatham Ln
- What is the price history for 10 Chatham Ln?10 Chatham Ln in Danvers, MA last sold for $1,699,900 in May 2025.
- Is Danvers a buyer's or seller's market?Danvers is currently a seller's market, based on recent for-sale activity.
- What do residents say about Danvers?Residents describe Danvers, MA as dog-friendly, pedestrian-friendly, and easy to park in. See recently sold homes in Danvers, MA.
- What are the closest schools to 10 Chatham Ln?The closest schools to 10 Chatham Ln in Danvers, MA are Danvers High School (rated 5/10), Holten Richmond Middle School (rated 4/10), Smith Elementary School (rated 5/10).
- Does 10 Chatham Ln have air conditioning?Yes, 10 Chatham Ln in Danvers, MA has air conditioning.
- Does 10 Chatham Ln have laundry facilities?Yes, 10 Chatham Ln in Danvers, MA has laundry facilities.
Explore by feature - Pet Friendly
 PET FRIENDLY$2,025 - $3,650/moFees may applyStudio-2 bd1-2 baMaple Square Apartments | 128 Maple St,
Danvers, MA 01923 SPECIAL OFFERPET FRIENDLY
 PET FRIENDLY
 SPECIAL OFFERPET FRIENDLY
 APPLY INSTANTLYPET FRIENDLY
 APPLY INSTANTLYPET FRIENDLY
 APPLY INSTANTLYPET FRIENDLY
 APPLY INSTANTLYPET FRIENDLY
 APPLY INSTANTLYPET FRIENDLY
 PET FRIENDLY
Explore by feature - Air Conditioning
- PET FRIENDLY$2,025 - $3,650/moFees may applyStudio-2 bd1-2 baMaple Square Apartments | 128 Maple St,
Danvers, MA 01923 - SPECIAL OFFERPET FRIENDLY
- PET FRIENDLY
- SPECIAL OFFERPET FRIENDLY
 APPLY INSTANTLYPET FRIENDLY
 APPLY INSTANTLY
- APPLY INSTANTLYPET FRIENDLY


 APPLY INSTANTLY
Explore by feature - Washer/dryer
- PET FRIENDLY$2,025 - $3,650/moFees may applyStudio-2 bd1-2 baMaple Square Apartments | 128 Maple St,
Danvers, MA 01923 - SPECIAL OFFERPET FRIENDLY
- PET FRIENDLY
- APPLY INSTANTLYPET FRIENDLY
- APPLY INSTANTLY
- APPLY INSTANTLYPET FRIENDLY
 APPLY INSTANTLY
- APPLY INSTANTLYPET FRIENDLY
 APPLY INSTANTLY
 APPLY INSTANTLY
Apartments for Rent
- PET FRIENDLY
 PET FRIENDLYFURNISHED
- PET FRIENDLY
 PET FRIENDLY
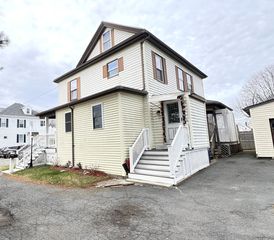
- PET FRIENDLY$2,025 - $3,650/moFees may applyStudio-2 bd1-2 baMaple Square Apartments | 128 Maple St,
Danvers, MA 01923  $1,625 - $2,650/moFees may applyStudio-2 bd1 baRiver Drive Apartments | 3 River Dr,
Danvers, MA 01923
- PET FRIENDLY
 PET FRIENDLY
- APPLY INSTANTLYPET FRIENDLY
 PET FRIENDLY
 See more homes for rent inDanvers
Off Market Homes Near 10 Chatham Ln
 SOLDSEP 23, 2026Andrea O'Reilly, Keller Williams Realty Evolution
 SOLDSEP 23, 2026Ann McGuiggin, Country Crossroads Realty Associates LLC
 SOLDSEP 23, 2026Jessica Jaklitsch, Streamline Communities - Mendon
 SOLDSEP 23, 2026Jessica Jaklitsch, Streamline Communities - Beverly
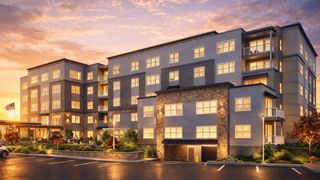 SOLDSEP 23, 2026Jessica Jaklitsch, Streamline Communities - Beverly
 SOLDSEP 22, 2026Thomas Doyle Jr., Doyle Real Estate
 SOLDSEP 22, 2026Diantha Phothisan, At Home With Diantha
 SOLDSEP 22, 2026Kevin Pietrini, Coldwell Banker Realty - Beverly
 SOLDSEP 22, 2026Jessica Jaklitsch, Streamline Communities - Beverly
- SOLDSEP 22, 2026Jessica Jaklitsch, Streamline Communities - Mendon
 See more homes for sale inDanvers
Homes for sale near 10 Chatham Ln
 OPEN SAT, 11:30-1:30PM0.58 ACRESSladic Pajazetovic, P&Co Real Estate
 OPEN SAT, 11-1PM0.36 ACRESSteven Graczyk, J. Barrett & Company
 0.76 ACRESRobert Heil, Coldwell Banker Realty - Beverly
- See more homes for sale inDanvers

- Results are loading