


Listed by Arman Grigoryan, Keller Williams Beverly Hills, (818) 770-2777
$11,495,000
Original price: $11,995,000
 6 Beds
 8 Baths
 6,500 sqft (on 0.60 acres)
3187 Oakdell Rd, Studio City, CA 91604
Est. Mortgage $71,636/mo*
Get Pre-QualifiedHome Highlights

Single-Family Home

Built in 1967

0.6 acre lot

$1,768/sqft

3 Car Garage
Local Information
- Map ViewExplore the area around 3187 Oakdell Rd.

- Schools1 Elementary School1 Middle School1 High School

- Shop & Eat

-- mins to
About this House
Serenity patiently awaits at 3187 Oakdell Road, a truly one-of-one estate designed with deep reverence for high-end amenities and understated sophistication. Set within the coveted enclave of Fryman Canyon, this single-story contemporary residence—taken down to the studs and completely reimagined—blends clean architectural lines with warm, premium materials to create a sanctuary of "Zen" luxury.
Spanning approximately 6,500 square feet, the thoughtfully curated interiors offer a seamless connection to the serene canyon surroundings. Expansive walls of glass fill the home with natural light while framing tranquil hillside views. The open-concept floor plan features a dramatic chef's kitchen anchored by sculptural stone countertops and skylit ceilings, flowing effortlessly into living spaces defined by custom millwork and rich stone finishes.
The home is a masterclass in modern wellness, equipped with Ketra circadian lighting and an advanced Delos air quality system. The primary suite serves as a peaceful, resort-like retreat, while additional features include a private theater, a dedicated office, and 7.5 spa-inspired baths.
Outdoor & Location Highlights:
• Exterior: An infinity-edge pool and spa, fully equipped outdoor kitchen, and multiple lounge spaces surrounded by mature, lush landscaping.
• Lifestyle: Moments from the upscale dining and shopping at the new Sportsmen’s Lodge center, and offering seamless access to Beverly Hills and the most prominent luxury corridors in Los Angeles.
This estate delivers a rare blend of architectural integrity, modern technology, and effortless indoor-outdoor living. It is more than a home; it is a refined environment curated for a life of tranquility.
Spanning approximately 6,500 square feet, the thoughtfully curated interiors offer a seamless connection to the serene canyon surroundings. Expansive walls of glass fill the home with natural light while framing tranquil hillside views. The open-concept floor plan features a dramatic chef's kitchen anchored by sculptural stone countertops and skylit ceilings, flowing effortlessly into living spaces defined by custom millwork and rich stone finishes.
The home is a masterclass in modern wellness, equipped with Ketra circadian lighting and an advanced Delos air quality system. The primary suite serves as a peaceful, resort-like retreat, while additional features include a private theater, a dedicated office, and 7.5 spa-inspired baths.
Outdoor & Location Highlights:
• Exterior: An infinity-edge pool and spa, fully equipped outdoor kitchen, and multiple lounge spaces surrounded by mature, lush landscaping.
• Lifestyle: Moments from the upscale dining and shopping at the new Sportsmen’s Lodge center, and offering seamless access to Beverly Hills and the most prominent luxury corridors in Los Angeles.
This estate delivers a rare blend of architectural integrity, modern technology, and effortless indoor-outdoor living. It is more than a home; it is a refined environment curated for a life of tranquility.
Home Details for 3187 Oakdell Rd

|
|---|
Interior Details Number of Rooms: 13Types of Rooms: Master Bedroom, Master Bathroom, Bathroom, Attic, Den, Dining Room, Kitchen, Laundry, Media Room, Office |
Beds & Baths Number of Bedrooms: 6Main Level Bedrooms: 6Number of Bathrooms: 8Number of Bathrooms (full): 8Number of Bathrooms (main level): 8 |
Dimensions and Layout Living Area: 6500 Square Feet |
Appliances & Utilities Appliances: Barbecue, Dishwasher, Disposal, Refrigerator, Dryer, WasherDishwasherDisposalDryerLaundry: Washer Hookup,Gas Dryer Hookup,Laundry RoomRefrigeratorWasher |
Heating & Cooling Heating: Central,ENERGY STAR Qualified EquipmentHas CoolingAir Conditioning: Central Air,ENERGY STAR Qualified Equipment,Attic FanHas HeatingHeating Fuel: Central |
Fireplace & Spa Fireplace: Family Room, Gas, Living Room, Primary Bedroom, Multi-Sided, Outside, See ThroughSpa: In GroundHas a FireplaceHas a Spa |
Windows, Doors, Floors & Walls Window: ENERGY STAR Qualified Windows, Skylight(s)Door: Sliding DoorsFlooring: Tile, WoodCommon Walls: No Common Walls |
Levels, Entrance, & Accessibility Stories: 1Levels: OneEntry Location: FirstFloors: Tile, Wood |
View Has a ViewView: Hills, Trees/Woods |
Security Security: Prewired, Security System, Carbon Monoxide Detector(s), Fire Sprinkler System, Security Gate, Gated Community, Smoke Detector(s) |

|
|---|
Exterior Home Features Patio / Porch: Deck, Open, Patio, Porch, TileFencing: Masonry, New Condition, Security, Stucco Wall, Wrought IronExterior: Barbecue, Rain Gutters, Brick Driveway, Fire PitFoundation: SlabHas a Private Pool |
Parking & Garage Number of Garage Spaces: 3Number of Covered Spaces: 3Has a GarageHas an Attached GarageParking Spaces: 3Parking: Door-Multi,Direct Access,Door-Single,Driveway,Electric Vehicle Charging Station(s),Garage Faces Front,Garage,Gated |
Pool Pool: Above Ground, Filtered, Gas Heat, Heated, Infinity, In Ground, Permits, Private, Tile, WaterfallPool |
Frontage Not on Waterfront |
Water & Sewer Sewer: Public Sewer |
Surface & Elevation Elevation Units: Feet |

|
|---|
Cumulative Days on Market: 147Days on Market: 148 |

|
|---|
Year Built Year Built: 1967 |
Property Type / Style Property Type: ResidentialProperty Subtype: Single Family ResidenceStructure Type: HouseArchitecture: Contemporary,Custom |
Building Construction Materials: Copper PlumbingIs a New ConstructionNot Attached PropertyNo Additional Parcels |
Property Information Condition: Updated/RemodeledParcel Number: 2381021013 |

|
|---|
Price List Price: $11,495,000Price Per Sqft: $1,768 |

|
|---|
MLS Status: Active |


|
|---|
Direction & Address City: Studio City |
School Information High School District: Los Angeles Unified |

|
|---|
Listing Agent Listing ID: SR26087753 |

|
|---|
Community Features: Hiking, Sidewalks, Urban, GatedNot Senior Community |

|
|---|
Association for this Listing: California Regional MLSHOA Fee: No HOA Fee |

|
|---|
Lot Area: 0.60 acres |

|
|---|
Special Conditions: Standard |

|
|---|
Contingencies: N/AListing Terms: Cash, Cash to New Loan, Conventional |

|
|---|
Energy Efficiency Features: Appliances, Doors, HVAC, Insulation, Lighting, Roof, Thermostat, Water Heater, Windows |

|
|---|
Mls Number: SR26087753Living Area Range Units: Square FeetAttribution Contact: 818-770-2777Activation Date: Sun Apr 26 2026Common Interest: NoneStart Showing Date: Sun Apr 26 2026Universal Property Id: US-06037-N-2381021013-R-N |

|
|---|
HikingSidewalksUrbanGatedSource Internet Entire Listing Display |
Around this home
Neighborhood Overview

Neighborhood stats provided by third party data sources.
What Locals Say about Studio City
At least 378 Trulia users voted on each feature.

96 % Say it's dog friendly

85 % Say it's walkable to restaurants

84 % Say there are sidewalks

83 % Say car is needed

78 % Say it's walkable to grocery stores

72 % Say parking is easy

68 % Say people would walk alone at night

61 % Say streets are well-lit

61 % Say there's holiday spirit

60 % Say neighbors are friendly

57 % Say they plan to stay for at least 5 years

55 % Say yards are well-kept

51 % Say it's quiet

45 % Say there's wildlife

43 % Say kids play outside

31 % Say there are community events
Sourced by Trulia users. Learn more about our methodology.
Market trends in Studio City
Last updated August 2026
Avg. sale price
$1.64M
$101KMoM
Sale-to-List Price
99.3%
0.4%MoM
Price per sq ft
$791
$6MoM
Available listings
181
17MoM
Home Value
Trulia Estimate
$10.9MSince last month
Decreased$201K (-1.8%)Since last year
Increased$7M (+162.3%)Since last sale
Increased$8M (+308.2%)Learn more about this home's value by checking out its Trulia Estimate, the value of nearby homes, and how much similar homes have sold for.
Trulia Estimate
The of this home's value increased by +245% in the last 10 years
| Month | Estimated value |
|---|---|
2026 | |
| September 2026 | $10.92M |
| August 2026 | $11.12M |
| July 2026 | $11.95M |
| June 2026 | $12.01M |
| May 2026 | $12.03M |
| April 2026 | $12.08M |
| March 2026 | $4.36M |
| February 2026 | $4.39M |
| January 2026 | $4.25M |
2025 | |
2024 | |
2023 | |
2022 | |
2021 | |
2020 | |
2019 | |
2018 | |
2017 | |
2016 | |
Comparable sales
These are recently sold homes that have a similar location or other similar features to this home, like bedrooms, bathrooms, and square footage. Get a sense of the expected prices in the area by viewing these homes.Address | Distance | Property Type | Sold Price | Sold Date | Bed | Bath | Sqft |
|---|---|---|---|---|---|---|---|
0.31 | Single-Family Home | $4,962,000 | 07/20/26 | 5 | 5.5 | 6,072 | |
0.15 | Single-Family Home | $2,750,000 | 05/04/26 | 4 | 4.5 | 2,966 | |
0.21 | Single-Family Home | $13,220,000 | 08/03/26 | 5 | 6.5 | 6,447 | |
0.29 | Single-Family Home | $4,110,000 | 04/29/26 | 5 | 4 | 5,692 | |
0.29 | Single-Family Home | $2,120,000 | 05/01/26 | 4 | 3.5 | 4,400 | |
0.41 | Single-Family Home | $3,670,000 | 08/27/26 | 6 | 7 | 3,873 | |
0.27 | Single-Family Home | $6,925,000 | 04/23/26 | 4 | 6 | 5,290 | |
0.11 | Single-Family Home | $2,000,000 | 05/05/26 | 4 | 3 | 2,964 | |
0.34 | Single-Family Home | $2,495,000 | 02/25/26 | 5 | 4 | 2,950 |
Nearby home prices
Get a sense of expected prices in the area by checking the value of nearby homes.Address | Distance | Price | Bed | Bath | Sqft | Status |
|---|---|---|---|---|---|---|
0.05 | $4,190,100 | 4 | 4 | 3,309 | Off Market | |
0.11 | $2,000,000 | 4 | 3 | 2,964 | Recently Sold | |
0.13 | $2,613,000 | 5 | 3 | 2,508 | Off Market | |
0.12 | $1,925,000 | 3 | 3 | 2,380 | Recently Sold | |
0.13 | $3,481,800 | 4 | 4.5 | 3,128 | Off Market | |
0.14 | $2,698,300 | 4 | 3.5 | 2,757 | Off Market | |
0.12 | $2,921,200 | 4 | 3 | 3,070 | Off Market | |
0.15 | $2,125,000 | 3 | 2.5 | 2,074 | Recently Sold | |
0.15 | $1,855,000 | 3 | 3 | 2,254 | Recently Sold | |
0.19 | $3,761,800 | 5 | 4.5 | 3,993 | Off Market | |
0.20 | $1,860,000 | 3 | 3 | 2,535 | Recently Sold |
Price and Tax history
| Date | Event | Price |
|---|---|---|
Sep 17, 2026 Source: CRMLS #SR26087753 | PriceChange | $11,495,000 Price increased by 15,227% |
Jul 9, 2026 Source: CRMLS #SR26149070 | Listed For Rent | $75,000 |
Apr 26, 2026 Source: CRMLS #SR26087753 | Listed For Sale | $11,995,000 |
Oct 27, 2019 Source: Agent Provided | ListingRemoved | $19,950 |
May 15, 2019 Source: Agent Provided | PriceChange | $19,950 Price decreased by 11% |
May 5, 2019 Source: Agent Provided | PriceChange | $22,500 Price decreased by 10% |
Apr 25, 2019 Source: Agent Provided | Listed For Rent | $25,000 |
Apr 24, 2019 Source: Agent Provided | ListingRemoved | $2,750,000 |
Apr 24, 2019 Source: Agent Provided | Listed For Sale | $2,750,000 |
Apr 23, 2019 Source: N/A | Sold | $2,675,000 |
Apr 4, 2019 Source: Agent Provided | Pending | $2,750,000 |
Jan 24, 2019 Source: Agent Provided | PriceChange | $2,750,000 Price decreased by 8% |
Dec 6, 2018 Source: Agent Provided | PendingToActive | $2,995,000 |
Nov 20, 2018 Source: Agent Provided | Pending | $2,995,000 |
Nov 16, 2018 Source: Agent Provided | PendingToActive | $2,995,000 |
Nov 14, 2018 Source: Agent Provided | Pending | $2,995,000 |
Aug 17, 2018 Source: Agent Provided | PriceChange | $2,995,000 Price decreased by 8% |
Jun 18, 2018 Source: Agent Provided | PriceChange | $3,249,000 Price decreased by 7% |
Apr 10, 2018 Source: Agent Provided | Listed For Sale | $3,500,000 |
| Year | Property tax | Tax assessment |
|---|---|---|
| 2026 | Unavailable | $3,235,691 |
Home facts updated by county records
LGBTQ Local Legal Protections
LGBTQ Local Legal Protections



Arman Grigoryan, Keller Williams Beverly Hills
Agent Phone: (818) 770-2777

The multiple listing data appearing on this website, or contained in reports produced therefrom, is owned and copyrighted by California Regional Multiple Listing Service, Inc. ("CRMLS") and is protected by all applicable copyright laws. Information provided is for viewer's personal, non-commercial use and may not be used for any purpose other than to identify prospective properties the viewer may be interested in purchasing. All listing data, including but not limited to square footage and lot size is believed to be accurate, but the listing Agent, listing Broker and CRMLS and its affiliates do not warrant or guarantee such accuracy. The viewer should independently verify the listed data prior to making any decisions based on such information by personal inspection and/or contacting a real estate professional.
Based on information from California Regional Multiple Listing Service, Inc. as of 2026-09-20 16:41:20 PDT and /or other sources. All data, including all measurements and calculations of area, is obtained from various sources and has not been, and will not be, verified by broker or MLS. All information should be independently reviewed and verified for accuracy. Properties may or may not be listed by the office/agent presenting the information
Based on information from California Regional Multiple Listing Service, Inc. as of 2026-09-20 16:41:20 PDT and /or other sources. All data, including all measurements and calculations of area, is obtained from various sources and has not been, and will not be, verified by broker or MLS. All information should be independently reviewed and verified for accuracy. Properties may or may not be listed by the office/agent presenting the information
Similar Homes You May Like
 NEW CONSTRUCTION0.33 ACRESJoshua Altman DRE # 01764587, Douglas Elliman of California, Inc.
 0.44 ACRESJoshua Altman DRE # 01764587, Douglas Elliman of California, Inc.
 NEW - 2 DAYS AGONEW CONSTRUCTION0.31 ACRESJoshua Altman DRE # 01764587, Douglas Elliman of California, Inc.
 NEW CONSTRUCTION0.25 ACRESDavid Berg DRE # 01481236, Compass
 Cynthia Ambuehl DRE # 01821934, Christie's International Real Estate SoCal
 0.5 ACRESChase Koplow DRE # 02062702, Carolwood Estates
- 0.44 ACRES
 NEW CONSTRUCTIONDavid Berg DRE # 01481236, Compass
 Cooper Mount DRE # 01956287, Carolwood Estates
 0.46 ACRESDavid Parnes DRE # 01905862, Carolwood Estates
 0.41 ACRESAaron Kirman DRE # 01296524, Christie's International Real Estate SoCal
 Aaron Kirman DRE # 01296524, Christie's International Real Estate SoCal
 0.32 ACRESMax Shapiro DRE # 01418118, Westside Estate Agency Inc.
 Cynthia Ambuehl DRE # 01821934, Christie's International Real Estate SoCal
 NEW CONSTRUCTION0.37 ACRESDavid Yadegaran DRE # 02167855, Carolwood Estates
 0.27 ACRESJoshua Altman DRE # 01764587, Douglas Elliman of California, Inc.
 NEW CONSTRUCTION0.41 ACRESEquity Union
 NEW CONSTRUCTION0.25 ACRESColdwell Banker Realty
 Haya Handel DRE # 02007200, Compass
 1.19 ACRESCassandra Monnastes DRE # 01436446, Pardee Properties
 Josh Picker DRE # 01982476, Douglas Elliman of California, Inc.
 OPEN TUE, 11-2PMNEW CONSTRUCTIONDavid Berg DRE # 01481236, Compass
 NEW CONSTRUCTION0.5 ACRESMichael Carter DRE # 01749135, Compass
 0.27 ACRESBob Hurwitz DRE # 00526195, Hurwitz James Company
 0.36 ACRESEmil Hartoonian DRE # 01796925, The Agency
 0.74 ACRESJosh Flagg DRE # 01470467, Compass
 0.39 ACRESGinger Glass DRE # 01478465, Compass
 0.42 ACRESClaire O'Connor DRE # 02068793, Compass
 NEW CONSTRUCTIONBryan Abrams DRE # 01238720, Sotheby's International Realty
 Cory Weiss DRE # 01309146, Douglas Elliman
 Julian P. Ledesma DRE # 01862449, Exclusive Realty Inc
 Tania Ferris DRE # 00664167, Coldwell Banker Realty
 0.51 ACRESDrew Fenton DRE # 01317962, Carolwood Estates
 OPEN TUE, 11-2PM0.38 ACRESF. Ron Smith DRE # 00961954, Compass
 0.38 ACRESDrew Fenton DRE # 01317962, Carolwood Estates
 0.53 ACRESZiv Gabay DRE # 01971047, The Beverly Hills Estates
 0.28 ACRESStephen Resnick DRE # 01241282, Carolwood Estates
 See more homes for sale inStudio City


New Listings near 3187 Oakdell Rd
 0.39 ACRESAaron Kirman DRE # 01296524, Christie's International Real Estate SoCal
 OPEN TUE, 11-2PM1.02 ACRESCharles Derenne DRE # 02283057, Serhant California, Inc
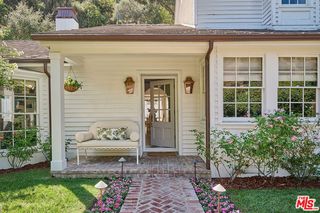 NEW - 2 DAYS AGO1.37 ACRESDrew Mandile DRE # 00412173, Sotheby's International Realty
 1.05 ACRESJoshua Altman DRE # 01764587, Douglas Elliman of California, Inc.
 1.34 ACRESRick Tyberg DRE # 02076436, Douglas Elliman
 0.48 ACRESMelissa Zee DRE # 01451028, Christie's International Real Estate SoCal
 0.33 ACRESJoey Parsi DRE # 02126421, The Agency
 0.57 ACRESJosh Flagg DRE # 01470467, Compass
 OPEN TUE, 11-2PM0.44 ACRESBrandon Assanti DRE # 01943147, The Agency
 0.53 ACRESCory Weiss DRE # 01309146, Douglas Elliman
 Benjamin Bacal DRE # 01437782, Revel Real Estate
- NEW CONSTRUCTION0.33 ACRESJoshua Altman DRE # 01764587, Douglas Elliman of California, Inc.
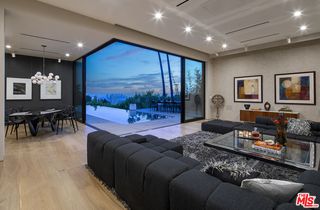 Darryl Wilson DRE # 01201417, Rodeo Realty
 0.28 ACRESBen Belack DRE # 01900787, Serhant California, Inc
- See more homes for sale inStudio City
Frequently asked questions about 3187 Oakdell Rd
- What is the estimated monthly payment for 3187 Oakdell Rd?Based on a $11,495,000 list price with 20% down at today's rates, the estimated monthly payment for 3187 Oakdell Rd in Studio City, CA is approximately $73,606 (about $62,228 principal & interest, $11,303 property taxes, and $75 homeowner's insurance). This is an estimate. Actual payment depends on your loan terms.
- How does the list price for 3187 Oakdell Rd compare to homes in Studio City?3187 Oakdell Rd in Studio City, CA is listed at $11,495,000, about 599% above the $1.64M median sale price in Studio City.
- What do residents say about Studio City?Residents describe Studio City, CA as dog-friendly, walkable to restaurants, and pedestrian-friendly. See homes for sale in Studio City, CA.
- What are the closest schools to 3187 Oakdell Rd?The closest schools to 3187 Oakdell Rd in Studio City, CA are Carpenter Community Charter School (Elementary, rated 10/10), North Hollywood Senior High School (rated 8/10), Walter Reed Middle School (rated 7/10).
- Does 3187 Oakdell Rd have air conditioning?Yes, 3187 Oakdell Rd in Studio City, CA has air conditioning.
- Does 3187 Oakdell Rd have a pool?Yes, 3187 Oakdell Rd in Studio City, CA has a pool.
3187 Oakdell Rd, Studio City, CA 91604 is a 6 bedroom, 8 bathroom, 6,500 sqft single-family home built in 1967. 3187 Oakdell Rd is located in Studio City, Studio City. This property is currently available for sale and was listed by CRMLS on Apr 23, 2026. The MLS # for this home is MLS# SR26087753.