

Listed by Yasmine Hanes, Keller Williams Realty Calabasas, (818) 657-6500 . Bought with Compass
$2,614,600
 5 Beds
 3 Baths
 2,508 sqft
11531 Duque Dr, Studio City, CA 91604
Est. Refi. Payment $15,689/mo*
Refinance Your HomeCurrently Off Market - Sold Jun 20, 2024 for $2,625,000
Home Value
Trulia Estimate
$2.62MSince last month
Increased$3K (+0.1%)Since last year
Increased$40K (+1.5%)Since last sale
Decreased$10K (-0.4%)Learn more about this home's value by checking out its Trulia Estimate, the value of nearby homes, and how much similar homes have sold for.
Trulia Estimate
The of this home's value increased by +65% in the last 10 years
| Month | Estimated value |
|---|---|
2026 | |
| August 2026 | $2.61M |
| July 2026 | $2.61M |
| June 2026 | $2.66M |
| May 2026 | $2.67M |
| April 2026 | $2.68M |
| March 2026 | $2.68M |
| February 2026 | $2.61M |
| January 2026 | $2.57M |
2025 | |
2024 | |
2023 | |
2022 | |
2021 | |
2020 | |
2019 | |
2018 | |
2017 | |
2016 | |
Comparable sales
These are recently sold homes that have a similar location or other similar features to this home, like bedrooms, bathrooms, and square footage. Get a sense of the expected prices in the area by viewing these homes.Address | Distance | Property Type | Sold Price | Sold Date | Bed | Bath | Sqft |
|---|---|---|---|---|---|---|---|
0.03 | Single-Family Home | $2,125,000 | 07/21/26 | 3 | 2.5 | 2,074 | |
0.10 | Single-Family Home | $2,300,000 | 12/11/25 | 3 | 3 | 2,140 | |
0.08 | Single-Family Home | $1,925,000 | 02/19/26 | 3 | 3 | 2,380 | |
0.07 | Single-Family Home | $1,860,000 | 02/26/26 | 3 | 3 | 2,535 | |
0.13 | Single-Family Home | $2,000,000 | 05/05/26 | 4 | 3 | 2,964 | |
0.05 | Single-Family Home | $1,855,000 | 08/21/26 | 3 | 3 | 2,254 | |
0.24 | Single-Family Home | $1,960,000 | 08/19/26 | 3 | 3 | 2,384 | |
0.28 | Single-Family Home | $3,100,000 | 10/29/25 | 4 | 4 | 2,566 | |
0.24 | Single-Family Home | $3,265,000 | 04/24/26 | 4 | 5 | 2,698 |
Nearby home prices
Get a sense of expected prices in the area by checking the value of nearby homes.Address | Distance | Price | Bed | Bath | Sqft | Status |
|---|---|---|---|---|---|---|
0.02 | $2,721,900 | 4 | 3.5 | 2,757 | Off Market | |
0.03 | $2,125,000 | 3 | 2.5 | 2,074 | Recently Sold | |
0.05 | $3,481,500 | 4 | 4.5 | 3,128 | Off Market | |
0.05 | $1,855,000 | 3 | 3 | 2,254 | Recently Sold | |
0.07 | $1,860,000 | 3 | 3 | 2,535 | Recently Sold | |
0.10 | $3,777,000 | 5 | 4.5 | 3,993 | Off Market | |
0.08 | $1,925,000 | 3 | 3 | 2,380 | Recently Sold | |
0.10 | $2,300,000 | 3 | 3 | 2,140 | Recently Sold | |
0.13 | $2,000,000 | 4 | 3 | 2,964 | Recently Sold | |
0.11 | $2,920,700 | 4 | 3 | 3,070 | Off Market | |
0.13 | $11,995,000 | 6 | 8 | 6,500 | For Sale |
Local Information
- Map ViewExplore the area around 11531 Duque Dr.

- Schools1 Elementary School1 Middle School1 High School

- Shop & Eat

-- mins to
Home Highlights

Property Type
Single-Family Home

Year Built
1961
Living Area
2,508 sqft

Price/Sqft
$1,043

Parking
2 Car Garage

HOA
None
About this House
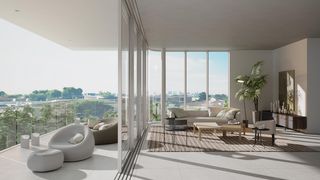
Exciting Opportunity! Stay tuned for more photos! Welcome to the highly coveted neighborhood of The Donas in Studio City. This impeccably redesigned 5-bedroom, 3-bathroom home boasts bespoke finishes and a glistening pool equipped with cutting-edge "control from your phone" automation. Nestled within the heart of Studio City, it offers easy access to Mulholland scenic overlook, Fryman Canyon, and The Sunset Strip, making it a prime location for exploration.
Privately situated in the hills, yet conveniently close to all amenities, this oasis provides tranquility amidst the bustling city. Set within the distinguished Carpenter school district. This home sits on a spacious 8950 sqft+- lot with brand-new drought-friendly landscaping and a magnificent 20 ft+- European olive tree, creating a serene ambiance.
Step inside to discover a chef's dream kitchen featuring a large custom island, quartz countertops, integrated appliances, and chic wood accents. The open-plan layout seamlessly connects the kitchen to the inviting living room adorned with a sleek contemporary gas fireplace.
The primary suite is a luxurious retreat, boasting a walk-in closet, double vanity, oversized double shower, and a freestanding bathtub surrounded by floor-to-ceiling tiles. Flooded with natural light from the newly installed windows, this home exudes warmth and elegance throughout.
Additional highlights include upgraded electrical and plumbing, an electric car charging station, remodeled heated pool with automation, exterior lighting, and new white oak interior doors. The property also features new appliances, custom cabinets, oversized concrete tile flooring, upgraded HVAC, smooth stucco exterior, and custom garage door with epoxy flooring.
Don't miss the chance to call this exclusive neighborhood and unparalleled residence your home sweet home!
Privately situated in the hills, yet conveniently close to all amenities, this oasis provides tranquility amidst the bustling city. Set within the distinguished Carpenter school district. This home sits on a spacious 8950 sqft+- lot with brand-new drought-friendly landscaping and a magnificent 20 ft+- European olive tree, creating a serene ambiance.
Step inside to discover a chef's dream kitchen featuring a large custom island, quartz countertops, integrated appliances, and chic wood accents. The open-plan layout seamlessly connects the kitchen to the inviting living room adorned with a sleek contemporary gas fireplace.
The primary suite is a luxurious retreat, boasting a walk-in closet, double vanity, oversized double shower, and a freestanding bathtub surrounded by floor-to-ceiling tiles. Flooded with natural light from the newly installed windows, this home exudes warmth and elegance throughout.
Additional highlights include upgraded electrical and plumbing, an electric car charging station, remodeled heated pool with automation, exterior lighting, and new white oak interior doors. The property also features new appliances, custom cabinets, oversized concrete tile flooring, upgraded HVAC, smooth stucco exterior, and custom garage door with epoxy flooring.
Don't miss the chance to call this exclusive neighborhood and unparalleled residence your home sweet home!
11531 Duque Dr, Studio City, CA 91604 is a 5 bedroom, 3 bathroom, 2,508 sqft single-family home in Studio City, built in 1961. It last sold for $2,625,000 on Jun 20, 2024 (5% above the $2,499,000 asking price). This property is not currently displayed as for sale or rent on Trulia. The Trulia Estimate is $2,614,600, with a rent estimate of $7,462/month.
Home Details for 11531 Duque Dr

|
|---|
Interior Details Number of Rooms: 9Types of Rooms: Master Bedroom, Bedroom, Bathroom, Bonus Room, Den, Kitchen, Living Room, Other |
Beds & Baths Number of Bedrooms: 5Main Level Bedrooms: 5Number of Bathrooms: 3Number of Bathrooms (full): 3Number of Bathrooms (main level): 3 |
Dimensions and Layout Living Area: 2508 Square Feet |
Appliances & Utilities Appliances: DishwasherDishwasherLaundry: Electric Dryer Hookup,Gas Dryer Hookup |
Heating & Cooling Heating: CentralHas CoolingAir Conditioning: Central AirHas HeatingHeating Fuel: Central |
Fireplace & Spa Fireplace: GasHas a Fireplace |
Gas & Electric Electric: Standard |
Windows, Doors, Floors & Walls Flooring: ConcreteCommon Walls: No Common Walls |
Levels, Entrance, & Accessibility Stories: 1Number of Stories: 1Levels: OneEntry Location: street frontFloors: Concrete |
View Has a ViewView: Hills, Neighborhood |

|
|---|
Exterior Home Features Has a Private Pool |
Parking & Garage Number of Garage Spaces: 2Number of Covered Spaces: 2Has a GarageHas an Attached GarageParking Spaces: 2Parking: Direct Access,Electric Vehicle Charging Station(s),Garage Faces Front,Garage |
Pool Pool: In Ground, PrivatePool |
Frontage Not on Waterfront |
Water & Sewer Sewer: Public Sewer |
Surface & Elevation Elevation Units: Feet |

|
|---|
Cumulative Days on Market: 46 |

|
|---|
Year Built Year Built: 1961 |
Property Type / Style Property Type: ResidentialProperty Subtype: Single Family ResidenceStructure Type: HouseArchitecture: Bungalow,Contemporary,Mid-Century Modern |
Building Not a New ConstructionNot Attached PropertyNo Additional Parcels |
Property Information Parcel Number: 2381022006 |

|
|---|
Price List Price: $2,499,000 |
Status Change & Dates Off Market Date: Wed Jun 05 2024 |

|
|---|
MLS Status: Closed |


|
|---|
Direction & Address City: Studio City |
School Information High School District: Los Angeles Unified |

|
|---|
Community Features: UrbanNot Senior Community |

|
|---|
Association for this Listing: California Regional MLS |

|
|---|
Lot Area: 8947 sqft |

|
|---|
Special Conditions: Standard |

|
|---|
Listing Terms: Cash, Cash to New Loan, Conventional, Submit |

|
|---|
Mls Number: SR24110170Living Area Range Units: Square FeetAttribution Contact: 818-983-8663Common Interest: NoneUniversal Property Id: US-06037-N-2381022006-R-N |

|
|---|
Urban |
Price and Tax history
| Date | Event | Price |
|---|---|---|
Jun 20, 2024 Source: CRMLS #SR24110170 | Sold | $2,625,000 |
Jun 15, 2024 Source: CRMLS #SR24110170 | Pending | $2,499,000 |
Jun 6, 2024 Source: CRMLS #SR24110170 | Contingent | $2,499,000 |
May 31, 2024 Source: CRMLS #SR24110170 | Listed For Sale | $2,499,000 |
Aug 9, 2023 Source: N/A | Sold | $1,620,000 |
Jul 20, 2023 Source: CRMLS #SR23079559 | Pending | $1,850,000 |
Jun 9, 2023 Source: CRMLS #SR23079559 | PriceChange | $1,850,000 Price decreased by 7% |
May 12, 2023 Source: CRMLS #SR23079559 | Listed For Sale | $1,998,000 |
| Year | Property tax | Tax assessment |
|---|---|---|
| 2026 | Unavailable | $2,799,000 |
Home facts updated by county records
Market trends in Studio City
Last updated July 2026
Avg. sale price
$1.74M
$130KMoM
Sale-to-List Price
98.9%
0.4%MoM
Price per sq ft
$788
$3MoM
Available listings
198
11MoM
Around this home
Neighborhood Overview

Neighborhood stats provided by third party data sources.
What Locals Say about Studio City
At least 378 Trulia users voted on each feature.

96 % Say it's dog friendly

85 % Say it's walkable to restaurants

84 % Say there are sidewalks

83 % Say car is needed

78 % Say it's walkable to grocery stores

72 % Say parking is easy

68 % Say people would walk alone at night

61 % Say streets are well-lit

61 % Say there's holiday spirit

60 % Say neighbors are friendly

57 % Say they plan to stay for at least 5 years

55 % Say yards are well-kept

51 % Say it's quiet

45 % Say there's wildlife

43 % Say kids play outside

31 % Say there are community events
Sourced by Trulia users. Learn more about our methodology.
LGBTQ Local Legal Protections
LGBTQ Local Legal Protections



The multiple listing data appearing on this website, or contained in reports produced therefrom, is owned and copyrighted by California Regional Multiple Listing Service, Inc. ("CRMLS") and is protected by all applicable copyright laws. Information provided is for viewer's personal, non-commercial use and may not be used for any purpose other than to identify prospective properties the viewer may be interested in purchasing. All listing data, including but not limited to square footage and lot size is believed to be accurate, but the listing Agent, listing Broker and CRMLS and its affiliates do not warrant or guarantee such accuracy. The viewer should independently verify the listed data prior to making any decisions based on such information by personal inspection and/or contacting a real estate professional.
Based on information from California Regional Multiple Listing Service, Inc. as of 2026-08-28 20:10:35 PDT and /or other sources. All data, including all measurements and calculations of area, is obtained from various sources and has not been, and will not be, verified by broker or MLS. All information should be independently reviewed and verified for accuracy. Properties may or may not be listed by the office/agent presenting the information
Based on information from California Regional Multiple Listing Service, Inc. as of 2026-08-28 20:10:35 PDT and /or other sources. All data, including all measurements and calculations of area, is obtained from various sources and has not been, and will not be, verified by broker or MLS. All information should be independently reviewed and verified for accuracy. Properties may or may not be listed by the office/agent presenting the information
Frequently asked questions about 11531 Duque Dr
- What is 11531 Duque Dr estimated to be worth?Trulia's estimated value for 11531 Duque Dr in Studio City, CA is $2,614,600.
- What is the price history for 11531 Duque Dr?11531 Duque Dr in Studio City, CA last sold for $2,625,000 in June 2024.
- Is Studio City a buyer's or seller's market?Studio City is currently a seller's market, based on recent for-sale activity.
- What's the median sale price in Studio City?The median sale price in Studio City is $1.74M. That is down $130K from the prior month.
- Does 11531 Duque Dr have air conditioning?Yes, 11531 Duque Dr in Studio City, CA has air conditioning.
- Does 11531 Duque Dr have a pool?Yes, 11531 Duque Dr in Studio City, CA has a pool.
Explore by feature - Pet Friendly
 SPECIAL OFFERPET FRIENDLY
 PET FRIENDLY
 SPECIAL OFFERPET FRIENDLY
 SPECIAL OFFERPET FRIENDLY
 SPECIAL OFFERPET FRIENDLYTotal price$2,755 - $6,045/moStudio-2 bd1-2 baCitrus Commons | 14150 Riverside Dr,
Sherman Oaks, CA 91423 PET FRIENDLYFURNISHEDTotal price$2,300 - $3,200/moStudio-2 bd1-2 baUrbanLux Sunset Premium | 1425 N Alta Vista Blvd,
Los Angeles, CA 90046 PET FRIENDLY$13,750 - $14,990/mo3-4 bd4-5 baLumiere at Malcolm - Luxury Homes | 1644 Malcolm Ave,
Los Angeles, CA 90024 SPECIAL OFFERPET FRIENDLY
 SPECIAL OFFERPET FRIENDLY
 PET FRIENDLYTotal price$2,400 - $3,200/mo1-2 bd1-2 baUrbanLux Fleur | 1530 N Poinsettia Pl,
Los Angeles, CA 90046
Explore by feature - Garage
- PET FRIENDLY
- SPECIAL OFFERPET FRIENDLY
- SPECIAL OFFERPET FRIENDLY
- PET FRIENDLYFURNISHEDTotal price$2,300 - $3,200/moStudio-2 bd1-2 baUrbanLux Sunset Premium | 1425 N Alta Vista Blvd,
Los Angeles, CA 90046 - PET FRIENDLY$13,750 - $14,990/mo3-4 bd4-5 baLumiere at Malcolm - Luxury Homes | 1644 Malcolm Ave,
Los Angeles, CA 90024 - SPECIAL OFFERPET FRIENDLY
- PET FRIENDLYTotal price$2,400 - $3,200/mo1-2 bd1-2 baUrbanLux Fleur | 1530 N Poinsettia Pl,
Los Angeles, CA 90046  NEW - 1 DAY AGOSPECIAL OFFERPET FRIENDLY
 SPECIAL OFFERPET FRIENDLY
 SPECIAL OFFERPET FRIENDLY
Explore by feature - Air Conditioning

- SPECIAL OFFERPET FRIENDLY
- SPECIAL OFFERPET FRIENDLY
- SPECIAL OFFERPET FRIENDLYTotal price$2,755 - $6,045/moStudio-2 bd1-2 baCitrus Commons | 14150 Riverside Dr,
Sherman Oaks, CA 91423 - PET FRIENDLYFURNISHEDTotal price$2,300 - $3,200/moStudio-2 bd1-2 baUrbanLux Sunset Premium | 1425 N Alta Vista Blvd,
Los Angeles, CA 90046 - PET FRIENDLY$13,750 - $14,990/mo3-4 bd4-5 baLumiere at Malcolm - Luxury Homes | 1644 Malcolm Ave,
Los Angeles, CA 90024 - SPECIAL OFFERPET FRIENDLY
- PET FRIENDLYTotal price$2,400 - $3,200/mo1-2 bd1-2 baUrbanLux Fleur | 1530 N Poinsettia Pl,
Los Angeles, CA 90046 - SPECIAL OFFERPET FRIENDLY
 SPECIAL OFFERPET FRIENDLYTotal price$3,646 - $4,706/mo1-2 bd1-2 baSilhouette Apartments | 1233 N Highland Ave,
Los Angeles, CA 90038
Explore by feature - Pool
- SPECIAL OFFERPET FRIENDLY
- SPECIAL OFFERPET FRIENDLYTotal price$2,755 - $6,045/moStudio-2 bd1-2 baCitrus Commons | 14150 Riverside Dr,
Sherman Oaks, CA 91423 - PET FRIENDLYFURNISHEDTotal price$2,300 - $3,200/moStudio-2 bd1-2 baUrbanLux Sunset Premium | 1425 N Alta Vista Blvd,
Los Angeles, CA 90046 - PET FRIENDLY$13,750 - $14,990/mo3-4 bd4-5 baLumiere at Malcolm - Luxury Homes | 1644 Malcolm Ave,
Los Angeles, CA 90024 - SPECIAL OFFERPET FRIENDLY
- PET FRIENDLYTotal price$2,400 - $3,200/mo1-2 bd1-2 baUrbanLux Fleur | 1530 N Poinsettia Pl,
Los Angeles, CA 90046 - SPECIAL OFFERPET FRIENDLY
 NEW - 1 DAY AGOPET FRIENDLYFURNISHED
 SPECIAL OFFERPET FRIENDLY
 PET FRIENDLY
Explore by feature - Washer/dryer
- SPECIAL OFFERPET FRIENDLY
- SPECIAL OFFERPET FRIENDLY
- SPECIAL OFFERPET FRIENDLYTotal price$2,755 - $6,045/moStudio-2 bd1-2 baCitrus Commons | 14150 Riverside Dr,
Sherman Oaks, CA 91423 - PET FRIENDLYFURNISHEDTotal price$2,300 - $3,200/moStudio-2 bd1-2 baUrbanLux Sunset Premium | 1425 N Alta Vista Blvd,
Los Angeles, CA 90046 - PET FRIENDLY$13,750 - $14,990/mo3-4 bd4-5 baLumiere at Malcolm - Luxury Homes | 1644 Malcolm Ave,
Los Angeles, CA 90024 - SPECIAL OFFERPET FRIENDLY
- SPECIAL OFFERPET FRIENDLY
- PET FRIENDLYTotal price$2,400 - $3,200/mo1-2 bd1-2 baUrbanLux Fleur | 1530 N Poinsettia Pl,
Los Angeles, CA 90046 - SPECIAL OFFERPET FRIENDLY
- SPECIAL OFFERPET FRIENDLY
Explore by feature - Outdoor Space

 NEW - 5 HRS AGOSPECIAL OFFERPET FRIENDLY
 PET FRIENDLY
 PET FRIENDLY
 SPECIAL OFFERPET FRIENDLY
 PET FRIENDLY
 PET FRIENDLY
 NEW - 11 HRS AGO
 PET FRIENDLY
Apartments for Rent
- PET FRIENDLY
 PET FRIENDLY
 PET FRIENDLY
 PET FRIENDLY
- PET FRIENDLYTotal price$2,400 - $3,200/mo1-2 bd1-2 baUrbanLux Fleur | 1530 N Poinsettia Pl,
Los Angeles, CA 90046  PET FRIENDLY
 PET FRIENDLY
 PET FRIENDLYTotal price$2,512 - $6,283/moStudio-3 bd1-3 baThe Charlie WeHo | 7617 Santa Monica Blvd,
Los Angeles, CA 90046- PET FRIENDLYFURNISHEDTotal price$2,300 - $3,200/moStudio-2 bd1-2 baUrbanLux Sunset Premium | 1425 N Alta Vista Blvd,
Los Angeles, CA 90046 
 PET FRIENDLY
 PET FRIENDLY
 PET FRIENDLY
 NEW - 5 HRS AGO
 PET FRIENDLY
 See more homes for rent inStudio City
Off Market Homes Near 11531 Duque Dr
 SOLDAUG 28, 2026Tori Barnao DRE # 01425512, The Agency
 SOLDAUG 28, 2026Michelle Hirsch DRE # 01445587, Equity Union
 SOLDAUG 28, 2026Brad Korb Real Estate Group
 SOLDAUG 28, 2026Kyung-Ah Kelly Lee DRE # 02022462, Dream Realty & Investments Inc
 SOLDAUG 27, 2026Adi Perez DRE # 01963659, The Agency
 SOLDAUG 27, 2026Joseph Lightfoot DRE # 01234765, Sotheby's International Realty
 SOLDAUG 27, 2026Joe Reichling DRE # 01427385, Compass
 SOLDAUG 27, 2026Sellfors Realty
 SOLDAUG 26, 2026Heather Boyd DRE # 01836830, Carolwood Estates
 SOLDAUG 26, 2026Sotheby's International Realty
 See more homes for sale inStudio City
Homes for sale near 11531 Duque Dr
 OPEN SAT, 2-5PMRobert Howell DRE # 01229400, Keller Williams Beverly Hills
 0.29 ACRESHomeSmart, Evergreen Realty
 Kimberly Jacobs Muller DRE # 02239621, The Beverly Hills Estates
 Jordan Ginsburg DRE # 02099575, The Agency
 0.43 ACRESLauren Duffy DRE # 02134685, Douglas Elliman
 0.29 ACRESBryce Pennel DRE # 02009053, Douglas Elliman
 0.54 ACRESKevin Driscoll DRE # 01270052, Coldwell Banker Realty
 NEW CONSTRUCTION0.25 ACRESEquity Union
- See more homes for sale inStudio City


- Results are loading