


$669,900
 5 Beds
 3.5 Baths
 3,589 sqft
3133 E 133rd Avenue, Thornton, CO 80241
Est. Mortgage $3,847/mo*
Get Pre-QualifiedHome Highlights

Parking
2 Car Garage

Outdoor
Porch, Patio

HOA
$40/Monthly

Price/Sqft
$187

Climate Control
Forced Air, Natural Gas & Central Air, Attic Fan

Listed
110 days ago
Local Information
- Map ViewExplore the area around 3133 E 133rd Avenue.

- Schools1 Preschool School1 Elementary School1 Middle School1 High School

- Shop & Eat

-- mins to
About this House
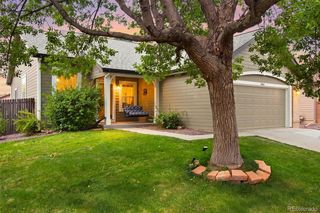
You are going to absolutely love this beautifully updated home, perfectly situated in a highly sought-after Signal Creek close to schools and the light rail! The sunny, open floor plan immediately impresses with a dramatic formal living room featuring soaring vaulted ceilings and a spacious formal dining area. The kitchen is truly a standout space, offering abundant natural light through unique windows, a center island, granite countertops, a pantry, and an adjoining eating nook that flows into a cozy family room anchored by a classic brick fireplace. Working from home is a joy in the main-floor study, which boasts vaulted ceilings, a built-in desk, French doors, brand-new carpet (2026), and a private entry to the backyard. Upstairs, retreat to the vaulted primary bedroom, featuring a stylish barn door that opens to a private five-piece en-suite bathroom and a spacious walk-in closet. The finished basement provides even more flexible living space, hosting a secondary family room, a private guest bedroom with a full en-suite bath, and storage area. Step outside to enjoy the mature landscaping in the backyard from the comfort of a stamped concrete patio (2025), complete with a handy storage shed. Move right in with absolute peace of mind knowing this home is packed with premium features and upgrades, including extensive hardwood floors, a new furnace (2026), a new roof (2024), and a whole-house attic fan!
Last check for updates: about 19 hours ago
Listing courtesy of Robin Cunningham, (303) 564-5224
RE/MAX Northwest Inc
Source: REcolorado as distributed by MLS GRID, MLS#2226189
Also Listed on REcolorado as distributed by MLS GRID.
Home Details for 3133 E 133rd Avenue

|
|---|
Interior Details Basement: Crawl Space,FinishedNumber of Rooms: 16Types of Rooms: Bedroom, Bathroom, Dining Room, Family Room, Kitchen, Laundry, Living Room, Office |
Beds & Baths Number of Bedrooms: 5Number of Bathrooms: 4Number of Bathrooms (full): 3Number of Bathrooms (half): 1Number of Bathrooms (main level): 1 |
Dimensions and Layout Living Area: 3589 Square Feet |
Appliances & Utilities Utilities: Cable Available, Electricity Connected, Natural Gas ConnectedAppliances: Gas Water Heater, Microwave, Oven, Range, RefrigeratorLaundry: In UnitMicrowaveRefrigerator |
Heating & Cooling Heating: Forced Air,Natural GasHas CoolingAir Conditioning: Attic Fan,Central AirHas HeatingHeating Fuel: Forced Air |
Fireplace & Spa Number of Fireplaces: 1Fireplace: Family Room, Gas, Gas LogHas a Fireplace |
Gas & Electric Electric: 110V, 220 VoltsHas Electric on Property |
Windows, Doors, Floors & Walls Window: Bay Window(s), Double Pane Windows, Window CoveringsFlooring: Carpet, Laminate, Tile, Wood |
Levels, Entrance, & Accessibility Stories: 2Levels: TwoEntry Location: Exterior AccessFloors: Carpet, Laminate, Tile, Wood |
View No View |
Security Security: Carbon Monoxide Detector(s), Radon Detector, Smoke Detector(s) |

|
|---|
Exterior Home Features Roof: CompositionPatio / Porch: Covered, Front Porch, PatioFencing: FullFoundation: Slab |
Parking & Garage Number of Garage Spaces: 2Number of Covered Spaces: 2No CarportHas a GarageHas an Attached GarageParking Spaces: 2Parking: Concrete |
Frontage Road Frontage: PublicResponsible for Road Maintenance: Public Maintained RoadRoad Surface Type: PavedNot on Waterfront |
Water & Sewer Sewer: Public Sewer |
Farm & Range Not Allowed to Raise Horses |
Finished Area Finished Area (above surface): 2675 Square FeetFinished Area (below surface): 823 Square Feet |

|
|---|
Days on Market: 110 |

|
|---|
Year Built Year Built: 1992 |
Property Type / Style Property Type: ResidentialProperty Subtype: Single Family ResidenceStructure Type: HouseArchitecture: House |
Building Construction Materials: Brick, FrameNot Attached Property |
Property Information Not Included in Sale: NoneParcel Number: R0016971 |

|
|---|
Price List Price: $669,900Price Per Sqft: $187 |
Status Change & Dates Off Market Date: Fri Jul 24 2026Possession Timing: Close Of Escrow |

|
|---|
MLS Status: Pending |

|
|---|

|
|---|
Direction & Address City: ThorntonCommunity: Signal Creek |
School Information Elementary School: TarverElementary School District: Adams 12 5 Star SchlJr High / Middle School: CenturyJr High / Middle School District: Adams 12 5 Star SchlHigh School: HorizonHigh School District: Adams 12 5 Star Schl |

|
|---|
Listing Agent Listing ID: 2226189 |

|
|---|
Building Area Building Area: 3589 Square Feet |

|
|---|
Not Senior Community |

|
|---|
HOA Name: Signal Creek HOAHOA Phone: 303-420-4433Has an HOAHOA Fee: $240/Semi-Annually |

|
|---|
Lot Area: 7457 sqft |

|
|---|
Special Conditions: Standard |

|
|---|
Contingencies: None KnownListing Terms: Cash, Conventional, FHA, VA Loan |

|
|---|
Mobile Home Park Mobile Home Units: Feet |

|
|---|
Business Information Ownership: Corporation/Trust |

|
|---|
BasementMls Number: 2226189Zillow Contingency Status: Accepting Back-up OffersAttribution Contact: cobuyeragt@aol.com, 303-564-5224Above Grade Unfinished Area: 2675Below Grade Unfinished Area: 91Showing Service Name: Showing Time |
Around this home
Neighborhood Overview

Neighborhood stats provided by third party data sources.
What Locals Say about Signal Creek
At least 7 Trulia users voted on each feature.

100 % Say there's holiday spirit

100 % Say parking is easy

86 % Say car is needed

85 % Say they plan to stay for at least 5 years

83 % Say streets are well-lit

83 % Say it's dog friendly

82 % Say kids play outside

78 % Say there are sidewalks

73 % Say it's quiet

73 % Say yards are well-kept

67 % Say it's walkable to grocery stores

62 % Say people would walk alone at night

56 % Say neighbors are friendly

45 % Say there's wildlife

45 % Say there are community events

11 % Say it's walkable to restaurants
Sourced by Trulia users. Learn more about our methodology.
Market trends in Thornton
Last updated July 2026
Avg. sale price
$509K
$11KMoM
Sale-to-List Price
100.0%
Price per sq ft
$228
$6MoM
Available listings
614
41MoM
Home Value
Trulia Estimate
$663KSince last month
Decreased$800 (-0.1%)Since last year
Increased$11K (+1.6%)Since last sale
Increased$5K (+0.8%)Learn more about this home's value by checking out its Trulia Estimate, the value of nearby homes, and how much similar homes have sold for.
Trulia Estimate
The of this home's value increased by +50% in the last 10 years
| Month | Estimated value |
|---|---|
2026 | |
| August 2026 | $665K |
| July 2026 | $666K |
| June 2026 | $666K |
| May 2026 | $668K |
| April 2026 | $680K |
| March 2026 | $674K |
| February 2026 | $671K |
| January 2026 | $661K |
2025 | |
2024 | |
2023 | |
2022 | |
2021 | |
2020 | |
2019 | |
2018 | |
2017 | |
2016 | |
Comparable sales
These are recently sold homes that have a similar location or other similar features to this home, like bedrooms, bathrooms, and square footage. Get a sense of the expected prices in the area by viewing these homes.Address | Distance | Property Type | Sold Price | Sold Date | Bed | Bath | Sqft |
|---|---|---|---|---|---|---|---|
0.04 | Single-Family Home | $620,000 | 10/15/25 | 5 | 3.5 | 3,379 | |
0.05 | Single-Family Home | $600,000 | 06/24/26 | 5 | 3.5 | 2,943 | |
0.04 | Single-Family Home | $625,000 | 06/18/26 | 5 | 5 | 3,874 | |
0.13 | Single-Family Home | $676,000 | 08/14/26 | 5 | 3.5 | 3,671 | |
0.09 | Single-Family Home | $625,000 | 04/29/26 | 3 | 2.5 | 3,582 | |
0.17 | Single-Family Home | $605,000 | 06/10/26 | 4 | 2.5 | 3,222 | |
0.13 | Single-Family Home | $600,000 | 07/27/26 | 4 | 3 | 2,926 | |
0.23 | Single-Family Home | $720,000 | 02/17/26 | 4 | 3.5 | 3,923 | |
0.26 | Single-Family Home | $707,000 | 04/24/26 | 5 | 3 | 3,923 |
Nearby home prices
Get a sense of expected prices in the area by checking the value of nearby homes.Address | Distance | Price | Bed | Bath | Sqft | Status |
|---|---|---|---|---|---|---|
0.04 | $614,600 | 5 | 3.5 | 3,379 | Off Market | |
0.04 | $625,000 | 5 | 5 | 3,874 | Recently Sold | |
0.05 | $600,000 | 5 | 3.5 | 2,943 | Recently Sold | |
0.07 | $630,000 | 4 | 3.5 | 3,582 | For Sale | |
0.06 | $695,800 | 5 | 5 | 3,874 | Off Market | |
0.07 | $590,900 | 4 | 2.5 | 2,943 | Off Market | |
0.09 | $499,200 | 4 | 2.5 | 1,956 | Off Market | |
0.07 | $578,500 | 3 | 2.5 | 3,369 | Off Market | |
0.09 | $625,000 | 3 | 2.5 | 3,582 | Recently Sold | |
0.10 | $712,100 | 4 | 4 | 3,956 | Off Market | |
0.10 | $675,100 | 5 | 3.5 | 3,379 | Off Market | |
0.10 | $453,200 | 3 | 2 | 2,640 | Off Market |
Price and Tax history
| Date | Event | Price |
|---|---|---|
Jul 24, 2026 Source: REcolorado as distributed by MLS GRID #2226189 | Pending | $669,900 |
May 7, 2026 Source: REcolorado as distributed by MLS GRID #2226189 | Listed For Sale | $669,900 |
Apr 24, 2026 Source: N/A | Sold | $659,500 |
Apr 15, 2024 Source: REcolorado as distributed by MLS GRID #6274617 | Sold | $685,000 |
Mar 14, 2024 Source: REcolorado as distributed by MLS GRID #6274617 | Pending | $685,000 |
Mar 8, 2024 Source: REcolorado as distributed by MLS GRID #6274617 | Listed For Sale | $685,000 |
Jul 18, 2013 Source: N/A | Sold | $335,000 |
May 30, 2013 Source: Agent Provided | PriceChange | $349,900 Price decreased by 5% |
May 19, 2013 Source: Agent Provided | Listed For Sale | $369,900 |
Apr 5, 1994 Source: N/A | Sold | $185,000 |
| Year | Property tax | Tax assessment |
|---|---|---|
| 2025 | $4,398 | $656,000 |
Home facts updated by county records
LGBTQ Local Legal Protections
LGBTQ Local Legal Protections



Robin Cunningham, RE/MAX Northwest Inc
Agent Phone: (303) 564-5224
© 2026 REcolorado® All rights reserved. Certain information contained herein is derived from information which is the licensed property of, and copyrighted by, REcolorado®. Some IDX listings have been excluded from this website. Click here for more information
Similar Homes You May Like
 Veronica Grasso, Berkshire Hathaway HomeServices Rocky Mountain, Realtors-Boulder
 LIV Sotheby's International Realty, MLS#4697256
 Coldwell Banker Realty 56, MLS#8406425
 Colorado Realty 4 Less, LLC, MLS#6687294
 OPEN SAT, 10-12PMRE/MAX Momentum, MLS#9447873
 Coldwell Banker Realty 14, MLS#7051788
 0.31 ACRESAndrea Tuell, Group Harmony
 Thrive Real Estate Group, MLS#6274342
 0.25 ACRESKeller Williams Realty Downtown LLC, MLS#9090041
 LIV Sotheby's International Realty, MLS#5772493
 Living Room Real Estate, MLS#3102106
 Jennifer Arbuckle, RE/MAX Northwest
 NEW - 1 DAY AGOWest and Main Homes Inc, MLS#6352738
 LoKation Real Estate, MLS#9153865
 Your Castle Real Estate Inc, MLS#7489230
 0.27 ACRESRE/MAX Momentum, MLS#7331766
 Light & Salt Realty LLC, MLS#8980961
 Coldwell Banker Realty 24, MLS#7471459
 West and Main Homes Inc, MLS#2261885
 0.27 ACRESLegacy 100 Real Estate Partners LLC, MLS#9222728
 See more homes for sale inThornton


New Listings near 3133 E 133rd Avenue
 0.29 ACRESRE/MAX Northwest Inc, MLS#3654270
 NEWCOMING SOON 8/28Real Broker, LLC DBA Real, MLS#5285858
 0.26 ACRESThrive Real Estate Group, MLS#7825407
 NEW - 19 HRS AGODuffy & Associates Llc, MLS#9406114
 COMING SOON 8/27Coldwell Banker Realty 56, MLS#1505874
 2.5 ACRESPrice & Co. Real Estate, MLS#2391189
 NEWCOMING SOON 8/27Guide Real Estate, MLS#3105322
 NEWCOMING SOON 8/27eXp Realty, LLC, MLS#7314508
 West and Main Homes Inc, MLS#1569360
 NEWCOMING SOON 9/1Coldwell Banker Realty 14, MLS#2995622
 Coldwell Banker Realty 28, MLS#8176121
 NEW - 13 HRS AGOeXp Realty, LLC, MLS#7903692
 NEW - 21 HRS AGODreiling Real Estate Co, MLS#7791559
- See more homes for sale inThornton


Frequently asked questions about 3133 E 133rd Avenue
- What is the estimated monthly payment for 3133 E 133rd Avenue?Based on a $669,900 list price with 20% down at today's rates, the estimated monthly payment for 3133 E 133rd Avenue in Thornton, CO is approximately $3,907 (about $3,480 principal & interest, $352 property taxes, and $75 homeowner's insurance). This is an estimate. Actual payment depends on your loan terms.
- How does the list price for 3133 E 133rd Avenue compare to homes in Thornton?3133 E 133rd Avenue in Thornton, CO is listed at $669,900, about 32% above the $509K median sale price in Thornton.
- What do residents say about the Signal Creek neighborhood?Residents describe the Signal Creek neighborhood in Thornton, CO as easy to park in, established, and dog-friendly. Most residents say you need a car. See homes for sale in Signal Creek, Thornton.
- What are the closest schools to 3133 E 133rd Avenue?The closest schools to 3133 E 133rd Avenue in Thornton, CO are Century Middle School (rated 4/10), Horizon High School (rated 8/10), Tarver Elementary School (Pre-K, rated 7/10).
- Does 3133 E 133rd Avenue have air conditioning?Yes, 3133 E 133rd Avenue in Thornton, CO has air conditioning.
- Does 3133 E 133rd Avenue have laundry facilities?Yes, 3133 E 133rd Avenue in Thornton, CO has laundry facilities.
3133 E 133rd Avenue, Thornton, CO 80241 is a 5 bedroom, 4 bathroom, 3,589 sqft single-family home built in 1992. 3133 E 133rd Avenue is located in Signal Creek, Thornton. This property is currently available for sale and was listed by REcolorado as distributed by MLS GRID on May 7, 2026. The MLS # for this home is MLS# 2226189.