


Listed by Marcus & Millichap RE Invest, Tyler Leeson
$2,595,000
 10 Beds
 5 Baths
 5,822 sqft
3121 E 5th St, Long Beach, CA 90814
Est. Mortgage $16,648/mo*
Get Pre-QualifiedHome Highlights

Multi-Family

Built in 1930

$446/sqft

Garage
Local Information
- Map ViewExplore the area around 3121 E 5th St.

- Schools1 Elementary School1 Middle School1 High School

- Shop & Eat

-- mins to
About this House
What's unique:Original spanish revival detailsPeriod spanish revival fixturesCurved archwaysOak flooringPreserved architectural characterStainless-steel appliances
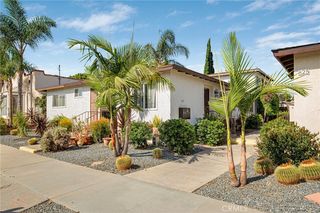
3121 East 5th Street is a 5-unit multifamily investment property located in Long Beach, California. Constructed in 1930 and known as Casa Valencia, the property features a unit mix of five 2-bed/1-bath residences totaling 5,822 square feet. Four of the units offer approximately 1,242 square feet of living space, while the fifth totals approximately 854 square feet. Four single-car garages and four surface space provide an attractive parking ratio. Casa Valencia retains a collection of original Spanish Revival details that distinguish the property from more conventional apartment inventory. Architectural features include plaster barrel-vaulted ceilings, curved archways and period Spanish Revival fixtures, complemented by oak flooring and dedicated dining rooms in 4 of the 5 residences. Ownership has renovated 2 of the 5 units with new kitchens, stainless-steel appliances and in-unit washer/ dryers while also completing electrical and exterior improvements throughout the property. Most notably, Unit 3127, the renovated 1,242-square-foot residence, currently rents for $3,495 per month, compared with approximately $1,770 to $2,528 for the three remaining residences of the same size. This in-place performance provides a clear benchmark for the property’s value-add potential as the remaining units are improved over time. Located in Long Beach’s 90814 ZIP, Casa Valencia places residents near Fourth Street’s Retro Row, Bluff Park and the coastline, with convenient access to Belmont Shore, Downtown Long Beach and the surrounding area’s dining, shopping and recreational destinations. Together, Casa Valencia’s preserved architectural character, oversized 2-bedroom floor plans and demonstrated renovation premium provide a distinctive foundation for continued value creation.
Home Details for 3121 E 5th St

|
|---|
Beds & Baths Number of Bedrooms: 10Number of Bathrooms: 5 |
Appliances & Utilities Laundry: Inside |
Windows, Doors, Floors & Walls Common Walls: No Common Walls |
Levels, Entrance, & Accessibility Stories: 2Number of Stories: 2Levels: TwoEntry Location: First level |

|
|---|
Exterior Home Features No Private Pool |
Parking & Garage Number of Garage Spaces: 4Number of Covered Spaces: 4Open Parking Spaces: 4Has a GarageParking Spaces: 8Parking: Garage |
Pool Pool: None |
Frontage Not on Waterfront |
Water & Sewer Sewer: Public Sewer |
Surface & Elevation Elevation Units: Feet |

|
|---|
Days on Market: 28 |

|
|---|
Year Built Year Built: 1930 |
Property Type / Style Property Type: Residential IncomeProperty Subtype: Multi Family |
Building Not a New ConstructionNot Attached PropertyNo Additional Parcels |
Property Information Parcel Number: 7257006027 |

|
|---|
Price List Price: $2,595,000Price Per Sqft: $446 |

|
|---|
MLS Status: Active |

|
|---|
Direction & Address City: Long BeachCommunity: Eastside (Es) |

|
|---|
Listing Agent Listing ID: OC26214397 |

|
|---|
Building Area Building Area: 5822 Square Feet |

|
|---|
Community Features: Curbs, Gutter(s), Street Lights, SidewalksNot Senior Community |

|
|---|
Association for this Listing: California Regional MLSHOA Fee: No HOA Fee |

|
|---|
Lot Area: 6534 sqft |

|
|---|
Special Conditions: Standard |

|
|---|
Listing Terms: Cash, Cash to New Loan, Conventional, 1031 Exchange |

|
|---|
No Rent Control |

|
|---|
Mls Number: OC26214397Living Area Range Units: Square FeetAttribution Contact: tleeson@marcusmillichap.comCommon Interest: Community ApartmentUniversal Property Id: US-06037-N-7257006027-R-N |

|
|---|
CurbsGutter(s)Street LightsSidewalksSource Internet Entire Listing Display |
Price and Tax history
| Date | Event | Price |
|---|---|---|
Oct 1, 2026 Source: CRMLS #OC26214397 | Listed For Sale | $2,595,000 |
Jul 15, 2026 Source: N/A | Sold | $1,500,000 |
| Year | Property tax | Tax assessment |
|---|---|---|
| 2026 | Unavailable | $1,375,000 |
Home facts updated by county records
Around this home
Neighborhood Overview

Neighborhood stats provided by third party data sources.
What Locals Say about Rose Park
At least 1 Trulia users voted on each feature.

100 % Say it's walkable to restaurants

100 % Say it's dog friendly

100 % Say streets are well-lit

100 % Say there are sidewalks

100 % Say people would walk alone at night

100 % Say car is needed

80 % Say neighbors are friendly

67 % Say it's quiet

50 % Say it's walkable to grocery stores

33 % Say there's wildlife
Sourced by Trulia users. Learn more about our methodology.
Market trends in Long Beach
Last updated September 2026
Avg. sale price
$860K
$39.5KMoM
Sale-to-List Price
100.0%
Price per sq ft
$645
$3MoM
Available listings
793
34MoM
Sourced by Trulia Market Trends
Home Value
Learn more about this home's value by checking out the value of nearby homes and how much similar homes have sold for.
Comparable sales
These are recently sold homes that have a similar location or other similar features to this home, like bedrooms, bathrooms, and square footage. Get a sense of the expected prices in the area by viewing these homes.Address | Distance | Property Type | Sold Price | Sold Date | Bed | Bath | Sqft |
|---|---|---|---|---|---|---|---|
0.00 | Multi-Family Home | $1,500,000 | 07/16/26 | 12 | 6 | 5,822 | |
0.21 | Multi-Family Home | $1,920,000 | 09/24/26 | 11 | 7 | 5,319 | |
0.24 | Multi-Family Home | $1,800,000 | 08/05/26 | 8 | 6 | 4,740 | |
0.26 | Multi-Family Home | $1,800,000 | 11/17/25 | 14 | 7 | 5,332 | |
0.10 | Multi-Family Home | $2,344,000 | 06/23/26 | 15 | 9 | 6,403 | |
0.40 | Multi-Family Home | $1,742,500 | 11/21/25 | 11 | 8 | 5,967 | |
0.38 | Multi-Family Home | $1,775,000 | 03/17/26 | 10 | 10 | 6,026 |
Nearby home prices
Get a sense of expected prices in the area by checking the value of nearby homes.Address | Distance | Price | Bed | Bath | Sqft | Status |
|---|---|---|---|---|---|---|
0.00 | - | 2 | 1 | - | Off Market | |
0.00 | $1,500,000 | 12 | 6 | 5,822 | Recently Sold | |
0.00 | - | 2 | 1 | - | Off Market | |
0.00 | - | 2 | 1 | 1,250 | Off Market | |
0.00 | - | 2 | 1 | - | Off Market | |
0.01 | $1,520,300 | 9 | 5 | 4,290 | Off Market | |
0.01 | - | 3 | 2 | - | Off Market | |
0.01 | - | 2 | 2 | - | Off Market | |
0.01 | $1,218,200 | 2 | 2 | - | Off Market | |
0.01 | $1,013,400 | Studio | 2 | 1,622 | Off Market | |
0.02 | $876,500 | 2 | 2 | 1,104 | Off Market | |
0.02 | $938,500 | 2 | 1 | 1,856 | Off Market | |
0.02 | $1,063,300 | 2 | 2 | 1,300 | Off Market | |
0.02 | - | 1 | 1 | - | Off Market | |
0.02 | $885,200 | 2 | 2 | 1,205 | Off Market | |
0.03 | $1,114,500 | 3 | 3 | 1,952 | Off Market | |
0.03 | - | 2 | 1 | - | Off Market | |
0.03 | - | 3 | 2 | 1,000 | Off Market | |
0.03 | - | 2 | 1 | 800 | Off Market | |
0.03 | - | 3 | 2 | 1,000 | Off Market |
LGBTQ Local Legal Protections
LGBTQ Local Legal Protections


Tyler Leeson, Marcus & Millichap RE Invest

The multiple listing data appearing on this website, or contained in reports produced therefrom, is owned and copyrighted by California Regional Multiple Listing Service, Inc. ("CRMLS") and is protected by all applicable copyright laws. Information provided is for viewer's personal, non-commercial use and may not be used for any purpose other than to identify prospective properties the viewer may be interested in purchasing. All listing data, including but not limited to square footage and lot size is believed to be accurate, but the listing Agent, listing Broker and CRMLS and its affiliates do not warrant or guarantee such accuracy. The viewer should independently verify the listed data prior to making any decisions based on such information by personal inspection and/or contacting a real estate professional.
Based on information from California Regional Multiple Listing Service, Inc. as of 2026-10-28 06:46:59 PDT and /or other sources. All data, including all measurements and calculations of area, is obtained from various sources and has not been, and will not be, verified by broker or MLS. All information should be independently reviewed and verified for accuracy. Properties may or may not be listed by the office/agent presenting the information
Based on information from California Regional Multiple Listing Service, Inc. as of 2026-10-28 06:46:59 PDT and /or other sources. All data, including all measurements and calculations of area, is obtained from various sources and has not been, and will not be, verified by broker or MLS. All information should be independently reviewed and verified for accuracy. Properties may or may not be listed by the office/agent presenting the information
Similar Homes You May Like
 1.26 ACRESExecutive Bankers Realty
 OPEN FRI, 12-4PMSunrise Acceptance Corp.
 0.33 ACRESMarcus & Millichap RE Invest
 NEW CONSTRUCTIONThompson Team Real Estate, Inc.
 Lyon Stahl Investment Real Estate, Inc.
 NEW CONSTRUCTIONCentury 21 Coastal Properties
 NEW CONSTRUCTIONYounglewin Advisors, Inc.
 Lyon Stahl Investment Real Estate, Inc.
 See more homes for sale inLong Beach




New Listings near 3121 E 5th St
 OPEN THU, 10-1PMReal Brokerage Technologies
 OPEN SAT, 12-3PMReal Brokerage Technologies
 NEWOPEN SAT, 12-2PMKeller Williams Coastal Prop.
 OPEN THU, 10-1PMSoCal 5 Real Estate
 OPEN SAT, 12-4PMKeller Williams Pacific Estate
 NEW - 14 HRS AGOJonathan Swire DRE # 01336277, The Agency
 NEWOPEN SUN, 1-4PMRe/Max R. E. Specialists
 OPEN SAT, 1-4PMCOMING SOON 10/29Coldwell Banker Realty
 NEW - 1 DAY AGOTaylor Avakian DRE # 02060040, Lyon Stahl Investment Real Estate, Inc.
- See more homes for sale inLong Beach


Frequently asked questions about 3121 E 5th St
- What is the estimated monthly payment for 3121 E 5th St?Based on a $2,595,000 list price with 20% down at today's rates, the estimated monthly payment for 3121 E 5th St in Long Beach, CA is approximately $16,944 (about $14,317 principal & interest, $2,552 property taxes, and $75 homeowner's insurance). This is an estimate. Actual payment depends on your loan terms.
- How does the list price for 3121 E 5th St compare to homes in Long Beach?3121 E 5th St in Long Beach, CA is listed at $2,595,000, about 202% above the $860K median sale price in Long Beach.
- What are the closest schools to 3121 E 5th St?The closest schools to 3121 E 5th St in Long Beach, CA are Jefferson Leadership Academies School (Middle, rated 7/10), Mann Elementary School (rated 7/10), Wilson High School (rated 6/10).
- Does 3121 E 5th St have laundry facilities?Yes, 3121 E 5th St in Long Beach, CA has laundry facilities.