


Listed by Keller Williams Coastal Prop., Jennifer Boyd, (562) 304-3540
$2,075,000
 5 Beds
 3 Baths
 3,200 sqft
5573 E Oleta St, Long Beach, CA 90815
Est. Mortgage $13,346/mo*
Get Pre-QualifiedWe estimate this home will sell faster than 86% nearby.
Home Highlights

Single-Family Home

Built in 1963

$648/sqft

2 Car Garage

HOA $19/mo
Local Information
- Map ViewExplore the area around 5573 E Oleta St.

- Schools1 Elementary School1 Middle School1 High School

- Shop & Eat

-- mins to
About this House
What's unique:Spacious two-car garageCircular drivewayFour additional bedrooms upstairsFresh paintKitchen features granite countertopsDedicated formal dining room
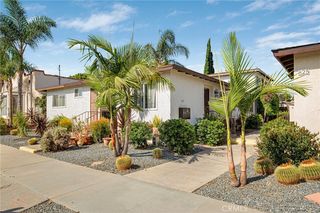
Located in the HIGHLY DESIRABLE PARK ESTATES neighborhood of Long Beach, this spacious FIVE-BEDROOM, FOUR-BATHROOM home offers approximately 3,200 SQUARE FEET of living space on a generous lot of OVER 9,600 SQUARE FEET. This home offers a versatile floor plan with a FORMAL LIVING ROOM, a separate FAMILY ROOM WITH FIREPLACE, and a dedicated FORMAL DINING ROOM. A CIRCULAR DRIVEWAY and SPACIOUS TWO-CAR GARAGE add convenience and functionality. The kitchen features GRANITE COUNTERTOPS, a THERMADOR COOKTOP, a SEPARATE DOUBLE OVEN, and a dishwasher. An adjoining BREAKFAST NOOK and ENCLOSED PATIO AREA WITH WET BAR provide additional space for casual dining and entertaining. NEW LIFEPROOF VINYL FLOORING downstairs and FRESH PAINT add to the home’s refreshed feel. The flexible floor plan includes ONE BEDROOM DOWNSTAIRS and FOUR ADDITIONAL BEDROOMS UPSTAIRS. Additional highlights include a DEDICATED LAUNDRY ROOM, CENTRAL HEATING AND AIR CONDITIONING, DUAL-PANE WINDOWS, and a BONUS ROOM ATTACHED TO THE GARAGE. PARTIALLY UPDATED AND MOVE-IN READY, this home offers comfortable living today with the opportunity to add your own style and finishing touches, particularly upstairs. Set on an expansive lot in the coveted PARK ESTATES neighborhood, this property offers generous living space and an opportunity to make it your own. Conveniently located near CSULB, SHOPPING, DINING, ENTERTAINMENT, and MAJOR FREEWAYS.
We estimate this home will sell faster than 86% nearby.
Open House
Saturday, October 31
12:00 PM to 2:00 PM
Sunday, November 01
1:00 PM to 3:00 PM
Home Details for 5573 E Oleta St

|
|---|
Interior Details Number of Rooms: 7Types of Rooms: Bedroom, Bathroom, Bonus Room, Dining Room, Family Room, Kitchen, Living RoomWet Bar |
Beds & Baths Number of Bedrooms: 5Main Level Bedrooms: 1Number of Bathrooms: 4Number of Bathrooms (full): 2Number of Bathrooms (half): 2Number of Bathrooms (main level): 2 |
Dimensions and Layout Living Area: 3200 Square Feet |
Appliances & Utilities Utilities: Electricity Connected, Sewer Connected, Water ConnectedAppliances: Double Oven, Dishwasher, Gas Cooktop, Disposal, Gas Water HeaterDishwasherDisposalLaundry: Laundry Room |
Heating & Cooling Heating: CentralHas CoolingAir Conditioning: Central AirHas HeatingHeating Fuel: Central |
Fireplace & Spa Fireplace: Family RoomSpa: NoneHas a FireplaceNo Spa |
Windows, Doors, Floors & Walls Window: Double Pane WindowsFlooring: Carpet, VinylCommon Walls: No Common Walls |
Levels, Entrance, & Accessibility Stories: 2Number of Stories: 2Levels: TwoEntry Location: Front Door or GarageFloors: Carpet, Vinyl |
View No View |
Security Security: Carbon Monoxide Detector(s), Smoke Detector(s) |

|
|---|
Exterior Home Features Roof: Concrete TilePatio / Porch: PatioFencing: Block, WoodFoundation: NoneNo Private Pool |
Parking & Garage Number of Garage Spaces: 2Number of Covered Spaces: 2Open Parking Spaces: 4Has a GarageHas an Attached GarageParking Spaces: 6Parking: Driveway,Garage |
Pool Pool: None |
Frontage Road Frontage: City StreetRoad Surface Type: PavedNot on Waterfront |
Water & Sewer Sewer: Public Sewer |
Surface & Elevation Elevation Units: Feet |

|
|---|
Cumulative Days on Market: 5Days on Market: 5 |

|
|---|
Year Built Year Built: 1963 |
Property Type / Style Property Type: ResidentialProperty Subtype: Single Family ResidenceStructure Type: HouseArchitecture: House |
Building Construction Materials: Stone, Wood SidingNot a New ConstructionNot Attached PropertyNo Additional Parcels |
Property Information Condition: Repairs Cosmetic, Updated/RemodeledParcel Number: 7240024023 |

|
|---|
Price List Price: $2,075,000Price Per Sqft: $648 |
Status Change & Dates Possession Timing: Close Of Escrow |

|
|---|
MLS Status: Active |


|
|---|
Direction & Address City: Long BeachCommunity: Park Estates (Pe) |
School Information High School: WilsonHigh School District: Long Beach Unified |

|
|---|
Listing Agent Listing ID: PW26229468 |

|
|---|
Community Features: Street Lights, SidewalksNot Senior Community |

|
|---|
HOA Name: Park Estates HOAHOA Phone: 562-881-1381Association for this Listing: California Regional MLSHas an HOAHOA Fee: $225/Annually |

|
|---|
Lot Area: 9607 sqft |

|
|---|
Special Conditions: Standard, Trust |

|
|---|
Contingencies: Buyer to cooperate with sellers 1031 exchange at no cost or delay to buyer.Listing Terms: Cash to New Loan, Submit |

|
|---|
Mls Number: PW26229468Living Area Range Units: Square FeetAttribution Contact: 562-304-3540Common Interest: NoneUniversal Property Id: US-06037-N-7240024023-R-N |

|
|---|
HOA Amenities: OtherSource Internet Entire Listing Display |
Price and Tax history
| Date | Event | Price |
|---|---|---|
Oct 26, 2026 Source: CRMLS #PW26229468 | Listed For Sale | $2,075,000 |
May 14, 2002 Source: N/A | Sold | $655,000 |
| Year | Property tax | Tax assessment |
|---|---|---|
| 2026 | Unavailable | $1,618,578 |
Home facts updated by county records
Around this home
Neighborhood Overview

Neighborhood stats provided by third party data sources.
What Locals Say about Park Estates
Market trends in Long Beach
Last updated September 2026
Avg. sale price
$860K
$39.5KMoM
Sale-to-List Price
100.0%
Price per sq ft
$645
$3MoM
Available listings
793
34MoM
Sourced by Trulia Market Trends
Home Value
Trulia Estimate
$2.02MSince last month
Increased$76K (+3.9%)Since last year
Increased$165K (+8.9%)Since last sale
Increased$1M (+208.9%)Learn more about this home's value by checking out its Trulia Estimate, the value of nearby homes, and how much similar homes have sold for.
Trulia Estimate
The of this home's value increased by +76% in the last 10 years
| Month | Estimated value |
|---|---|
2026 | |
| October 2026 | $2.02M |
| September 2026 | $1.95M |
| August 2026 | $1.98M |
| July 2026 | $1.99M |
| June 2026 | $2M |
| May 2026 | $2M |
| April 2026 | $2M |
| March 2026 | $1.96M |
| February 2026 | $1.93M |
| January 2026 | $1.82M |
2025 | |
2024 | |
2023 | |
2022 | |
2021 | |
2020 | |
2019 | |
2018 | |
2017 | |
2016 | |
Comparable sales
These are recently sold homes that have a similar location or other similar features to this home, like bedrooms, bathrooms, and square footage. Get a sense of the expected prices in the area by viewing these homes.Address | Distance | Property Type | Sold Price | Sold Date | Bed | Bath | Sqft |
|---|---|---|---|---|---|---|---|
0.28 | Single-Family Home | $2,875,000 | 02/19/26 | 5 | 4 | 3,286 | |
0.36 | Single-Family Home | $2,395,000 | 08/28/26 | 4 | 3 | 2,658 | |
0.32 | Single-Family Home | $2,350,000 | 11/04/25 | 3 | 3 | 3,072 | |
0.23 | Single-Family Home | $1,385,000 | 10/08/26 | 3 | 2.5 | 2,012 | |
0.28 | Single-Family Home | $2,370,000 | 03/10/26 | 4 | 4 | 3,730 | |
0.45 | Single-Family Home | $2,120,000 | 06/18/26 | 4 | 3 | 2,951 | |
0.30 | Single-Family Home | $2,851,875 | 03/31/26 | 4 | 4 | 2,830 | |
0.14 | Single-Family Home | $1,250,000 | 01/30/26 | 3 | 2 | 1,599 | |
0.37 | Single-Family Home | $1,700,000 | 03/20/26 | 3 | 2.5 | 2,155 |
Nearby home prices
Get a sense of expected prices in the area by checking the value of nearby homes.Address | Distance | Price | Bed | Bath | Sqft | Status |
|---|---|---|---|---|---|---|
0.02 | $1,749,300 | 4 | 3 | 2,710 | Off Market | |
0.02 | $3,298,700 | 5 | 6 | 5,093 | Off Market | |
0.02 | - | 5 | 5 | 3,588 | Off Market | |
0.03 | $1,742,900 | 3 | 2 | 1,966 | Off Market | |
0.03 | $1,547,400 | 3 | 3 | 2,011 | Off Market | |
0.03 | $1,474,400 | 3 | 2 | 2,124 | Off Market | |
0.03 | $1,507,500 | 3 | 2 | 2,237 | Off Market | |
0.03 | $1,509,300 | 4 | 2.5 | 2,091 | Off Market | |
0.04 | $1,644,500 | 3 | 2 | 1,984 | Off Market | |
0.04 | $1,733,100 | 3 | 3 | 2,782 | Off Market | |
0.04 | $2,216,400 | 4 | 2.5 | 2,292 | Off Market | |
0.05 | $2,114,000 | 4 | 4 | 3,863 | Off Market | |
0.05 | $1,649,600 | 3 | 4 | 2,692 | Off Market | |
0.05 | $1,224,100 | 2 | 2.5 | 1,722 | Off Market | |
0.05 | $1,584,700 | 4 | 3 | 2,028 | Off Market | |
0.05 | $2,319,000 | 3 | 3 | 3,572 | Off Market | |
0.05 | $2,515,400 | 7 | 5 | 4,315 | Off Market | |
0.05 | $2,229,100 | 4 | 4 | 2,772 | Off Market | |
0.06 | $2,038,700 | 2 | 2 | 2,512 | Off Market | |
0.06 | $3,391,800 | 5 | 4 | 4,662 | Off Market |
LGBTQ Local Legal Protections
LGBTQ Local Legal Protections


Jennifer Boyd, Keller Williams Coastal Prop.
Agent Phone: (562) 304-3540

The multiple listing data appearing on this website, or contained in reports produced therefrom, is owned and copyrighted by California Regional Multiple Listing Service, Inc. ("CRMLS") and is protected by all applicable copyright laws. Information provided is for viewer's personal, non-commercial use and may not be used for any purpose other than to identify prospective properties the viewer may be interested in purchasing. All listing data, including but not limited to square footage and lot size is believed to be accurate, but the listing Agent, listing Broker and CRMLS and its affiliates do not warrant or guarantee such accuracy. The viewer should independently verify the listed data prior to making any decisions based on such information by personal inspection and/or contacting a real estate professional.
Based on information from California Regional Multiple Listing Service, Inc. as of 2026-10-31 07:07:55 PDT and /or other sources. All data, including all measurements and calculations of area, is obtained from various sources and has not been, and will not be, verified by broker or MLS. All information should be independently reviewed and verified for accuracy. Properties may or may not be listed by the office/agent presenting the information
Based on information from California Regional Multiple Listing Service, Inc. as of 2026-10-31 07:07:55 PDT and /or other sources. All data, including all measurements and calculations of area, is obtained from various sources and has not been, and will not be, verified by broker or MLS. All information should be independently reviewed and verified for accuracy. Properties may or may not be listed by the office/agent presenting the information
Similar Homes You May Like
 OPEN SAT, 12-3PMReal Brokerage Technologies
 Century 21 Jervis & Associates
 OPEN SAT, 1-4PMDouglas Elliman of California, Inc
 Spencer Mow DRE # 02141673, Westside Estate Agency Inc.
 OPEN SAT, 12-4PMKeller Williams Pacific Estate
 OPEN SUN, 1-4PMEngel & Volkers Pasadena
 Pacific Sotheby's Int'l Realty
 OPEN SUN, 1-4PMRe/Max R. E. Specialists
 OPEN SUN, 1-4PMSeven Gables Real Estate
 Lyon Stahl Investment Real Estate, Inc.
 See more homes for sale inLong Beach


New Listings near 5573 E Oleta St
 OPEN SUN, 1-4PMFirst Team Real Estate
 OPEN SAT, 1-4PMFirst Team Real Estate
- OPEN SAT, 12-3PMReal Brokerage Technologies
 NEW - 2 DAYS AGOEngel & Volkers Pasadena
 eXp Realty of California Inc
 NEW - 2 DAYS AGOVista Sotheby’s International Realty
 OPEN SUN, 1-3PMKeller Williams Realty
 OPEN SAT, 1-4PMColdwell Banker Realty
 eXp Realty of California Inc
- See more homes for sale inLong Beach


Frequently asked questions about 5573 E Oleta St
- What is the estimated monthly payment for 5573 E Oleta St?Based on a $2,075,000 list price with 20% down at today's rates, the estimated monthly payment for 5573 E Oleta St in Long Beach, CA is approximately $13,444 (about $11,329 principal & interest, $2,040 property taxes, and $75 homeowner's insurance). This is an estimate. Actual payment depends on your loan terms.
- How does the list price for 5573 E Oleta St compare to homes in Long Beach?5573 E Oleta St in Long Beach, CA is listed at $2,075,000, about 141% above the $860K median sale price in Long Beach.
- What are the closest schools to 5573 E Oleta St?The closest schools to 5573 E Oleta St in Long Beach, CA are Gant Elementary School (rated 9/10), Stanford Middle School (rated 7/10), Wilson High School (rated 6/10).
- What is 5573 E Oleta St estimated to be worth?Trulia's estimated value for 5573 E Oleta St in Long Beach, CA is $2,023,200.
- Does 5573 E Oleta St have air conditioning?Yes, 5573 E Oleta St in Long Beach, CA has air conditioning.
- Does 5573 E Oleta St have laundry facilities?Yes, 5573 E Oleta St in Long Beach, CA has laundry facilities.
5573 E Oleta St, Long Beach, CA 90815 is a 5 bedroom, 4 bathroom, 3,200 sqft single-family home built in 1963. 5573 E Oleta St is located in Park Estates, Long Beach. This property is currently available for sale and was listed by CRMLS on Oct 26, 2026. The MLS # for this home is MLS# PW26229468.