


Listed by First Team Real Estate, Steve Leitner, (562) 841-8508
$2,195,000
Original price: $2,285,000
 4 Beds
 3.5 Baths
 3,096 sqft
6310 E Vera Crest Dr, Long Beach, CA 90815
Est. Mortgage $14,521/mo*
Get Pre-QualifiedWe estimate this home will sell faster than 81% nearby.
Home Highlights

Single-Family Home

Built in 1968

$709/sqft

3 Car Garage

HOA $249/mo
Local Information
- Map ViewExplore the area around 6310 E Vera Crest Dr.

- Schools1 Elementary School1 Middle School1 High School

- Shop & Eat

-- mins to
About this House
What's unique:Stone fireplacePrivate backyard retreatSpacious family roomFormal dining roomBeautifully remodeled bathroomsRain gutters
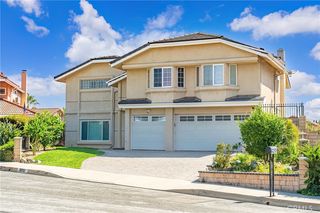
Welcome to Bixby Hill, a guard-gated community offering privacy, charm, and an exceptional lifestyle. This tri-level executive home showcases lush front-yard landscaping and outstanding curb appeal. Inside, the light and bright living room features soaring vaulted ceilings, a stone fireplace, and large upper windows that flood the space with incredible natural light. At this level, you’ll find a ¾ bathroom, a guest bedroom, and a dedicated office, all with gorgeous views of the beautifully landscaped backyard. Step down to the main living level, where an open and inviting floor plan connects the formal dining room, spacious family room, and a cozy fireplace—perfect for entertaining and everyday living. The gourmet kitchen is beautifully appointed with custom white cabinetry, granite countertops, a high-end gas range, two ovens, and a built-in microwave. Just off the kitchen is a convenient inside laundry room. The home offers 4 bedrooms and 4 bathrooms, including a versatile layout with multiple flexible living spaces. One oversized bedroom spans two levels and includes an enclosed loft, extra storage room, and a private balcony. Another spacious bedroom also features a balcony with peaceful views of the backyard. The primary suite is a true retreat, showcasing stunning mountain views and direct access to a large private balcony—ideal for relaxing and unwinding. The luxurious primary bathroom includes dual sinks, a walk-in shower, and a huge walk-in closet. Additional highlights include beautifully remodeled bathrooms, wood flooring, recessed lighting, and thoughtfully designed living spaces throughout. The three-car garage offers abundant storage, new garage doors, and a new 220V 40-amp EV charging outlet. Additional upgrades include a water softening system, a new 18 SEER dual-zone A/C and heating system with UV filtration, dual Nest thermostats, rain gutters, and ultra-low VOC sealer and paint throughout the home. Outside, enjoy a private backyard retreat. This home is located on a peaceful cul-de-sac within the gated community and offers a rare combination of privacy, comfort, and elegance.
We estimate this home will sell faster than 81% nearby.
Home Details for 6310 E Vera Crest Dr

|
|---|
Interior Details Number of Rooms: 11Types of Rooms: Master Bedroom, Bedroom, Master Bathroom, Bathroom, Family Room, Kitchen, Living Room, Office, Other |
Beds & Baths Number of Bedrooms: 4Main Level Bedrooms: 1Number of Bathrooms: 4Number of Bathrooms (full): 2Number of Bathrooms (three quarters): 1Number of Bathrooms (half): 1Number of Bathrooms (main level): 1 |
Dimensions and Layout Living Area: 3,096 sq ft |
Appliances & Utilities Appliances: 6 Burner Stove, Built-In Range, Convection Oven, Dishwasher, Gas Oven, Microwave, RefrigeratorDishwasherLaundry: Inside,Laundry RoomMicrowaveRefrigerator |
Heating & Cooling Heating: CentralHas CoolingAir Conditioning: Central AirHas HeatingHeating Fuel: Central |
Fireplace & Spa Fireplace: Family Room, Living RoomHas a Fireplace |
Windows, Doors, Floors & Walls Common Walls: No Common Walls |
Levels, Entrance, & Accessibility Stories: 3Number of Stories: 3Levels: Three Or MoreEntry Location: 1 |
View Has a ViewView: Mountain(s), Neighborhood |

|
|---|
Exterior Home Features No Private Pool |
Parking & Garage Number of Garage Spaces: 3Number of Carport Spaces: 3Number of Covered Spaces: 6Has a CarportHas a GarageHas an Attached GarageParking Spaces: 6Parking: Garage Attached, Carport |
Pool Pool: None |
Frontage Not on Waterfront |
Water & Sewer Sewer: Public Sewer |
Surface & Elevation Elevation Units: Feet |

|
|---|
Cumulative Days on Market: 77Days on Market: 81 days on Trulia |

|
|---|
Year Built Year Built: 1968 |
Property Type / Style Property Type: ResidentialProperty Subtype: Single Family ResidenceStructure Type: HouseArchitecture: House |
Building Not a New ConstructionNot Attached PropertyNo Additional Parcels |
Property Information Parcel Number: 7239025026 |

|
|---|
Price List Price: $2,195,000Price Per Sqft: $709/sqft |
Status Change & Dates Off Market Date: Sep 24, 2026Possession Timing: Close Plus 2 Days |

|
|---|
MLS Status: Active |

|
|---|
Direction & Address City: Long BeachCommunity: Bixby Hill (Bbh) |
School Information Elementary School: KetteringJr High / Middle School: RogersHigh School: Woodrow WilsonHigh School District: Long Beach Unified |

|
|---|
Listing Agent Listing ID: PW26182200 |

|
|---|
Community Features: Suburban, SidewalksNot Senior Community |

|
|---|
HOA Name: BHCAHOA Phone: 310-597-6568Association for this Listing: California Regional MLSHas an HOAHOA Fee: $2,987/Annually |

|
|---|
Lot Area: 8135 sqft |

|
|---|
Special Conditions: Standard |

|
|---|
Listing Terms: Cash, Cash to New Loan |

|
|---|
Mls Number: PW26182200Living Area Range Units: Square FeetAttribution Contact: 562-841-8508Activation Date: Aug 21, 2026Back On Market Date: Oct 1, 2026Common Interest: NoneStart Showing Date: Aug 21, 2026Universal Property Id: US-06037-N-7239025026-R-N |

|
|---|
HOA Amenities: Controlled Access,Management,Guard,Security |
Price and Tax history
| Date | Event | Price |
|---|---|---|
Nov 14, 2026 Source: Zillow Rentals | Listed For Rent | $6,900 |
Oct 14, 2026 Source: CRMLS #PW26182200 | PriceChange | $2,195,000 Price decreased by 4% |
Oct 1, 2026 Source: CRMLS #PW26182200 | PendingToActive | $2,285,000 |
Sep 17, 2026 Source: CRMLS #PW26182200 | Contingent | $2,285,000 |
Sep 14, 2026 Source: CRMLS #PW26182200 | ListingRemoved | $2,285,000 |
Sep 5, 2026 Source: CRMLS #PW26182200 | Contingent | $2,285,000 |
Aug 21, 2026 Source: CRMLS #PW26182200 | Listed For Sale | $2,285,000 |
Sep 23, 2019 Source: Agent Provided | ListingRemoved | $1,395,000 |
Aug 29, 2019 Source: Agent Provided | PriceChange | $1,395,000 Price decreased by 4% |
Jul 20, 2019 Source: Agent Provided | Listed For Sale | $1,450,000 |
Mar 16, 2017 Source: N/A | Sold | $1,190,000 |
Feb 1, 2017 Source: Agent Provided | Pending | $1,250,000 |
Jan 25, 2017 Source: Agent Provided | Listed For Sale | $1,250,000 |
Oct 16, 2008 Source: N/A | Sold | $855,000 |
Aug 1, 2008 Source: Agent Provided | Listed For Sale | $875,000 |
Feb 26, 2008 Source: N/A | Sold | $835,000 |
Jun 26, 1996 Source: N/A | Sold | $250,000 |
| Year | Property tax | Tax assessment |
|---|---|---|
| 2026 | Unavailable | $1,408,711 |
Home facts updated by county records
Around this home
Neighborhood Overview

Neighborhood stats provided by third party data sources.
What Locals Say about Bixby Hill
At least 11 Trulia users voted on each feature.

100 % Say it's dog friendly

93 % Say it's quiet

92 % Say parking is easy

92 % Say there are sidewalks

86 % Say streets are well-lit

85 % Say there's holiday spirit

80 % Say car is needed

79 % Say people would walk alone at night

73 % Say kids play outside

67 % Say they plan to stay for at least 5 years

65 % Say neighbors are friendly

57 % Say there's wildlife

55 % Say yards are well-kept

46 % Say it's walkable to restaurants

36 % Say there are community events

33 % Say it's walkable to grocery stores
Sourced by Trulia users. Learn more about our methodology.
Market trends in Long Beach
Last updated October 2026
Avg. sale price
$872K
$12.33KMoM
Sale-to-List Price
100.0%
Price per sq ft
$655
$10MoM
Available listings
802
6MoM
Sourced by Trulia Market Trends
Home Value
Trulia Estimate
$2.14MSince last month
Increased$19K (+0.9%)Since last year
Increased$314K (+17.2%)Since last sale
Increased$947K (+79.6%)Learn more about this home's value by checking out its Trulia Estimate, the value of nearby homes, and how much similar homes have sold for.
Trulia Estimate
The of this home's value increased by +87% in the last 10 years
| Month | Estimated value |
|---|---|
2026 | |
| November 2026 | $2.14M |
| October 2026 | $2.12M |
| September 2026 | $2.22M |
| August 2026 | $2.26M |
| July 2026 | $1.91M |
| June 2026 | $1.92M |
| May 2026 | $1.91M |
| April 2026 | $1.9M |
| March 2026 | $1.91M |
| February 2026 | $1.86M |
| January 2026 | $1.81M |
2025 | |
2024 | |
2023 | |
2022 | |
2021 | |
2020 | |
2019 | |
2018 | |
2017 | |
2016 | |
Comparable sales
These are recently sold homes that have a similar location or other similar features to this home, like bedrooms, bathrooms, and square footage. Get a sense of the expected prices in the area by viewing these homes.Address | Distance | Property Type | Sold Price | Sold Date | Bed | Bath | Sqft |
|---|---|---|---|---|---|---|---|
0.07 | Single-Family Home | $1,800,000 | 12/04/25 | 4 | 3 | 2,515 | |
0.05 | Single-Family Home | $2,200,000 | 06/01/26 | 4 | 3.5 | 3,569 | |
0.02 | Single-Family Home | $2,037,528 | 08/20/26 | 5 | 3 | 2,792 | |
0.08 | Single-Family Home | $1,950,000 | 02/19/26 | 4 | 3 | 2,515 | |
0.31 | Single-Family Home | $1,785,000 | 08/27/26 | 4 | 3 | 3,576 | |
0.14 | Single-Family Home | $2,550,000 | 08/06/26 | 4 | 3 | 3,399 | |
0.30 | Single-Family Home | $1,600,000 | 05/06/26 | 3 | 3 | 2,649 | |
0.35 | Single-Family Home | $1,510,000 | 07/07/26 | 4 | 3 | 2,379 | |
0.36 | Single-Family Home | $1,700,000 | 02/03/26 | 4 | 3 | 2,946 | |
0.22 | Single-Family Home | $2,117,000 | 01/29/26 | 3 | 3.5 | 3,458 |
Nearby home prices
Get a sense of expected prices in the area by checking the value of nearby homes.Address | Distance | Price | Bed | Bath | Sqft | Status |
|---|---|---|---|---|---|---|
0.01 | $2,187,600 | 4 | 5 | 3,957 | Off Market | |
0.02 | $2,086,400 | 4 | 4 | 3,538 | Off Market | |
0.02 | $2,037,528 | 5 | 3 | 2,792 | Recently Sold | |
0.03 | $2,080,700 | 4 | 4 | 3,293 | Off Market | |
0.03 | $2,019,500 | 4 | 4 | 3,475 | Off Market | |
0.03 | $2,787,500 | 5 | 6 | 4,663 | Off Market | |
0.03 | $2,118,000 | 3 | 3.5 | 2,427 | Off Market | |
0.03 | $2,443,300 | 5 | 4 | 4,095 | Off Market | |
0.03 | $2,361,200 | 4 | 4 | 3,450 | Off Market | |
0.04 | $2,263,300 | 5 | 4 | 3,730 | Off Market | |
0.04 | $1,609,800 | 5 | 3 | 2,751 | Off Market | |
0.04 | $1,972,200 | 4 | 4 | 3,294 | Off Market | |
0.04 | $1,682,200 | 3 | 3 | 3,005 | Off Market | |
0.05 | $1,686,900 | 5 | 3 | 2,668 | Off Market | |
0.05 | $2,611,800 | 4 | 4 | 3,572 | Off Market | |
0.05 | $1,858,900 | 4 | 2.5 | 2,805 | Off Market | |
0.05 | $2,368,200 | 4 | 3.5 | 3,412 | Off Market | |
0.05 | $2,200,000 | 4 | 3.5 | 3,569 | Recently Sold | |
0.05 | $1,791,900 | 3 | 2 | 2,805 | Off Market | |
0.05 | $1,920,800 | 5 | 4 | 3,382 | Off Market |
LGBTQ Local Legal Protections
LGBTQ Local Legal Protections


Steve Leitner, First Team Real Estate
Agent Phone: (562) 841-8508

The multiple listing data appearing on this website, or contained in reports produced therefrom, is owned and copyrighted by California Regional Multiple Listing Service, Inc. ("CRMLS") and is protected by all applicable copyright laws. Information provided is for viewer's personal, non-commercial use and may not be used for any purpose other than to identify prospective properties the viewer may be interested in purchasing. All listing data, including but not limited to square footage and lot size is believed to be accurate, but the listing Agent, listing Broker and CRMLS and its affiliates do not warrant or guarantee such accuracy. The viewer should independently verify the listed data prior to making any decisions based on such information by personal inspection and/or contacting a real estate professional.
Based on information from California Regional Multiple Listing Service, Inc. as of 2026-11-19 13:35:52 PST and /or other sources. All data, including all measurements and calculations of area, is obtained from various sources and has not been, and will not be, verified by broker or MLS. All information should be independently reviewed and verified for accuracy. Properties may or may not be listed by the office/agent presenting the information
Based on information from California Regional Multiple Listing Service, Inc. as of 2026-11-19 13:35:52 PST and /or other sources. All data, including all measurements and calculations of area, is obtained from various sources and has not been, and will not be, verified by broker or MLS. All information should be independently reviewed and verified for accuracy. Properties may or may not be listed by the office/agent presenting the information
Similar Homes You May Like
 OPEN SAT, 1-4PMVista Sotheby’s International Realty
 OPEN SAT, 11-4PMDouglas Elliman Of California
 OPEN FRI, 10-12:30PMLPT Realty, Inc
 OPEN SUN, 2-4PMReMax Elite Realty
 OPEN SAT, 1-3PM0.32 ACRESSeven Gables Real Estate
 OPEN SAT, 11-3PMAll in One Real Estate
 OPEN SAT, 1-3PMHarcourts signature properties
 0.37 ACRESHomeSmart, Evergreen Realty
 OPEN SAT, 3-5PM0.26 ACRESCapital Management Realty, Inc
 0.29 ACREST.N.G. Real Estate Consultants
 OPEN SUN, 1-4PM0.25 ACRESBHHS CA Properties
 OPEN SAT, 11-4PMPacific Sotheby's Int'l Realty
 Coldwell Banker-Campbell Rltrs
 OPEN SAT, 1-3PMReal Brokerage Technologies
 See more homes for sale inLong Beach


New Listings near 6310 E Vera Crest Dr
 OPEN SAT, 1-3PMeXp Realty of California Inc
 0.29 ACRESBHHS California Properties
 OPEN SAT, 12-3PMSeven Gables Real Estate
 OPEN FRI, 10-2PMDOMO Real Estate
 NEWTRULIA PREVIEW
- See more homes for sale inLong Beach


Frequently asked questions about 6310 E Vera Crest Dr
- What is the estimated monthly payment for 6310 E Vera Crest Dr?Based on a $2,195,000 list price with 20% down at today's rates, the estimated monthly payment for 6310 E Vera Crest Dr in Long Beach, CA is approximately $14,463 (about $12,230 principal & interest, $2,158 property taxes, and $75 homeowner's insurance). This is an estimate. Actual payment depends on your loan terms.
- How does the list price for 6310 E Vera Crest Dr compare to homes in Long Beach?6310 E Vera Crest Dr in Long Beach, CA is listed at $2,195,000, about 152% above the $872K median sale price in Long Beach.
- What do residents say about the Bixby Hill neighborhood?Residents describe the Bixby Hill neighborhood in Long Beach, CA as dog-friendly, quiet, and easy to park in. Most residents say you need a car. See homes for sale in Bixby Hill, Long Beach.
- What are the closest schools to 6310 E Vera Crest Dr?The closest schools to 6310 E Vera Crest Dr in Long Beach, CA are Kettering Elementary School (rated 8/10), Rogers Middle School (rated 8/10), Wilson High School (rated 6/10).
- Does 6310 E Vera Crest Dr have air conditioning?Yes, 6310 E Vera Crest Dr in Long Beach, CA has air conditioning.
- Does 6310 E Vera Crest Dr have laundry facilities?Yes, 6310 E Vera Crest Dr in Long Beach, CA has laundry facilities.
6310 E Vera Crest Dr, Long Beach, CA 90815 is a 4 bedroom, 4 bathroom, 3,096 sqft single-family home built in 1968. 6310 E Vera Crest Dr is located in Bixby Hill, Long Beach. This property is currently available for sale and was listed by CRMLS on Aug 20, 2026. The MLS # for this home is MLS# PW26182200.