


$869,000
 4 Beds
 3 Baths
 2,896 sqft (on 0.27 acres)
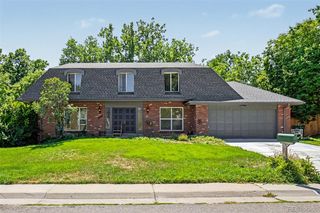
3092 E Weaver Place, Centennial, CO 80121
Est. Mortgage $5,237/mo*
Get Pre-QualifiedWe estimate this home will sell faster than 95% nearby.
Home Highlights

Single-Family Home

Built in 1960

0.27 acre lot

$300/sqft

2 Car Garage
Local Information
- Map ViewExplore the area around 3092 E Weaver Place.

- Schools1 Preschool School2 Elementary Schools2 Middle Schools1 High School

- Shop & Eat

-- mins to
About this House
What's unique:Primary bedroom suiteNew patio spaceBack patio doorFresh new paintModern open floor planWalk in closet
Welcome to this beautifully maintained, thoughtfully updated and truly turn-key ranch in Centennial’s sought-after Dream House Acres. Meticulously cared for and extensively improved, this is the kind of home where you can simply unpack and start enjoying.
The bright, open main level is anchored by a true chef’s kitchen featuring a HUGE center island, quartz countertops and abundant cabinetry, with plenty of room for cooking, gathering and entertaining. The adjoining living area is warmed by a striking floor-to-ceiling tiled gas fireplace and skylight, while the oversized primary suite offers two closets, including a walk-in, and a beautifully updated private bath with double-sink vanity.
The completely remodeled basement is every bit as impressive, filled with designer touches and featuring a spacious second living area with another gas fireplace, stylish wet bar, two additional bedrooms, a huge laundry/utility room with exceptional storage, and a fun hidden closet tucked beneath the stairs.
Outside, the sprawling backyard features all-new professional landscaping and sprinkler system, raised garden beds, a patio perfect for relaxing or entertaining, and beautiful mountain views. Additional driveway parking plus gated, fenced parking provides space for an RV, trailer or other recreational toys.
And the improvements go well beyond what you can see, including a new sewer line, tankless water heater, radon mitigation system and newer windows.
The location is hard to beat! Stroll to neighborhood favorites Na Favola, Sazza and Menya Sushi, or grab coffee and groceries at nearby Trader Joe’s. The High Line Canal Trail is just moments away, offering miles of scenic walking, running and biking, with Goodson Recreation Center and deKoevend Park also nearby.
Beautifully finished, lovingly maintained and genuinely move-in ready, this is a home where the work has already been done—just move in and make it yours!
The bright, open main level is anchored by a true chef’s kitchen featuring a HUGE center island, quartz countertops and abundant cabinetry, with plenty of room for cooking, gathering and entertaining. The adjoining living area is warmed by a striking floor-to-ceiling tiled gas fireplace and skylight, while the oversized primary suite offers two closets, including a walk-in, and a beautifully updated private bath with double-sink vanity.
The completely remodeled basement is every bit as impressive, filled with designer touches and featuring a spacious second living area with another gas fireplace, stylish wet bar, two additional bedrooms, a huge laundry/utility room with exceptional storage, and a fun hidden closet tucked beneath the stairs.
Outside, the sprawling backyard features all-new professional landscaping and sprinkler system, raised garden beds, a patio perfect for relaxing or entertaining, and beautiful mountain views. Additional driveway parking plus gated, fenced parking provides space for an RV, trailer or other recreational toys.
And the improvements go well beyond what you can see, including a new sewer line, tankless water heater, radon mitigation system and newer windows.
The location is hard to beat! Stroll to neighborhood favorites Na Favola, Sazza and Menya Sushi, or grab coffee and groceries at nearby Trader Joe’s. The High Line Canal Trail is just moments away, offering miles of scenic walking, running and biking, with Goodson Recreation Center and deKoevend Park also nearby.
Beautifully finished, lovingly maintained and genuinely move-in ready, this is a home where the work has already been done—just move in and make it yours!
Last check for updates: about 22 hours ago
Listing courtesy of Stephanie Goldammer, (303) 995-5301
RE/MAX of Cherry Creek
Kristie Nelson, (720) 979-9050
RE/MAX of Cherry Creek
Source: REcolorado as distributed by MLS GRID, MLS#9725455
We estimate this home will sell faster than 95% nearby.
Home Details for 3092 E Weaver Place

|
|---|
Interior Details Basement: Finished,Full,Sump PumpNumber of Rooms: 13Types of Rooms: Bedroom, Bathroom, Dining Room, Family Room, Kitchen, Laundry, Living Room, Utility Room |
Beds & Baths Number of Bedrooms: 4Main Level Bedrooms: 2Number of Bathrooms: 3Number of Bathrooms (full): 2Number of Bathrooms (three quarters): 1Number of Bathrooms (main level): 2 |
Dimensions and Layout Living Area: 2896 Square Feet |
Appliances & Utilities Appliances: Dishwasher, Double Oven, Dryer, Microwave, Range, Refrigerator, WasherDishwasherDryerLaundry: In UnitMicrowaveRefrigeratorWasher |
Heating & Cooling Heating: Forced AirHas CoolingAir Conditioning: Central AirHas HeatingHeating Fuel: Forced Air |
Fireplace & Spa Number of Fireplaces: 2Fireplace: Basement, Gas, Living RoomHas a Fireplace |
Windows, Doors, Floors & Walls Window: Skylight(s)Flooring: Carpet, Wood |
Levels, Entrance, & Accessibility Stories: 1Levels: OneFloors: Carpet, Wood |
View Has a ViewView: Mountain(s) |

|
|---|
Exterior Home Features Roof: CompositionPatio / Porch: Front Porch, PatioFencing: FullExterior: Garden, Lighting, Private Yard, Rain GuttersGarden |
Parking & Garage Number of Garage Spaces: 2Number of Covered Spaces: 2Other Parking: Off Street Spaces: 2, RV Spaces: 1Has a GarageHas an Attached GarageParking Spaces: 5Parking: Garage Attached |
Frontage Road Frontage: PublicNot on Waterfront |
Water & Sewer Sewer: Public Sewer |
Finished Area Finished Area (above surface): 1466 Square FeetFinished Area (below surface): 1430 Square Feet |

|
|---|
Days on Market: 43 |

|
|---|
Year Built Year Built: 1960 |
Property Type / Style Property Type: ResidentialProperty Subtype: Single Family ResidenceStructure Type: HouseArchitecture: House |
Building Construction Materials: BrickNot Attached Property |
Property Information Condition: Updated/RemodeledNot Included in Sale: Staging ItemsParcel Number: 032138131 |

|
|---|
Price List Price: $869,000Price Per Sqft: $300 |
Status Change & Dates Possession Timing: Close Of Escrow |

|
|---|
MLS Status: Active |

|
|---|
Direction & Address City: CentennialCommunity: Dream House Acres |
School Information Elementary School: Lois LenskiElementary School District: Littleton 6Jr High / Middle School: NewtonJr High / Middle School District: Littleton 6High School: LittletonHigh School District: Littleton 6 |

|
|---|
Listing Agent Listing ID: 9725455 |

|
|---|
Building Area Building Area: 2896 Square Feet |

|
|---|
Not Senior Community |

|
|---|
No HOA |

|
|---|
Lot Area: 0.27 acres |

|
|---|
Special Conditions: Standard |

|
|---|
Listing Terms: Cash, Conventional, FHA, Jumbo |

|
|---|
Mobile Home Park Mobile Home Units: Feet |

|
|---|
Business Information Ownership: Individual |

|
|---|
BasementMls Number: 9725455Attribution Contact: steph@goldammerliving.com, 303-995-5301Above Grade Unfinished Area: 1466Showing Service Name: Showing Time |
Price and Tax history
| Date | Event | Price |
|---|---|---|
Oct 10, 2026 Source: REcolorado as distributed by MLS GRID #9725455 | Listed For Sale | $869,000 |
Mar 28, 2022 Source: N/A | Sold | $870,615 |
Aug 10, 2021 Source: N/A | Sold | $467,000 |
Sep 24, 1999 Source: N/A | Sold | $210,400 |
Jul 2, 1999 Source: N/A | Sold | $185,000 |
| Year | Property tax | Tax assessment |
|---|---|---|
| 2025 | $6,238 | $778,300 |
Home facts updated by county records
Around this home
What Locals Say about Centennial
At least 373 Trulia users voted on each feature.

96 % Say it's dog friendly

92 % Say there are sidewalks

92 % Say car is needed

89 % Say parking is easy

79 % Say people would walk alone at night

79 % Say yards are well-kept

78 % Say there's holiday spirit

75 % Say kids play outside

69 % Say it's quiet

65 % Say streets are well-lit

64 % Say there's wildlife

60 % Say neighbors are friendly

59 % Say it's walkable to grocery stores

55 % Say they plan to stay for at least 5 years

49 % Say it's walkable to restaurants

41 % Say there are community events
Sourced by Trulia users. Learn more about our methodology.
Market trends in Centennial
Last updated October 2026
Avg. sale price
$628K
$30.83KMoM
Sale-to-List Price
99.4%
0.3%MoM
Price per sq ft
$251
$4MoM
Available listings
451
10MoM
Sourced by Trulia Market Trends
Home Value
Learn more about this home's value by checking out the value of nearby homes and how much similar homes have sold for.
Comparable sales
These are recently sold homes that have a similar location or other similar features to this home, like bedrooms, bathrooms, and square footage. Get a sense of the expected prices in the area by viewing these homes.Address | Distance | Property Type | Sold Price | Sold Date | Bed | Bath | Sqft |
|---|---|---|---|---|---|---|---|
0.17 | Single-Family Home | $800,000 | 06/16/26 | 4 | 3 | 2,808 | |
0.12 | Single-Family Home | $830,000 | 02/19/26 | 5 | 3 | 2,954 | |
0.21 | Single-Family Home | $769,000 | 02/25/26 | 5 | 3 | 2,860 | |
0.23 | Single-Family Home | $820,000 | 06/05/26 | 5 | 3 | 2,881 | |
0.12 | Single-Family Home | $475,000 | 03/04/26 | 4 | 3 | 2,206 | |
0.24 | Single-Family Home | $728,098 | 07/22/26 | 5 | 3 | 2,500 | |
0.36 | Single-Family Home | $705,000 | 08/14/26 | 4 | 2.5 | 2,755 | |
0.36 | Single-Family Home | $710,000 | 03/02/26 | 4 | 3 | 2,654 | |
0.34 | Single-Family Home | $760,000 | 09/18/26 | 5 | 3 | 2,598 | |
0.21 | Single-Family Home | $650,000 | 07/16/26 | 4 | 2 | 2,455 |
Nearby home prices
Get a sense of expected prices in the area by checking the value of nearby homes.Address | Distance | Price | Bed | Bath | Sqft | Status |
|---|---|---|---|---|---|---|
0.01 | $737,900 | 5 | 3 | 3,176 | Off Market | |
0.02 | $546,700 | Studio | 2 | 1,430 | Off Market | |
0.03 | $829,900 | 5 | 3 | 3,130 | Off Market | |
0.03 | - | - | - | - | Off Market | |
0.03 | $528,600 | Studio | 2 | 1,450 | Off Market | |
0.03 | $568,600 | Studio | 3 | 1,455 | Off Market | |
0.03 | $510,000 | Studio | 2 | 1,110 | Off Market | |
0.03 | $506,400 | Studio | 3 | 1,110 | Off Market | |
0.04 | $620,900 | 3 | 2 | 1,110 | Off Market | |
0.04 | $549,000 | 3 | 2 | 1,800 | Off Market | |
0.04 | $519,600 | 2 | 3 | 1,404 | Off Market | |
0.04 | $559,200 | 5 | 2 | 2,220 | Off Market | |
0.04 | $537,400 | Studio | 2 | 1,430 | Off Market | |
0.04 | $560,800 | 5 | 2.5 | 2,200 | Off Market | |
0.04 | $618,200 | 2 | 2.5 | 1,466 | Off Market | |
0.04 | $553,000 | 3 | 3 | 1,404 | Off Market | |
0.05 | $560,600 | Studio | 3 | 1,466 | Off Market | |
0.05 | $634,300 | 4 | 3 | 2,800 | Off Market | |
0.06 | $520,900 | Studio | 2 | 1,455 | Off Market | |
0.06 | $509,300 | 3 | 2 | 1,110 | Off Market |
LGBTQ Local Legal Protections
LGBTQ Local Legal Protections


Stephanie Goldammer, RE/MAX of Cherry Creek
Agent Phone: (303) 995-5301
© 2026 REcolorado® All rights reserved. Certain information contained herein is derived from information which is the licensed property of, and copyrighted by, REcolorado®. Some IDX listings have been excluded from this website. Click here for more information
Similar Homes You May Like
 0.34 ACRESMODUS Real Estate, MLS#9584587
 OPEN SAT, 10-12PMLIV Sotheby's International Realty, MLS#5142074
 LIV Sotheby's International Realty, MLS#9211518
 RE/MAX Professionals, MLS#9715249
 Brokers Guild Homes, MLS#8903917
 LIV Sotheby's International Realty, MLS#6290026
 0.26 ACRESHomeSmart Realty, MLS#1841131
 NEW - 14 HRS AGO0.3 ACRESKhaya Real Estate LLC, MLS#7801861
 Your Castle Real Estate Inc, MLS#7133982
 0.25 ACRESRE/MAX Professionals, MLS#7443392
 EXIT Realty DTC, Cherry Creek, Pikes Peak., MLS#2663016
 LIV Sotheby's International Realty, MLS#9563935
 0.51 ACRESBerkshire Hathaway Home Services, Rocky Mountain Realtors, MLS#3972739
 0.35 ACRESKeller Williams Advantage Realty LLC, MLS#2851547
 1 Percent Lists Front Range Realty, MLS#2290304
 Your Castle Realty LLC, MLS#6170747
 GREEN DOOR LIVING REAL ESTATE, MLS#1701154
 Colorado Realty 4 Less, LLC, MLS#6891089
 0.25 ACRESMilehimodern, MLS#9239204
 OPEN SUN, 12-2PMCompass - Denver, MLS#5752997
 0.27 ACRESCorken + Company Real Estate Group, LLC, MLS#9041628
 0.26 ACRESMilehimodern, MLS#8799726
 0.25 ACRESEquity Colorado Real Estate, MLS#3497275
 Your Castle Realty LLC, MLS#4945212
 0.77 ACRESJason Mitchell Real Estate Colorado, LLC, MLS#6092032
 Coldwell Banker Realty 54, MLS#5300663
 See more homes for sale inCentennial




New Listings near 3092 E Weaver Place
 NEWOPEN SAT, 11-1PMOrchard Brokerage LLC, MLS#3598625
 NEW - 18 HRS AGO0.33 ACRESRE/MAX Professionals, MLS#7056353
 Distinct Real Estate LLC, MLS#3874127
 0.35 ACRESWest and Main Homes, MLS#7181683
 COMING SOON 11/190.26 ACRESMegastar Realty, MLS#6594759
 0.25 ACRESRE/MAX Leaders, MLS#9963146
 Atlas Real Estate Group, MLS#6803070
 0.25 ACRESLIV Sotheby's International Realty, MLS#8592924
 NEW - 2 DAYS AGOMcguire Realty, MLS#1587801
 NEW - 21 HRS AGOJump Living, MLS#8309404
 Keller Williams DTC, MLS#9968508
 0.33 ACRESHomeSmart, MLS#7459695
 OPEN SAT, 11-2PMRE/MAX Professionals, MLS#8538355
 Berkshire Hathaway HomeServices Colorado Real Estate, LLC, MLS#3090149
- See more homes for sale inCentennial

Frequently asked questions about 3092 E Weaver Place
- What is the estimated monthly payment for 3092 E Weaver Place?Based on a $869,000 list price with 20% down at today's rates, the estimated monthly payment for 3092 E Weaver Place in Centennial, CO is approximately $5,313 (about $4,861 principal & interest, $377 property taxes, and $75 homeowner's insurance). This is an estimate. Actual payment depends on your loan terms.
- How does the list price for 3092 E Weaver Place compare to homes in Centennial?3092 E Weaver Place in Centennial, CO is listed at $869,000, about 38% above the $628K median sale price in Centennial.
- What do residents say about Centennial?Residents describe Centennial, CO as dog-friendly, pedestrian-friendly, and easy to park in. See homes for sale in Centennial, CO.
- What are the closest schools to 3092 E Weaver Place?The closest schools to 3092 E Weaver Place in Centennial, CO are Littleton High School (rated 5/10), Littleton Prep Charter School (Pre-K/Elementary/Middle, rated 7/10), Lois Lenski Elementary School (rated 10/10).
- Does 3092 E Weaver Place have air conditioning?Yes, 3092 E Weaver Place in Centennial, CO has air conditioning.
- Does 3092 E Weaver Place have laundry facilities?Yes, 3092 E Weaver Place in Centennial, CO has in-unit laundry.
3092 E Weaver Place, Centennial, CO 80121 is a 4 bedroom, 3 bathroom, 2,896 sqft single-family home built in 1960. This property is currently available for sale and was listed by REcolorado as distributed by MLS GRID on Oct 5, 2026. The MLS # for this home is MLS# 9725455.