

Listed by Kathy Lefkovits, Keller Williams R. E. Services, (818) 432-3200 . Bought with Compass
3001 Edmonton Rd
Glendale, CA 91206
Chevy Chase 3 Beds
 2 Baths
 2,439 sqft
3 Beds
2 Baths
2,439 sqft
Local Information
- Map ViewExplore the area around 3001 Edmonton Rd.

- Schools1 Elementary School1 Middle School1 High School

- Shop & Eat

-- mins to
Home Highlights

Property Type
Single-Family Home

Year Built
1971
Living Area
2,439 sqft

Price/Sqft
$695

Parking
Garage

HOA
None
About this House
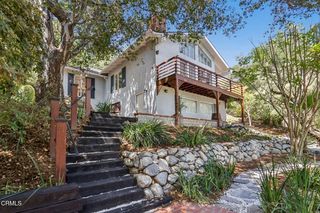
A very unique, wooden house located in much desired Chevy Chase Canyon. Built by a shipwright in 1972 who diligently designed a hillside retreat that happens to be located close to downtown LA and the beautiful Chevy Chase Country Club. From the brick driveway you see a masterpiece made of tongue and groove cedar planking which is carried on into the inside walls. The great room has soaring ceilings, redwood flooring and large fireplace made of ceilings cobblestones. The kitchen and bathrooms were remodeled seven years ago using high quality sinks, fixtures and granite countertops. The den is approximately 300 sq.ft., carpeted, two skylights and two beautiful stained glass windows, custom made wall cabinetry, and storefront doors going into great room. French doors go out to large front deck with mountain views and wonderful outdoor entertainment opportunities. The house has two large bedrooms upstairs with full bathroom in between (even the upstairs rooms have 20 ft. ceilings) and there is one smaller bedroom with attached full bathroom downstairs. The backyard has been landscaped with hardy native plants, watering system and lighting for peaceful views while dining in the sunroom. The house was repiped 15 years ago and included copper pipes, soft water system and later a tankless water heater. The last reroof was done in 2017. The heating/air conditioning unit was serviced and new ducting was installed. Although the a/c is as old as the house, it is a commercial grade unit operating at 80% efficiency. It is located in a 200 sq.ft. shop behind the garage. There are seven mature oak trees shading the 8,300+ sq.ft. lot.
3001 Edmonton Rd, Glendale, CA 91206 is a 3 bedroom, 2 bathroom, 2,439 sqft single-family home in Chevy Chase, built in 1971. It last sold for $1,475,000 on Feb 27, 2024 (2% below the $1,499,000 asking price). It is currently off market. The Trulia Estimate is $1,694,300, with a rent estimate of $5,927/month.
Home Details for 3001 Edmonton Rd

|
|---|
Interior Details Number of Rooms: 7Types of Rooms: Master Bedroom, Bedroom, Family Room, Kitchen, Laundry, Living Room |
Beds & Baths Number of Bedrooms: 3Main Level Bedrooms: 1Number of Bathrooms: 2Number of Bathrooms (full): 1Number of Bathrooms (three quarters): 1Number of Bathrooms (main level): 1 |
Dimensions and Layout Living Area: 2439 Square Feet |
Appliances & Utilities Utilities: Sewer ConnectedLaundry: Inside |
Heating & Cooling Heating: Central,Fireplace(s)Has CoolingAir Conditioning: Central AirHas HeatingHeating Fuel: Central |
Fireplace & Spa Fireplace: Decorative, Living RoomSpa: NoneHas a FireplaceNo Spa |
Windows, Doors, Floors & Walls Common Walls: No Common Walls |
Levels, Entrance, & Accessibility Stories: 2Number of Stories: 2Levels: TwoEntry Location: 1 |
View Has a ViewView: Trees/Woods |

|
|---|
Exterior Home Features Patio / Porch: Deck, WoodNo Private Pool |
Parking & Garage Number of Garage Spaces: 2Number of Covered Spaces: 2Has a GarageNo Attached GarageParking Spaces: 2Parking: Driveway Up Slope From Street,Garage Faces Front,Garage |
Pool Pool: None |
Frontage Not on Waterfront |
Water & Sewer Sewer: Sewer Tap Paid |
Surface & Elevation Elevation Units: Feet |

|
|---|
Cumulative Days on Market: 27 |

|
|---|
Year Built Year Built: 1971 |
Property Type / Style Property Type: ResidentialProperty Subtype: Single Family ResidenceStructure Type: HouseArchitecture: House |
Building Construction Materials: CedarNot a New ConstructionNot Attached PropertyNo Additional Parcels |
Property Information Parcel Number: 5659003011 |

|
|---|
Price List Price: $1,499,000 |
Status Change & Dates Off Market Date: Wed Feb 07 2024 |

|
|---|
MLS Status: Closed |

|
|---|
Direction & Address City: Glendale |
School Information Elementary School: GlenoaksJr High / Middle School: WilsonHigh School: GlendaleHigh School District: Glendale Unified |

|
|---|
Community Features: HikingNot Senior Community |

|
|---|
Association for this Listing: California Regional MLS |

|
|---|
Lot Area: 8416 sqft |

|
|---|
Special Conditions: Standard |

|
|---|
Listing Terms: Cash, Cash to New Loan, Conventional |

|
|---|
Mls Number: GD23205970Living Area Range Units: Square FeetActivation Date: Thu Jan 11 2024Common Interest: NoneStart Showing Date: Thu Jan 11 2024Universal Property Id: US-06037-N-5659003011-R-N |

|
|---|
Hiking |
Last check for updates: about 6 hours ago
Listed by Kathy Lefkovits DRE #00916862, (818) 432-3221
Keller Williams R. E. Services
Bought with: Sara Kaye Sexton DRE #02140574, (310) 493-8356, Compass
Co-Buyer's Agent: Robert Kallick DRE #00916862, (323) 775-6305, Compass
Originating MLS: California Regional MLS
Source: CRMLS, MLS#GD23205970
Price History for 3001 Edmonton Rd
| Date | Price | Event | Source |
|---|---|---|---|
| 02/27/2024 | $1,475,000 | Sold | CRMLS #GD23205970 |
| 02/20/2024 | $1,499,000 | Pending | CRMLS #GD23205970 |
| 02/07/2024 | $1,499,000 | Contingent | CRMLS #GD23205970 |
| 01/11/2024 | $1,499,000 | Listed For Sale | CRMLS #GD23205970 |
Market trends in Glendale
Last updated June 2026
Avg. sale price
$1.24M
Sale-to-List Price
101.5%
0.4%MoM
Price per sq ft
$748
$7MoM
Available listings
267
10MoM

- Results are loading
Property Tax and Assessment
| Year | 2025 |
|---|---|
| Tax | $16,630 |
| Assessment | $1,504,500 |
Home facts updated by county records
Comparable Sales for 3001 Edmonton Rd
Address | Distance | Property Type | Sold Price | Sold Date | Bed | Bath | Sqft |
|---|---|---|---|---|---|---|---|
0.06 | Single-Family Home | $1,350,000 | 10/29/25 | 3 | 2 | 1,424 | |
0.05 | Single-Family Home | $1,357,400 | 09/05/25 | 3 | 2 | 1,674 | |
0.07 | Single-Family Home | $1,715,000 | 08/19/25 | 3 | 3 | 2,137 | |
0.07 | Single-Family Home | $1,660,000 | 05/18/26 | 3 | 3.5 | 3,075 | |
0.29 | Single-Family Home | $1,710,000 | 08/21/25 | 3 | 2 | 1,696 | |
0.35 | Single-Family Home | $1,620,000 | 10/29/25 | 3 | 1.5 | 1,713 | |
0.10 | Single-Family Home | $1,100,000 | 12/18/25 | 2 | 2 | 1,455 | |
0.22 | Single-Family Home | $1,650,000 | 02/20/26 | 3 | 2.5 | 2,373 | |
0.03 | Single-Family Home | $2,000,000 | 05/20/26 | 4 | 4 | 3,017 | |
0.22 | Single-Family Home | $1,300,000 | 12/31/25 | 2 | 2 | 1,611 |
Nearby homes
Get a sense of prices in the area by checking nearby homes. OFF MARKETEngel & Volkers La Canada
 SOLDMAY 20, 2026Coldwell Banker Realty
 SOLDOCT 29, 2025Keller Williams Realty
 OFF MARKETMax Rubinstein DRE # 02185999, Compass
 OFF MARKETCentury 21 Realty Masters
 SOLDDEC 18, 2025Keller Williams R. E. Services
 SOLDMAY 18, 2026Tiffany Gatto DRE # 01822601, Smart LA Realty
 OFF MARKETColdwell Banker Dynasty T.C.
 OFF MARKETMelissa Westfall DRE # 01879498, Opendoor Brokerage Inc.


Assigned Schools
These are the assigned schools for 3001 Edmonton Rd.
- Glendale High School
- 9-12
- Public
- 2066 Students
6/10GreatSchools RatingParent Rating AverageTeresa Vessela (sped director) and Ja McZeal (sped teacher) are both very rude. They do not know how to handle the children they work with. They both speak to staff like they are incompetent. Ja McZeal has been aggressive with several of his aids. He’s very vindictive. You disagree with him one time and he’s out to get/have you fired. Ja McZeal has been seen several times by several different people intentionally triggering his students and making the aid deal with the escalated behaviors that he caused. If you have a special needs child i would not recommend sending them to this school and if you do make sure they are not in his classOther Review2mo ago - Glenoaks Elementary School
- K-6
- Public
- 486 Students
9/10GreatSchools RatingParent Rating AverageIn my experience this school has poor communication skills... They seem to always be busy and don't have time for a simple conversation with parent. They are bad at organizing events the first day of school was such a mess, and the parking drop-off situation is insane..Parent Review11mo ago - Woodrow Wilson Middle School
- 6-8
- Public
- 1182 Students
8/10GreatSchools RatingParent Rating AverageI have a great experience in this school.I am ex-Wilson student.By being in Wilson it made me feel I was in my second home.It has amazing teachers and staff who are helping students.Overall it is great school I would take children to this middle school I would recommend this school.Student Review11mo ago  Check out schools near 3001 Edmonton Rd.
Neighborhood Overview

Neighborhood stats provided by third party data sources.
What Locals Say about Chevy Chase
At least 10 Trulia users voted on each feature.

94 % Say parking is easy

94 % Say car is needed

92 % Say there's wildlife

85 % Say it's quiet

81 % Say people would walk alone at night

80 % Say it's dog friendly

76 % Say streets are well-lit

72 % Say yards are well-kept

67 % Say neighbors are friendly

67 % Say there are sidewalks

58 % Say there's holiday spirit

55 % Say it's walkable to restaurants

53 % Say they plan to stay for at least 5 years

33 % Say there are community events

18 % Say it's walkable to grocery stores
Sourced by Trulia users. Learn more about our methodology.
LGBTQ Local Legal Protections
LGBTQ Local Legal Protections



Apartments for Rent
 PET FRIENDLY
 PET FRIENDLY
 PET FRIENDLY
 PET FRIENDLY

 PET FRIENDLYFURNISHED
 PET FRIENDLY
 PET FRIENDLY
 NEW - 8 HRS AGOAPPLY INSTANTLYPET FRIENDLY
 PET FRIENDLY
 $1,500 - $1,600/moStudio-1 bd1 baReflections at Yosemite 55+ | 1560 Yosemite Dr,
Los Angeles, CA 90041 PET FRIENDLY
 PET FRIENDLY
 See more homes for rent inGlendale
Explore by feature - Pet Friendly
 SPECIAL OFFERPET FRIENDLY
 SPECIAL OFFERPET FRIENDLYTotal price$2,711 - $5,277/moStudio-2 bd1-3 baTENTEN Campus Glendale | 414 N Orange St,
Glendale, CA 91203 SPECIAL OFFERPET FRIENDLY
 NEW - 1 DAY AGOPET FRIENDLY
- PET FRIENDLYFURNISHED
 NEW - 1 DAY AGOSPECIAL OFFERPET FRIENDLY
 PET FRIENDLY
 SPECIAL OFFERPET FRIENDLY
- SPECIAL OFFERPET FRIENDLY
- SPECIAL OFFERPET FRIENDLY
Explore by feature - Garage
- NEW - 1 DAY AGOSPECIAL OFFERPET FRIENDLY
- SPECIAL OFFERPET FRIENDLY
- SPECIAL OFFERPET FRIENDLY
- SPECIAL OFFERPET FRIENDLY


 NEW - 1 DAY AGOSPECIAL OFFERPET FRIENDLY
 SPECIAL OFFER
- PET FRIENDLY
Explore by feature - Air Conditioning
- SPECIAL OFFERPET FRIENDLYTotal price$2,711 - $5,277/moStudio-2 bd1-3 baTENTEN Campus Glendale | 414 N Orange St,
Glendale, CA 91203 - NEW - 1 DAY AGOSPECIAL OFFERPET FRIENDLY
- PET FRIENDLY
- SPECIAL OFFERPET FRIENDLY
- SPECIAL OFFERPET FRIENDLY
 PET FRIENDLY$3,750 - $6,650/moStudio-2 bd1-2 baThe Americana at Brand Luxury Apartments | 889 Americana Way,
Glendale, CA 91210
Explore by feature - Pool
- SPECIAL OFFERPET FRIENDLY
- NEW - 1 DAY AGOPET FRIENDLY
- NEW - 1 DAY AGOSPECIAL OFFERPET FRIENDLY
- PET FRIENDLY
- SPECIAL OFFERPET FRIENDLY
- SPECIAL OFFERPET FRIENDLY
- PET FRIENDLY$3,750 - $6,650/moStudio-2 bd1-2 baThe Americana at Brand Luxury Apartments | 889 Americana Way,
Glendale, CA 91210 - NEW - 1 DAY AGOSPECIAL OFFERPET FRIENDLY
Explore by feature - Washer/dryer
- NEW - 1 DAY AGOSPECIAL OFFERPET FRIENDLY
- SPECIAL OFFERPET FRIENDLY
- SPECIAL OFFERPET FRIENDLY
- SPECIAL OFFERPET FRIENDLY
- PET FRIENDLY$3,750 - $6,650/moStudio-2 bd1-2 baThe Americana at Brand Luxury Apartments | 889 Americana Way,
Glendale, CA 91210 - NEW - 1 DAY AGOSPECIAL OFFERPET FRIENDLY
- SPECIAL OFFER
Explore by feature - Outdoor Space
 APPLY INSTANTLY
 APPLY INSTANTLYPET FRIENDLY
 PET FRIENDLY
 PET FRIENDLYFURNISHED
 NEW - 8 HRS AGOAPPLY INSTANTLYPET FRIENDLY
 NEW - 9 HRS AGOAPPLY INSTANTLYPET FRIENDLY
 APPLY INSTANTLY
 PET FRIENDLY
 APPLY INSTANTLY
Homes for sale near 3001 Edmonton Rd
 0.4 ACRESKeller Williams R. E. Services
 1.36 ACRESJeffrey Young DRE # 00977617, Sotheby's International Realty
 NEWOPEN WED, 10-2PMKeller Williams Realty La Cana
 NEW CONSTRUCTION0.93 ACRESCENTURY 21 Affiliated
 0.26 ACRESRE/MAX Gold Coast REALTORS
 OPEN WED, 10-1PM0.53 ACRESColdwell Banker Realty
 OPEN TUE, 11-2PM0.47 ACRESTeam Spirit Realty
 See more homes for sale inGlendale


Off Market Homes Near 3001 Edmonton Rd
 SOLDJUL 31, 2026Natalie Cadoch DRE # 01908355, Christie's International Real Estate SoCal
- SOLDJUL 31, 2026Alexandra Newman DRE # 01967405, Compass
 SOLDJUL 31, 2026Global Capital Advisors, Inc.
 SOLDJUL 31, 2026David Lubell DRE # 01928231, Christie's International Real Estate SoCal
 SOLDJUL 31, 2026JohnHart Real Estate
 SOLDJUL 30, 2026Alyssa Valentine DRE # 01517618, Compass
- See more homes for sale inGlendale


The multiple listing data appearing on this website, or contained in reports produced therefrom, is owned and copyrighted by California Regional Multiple Listing Service, Inc. ("CRMLS") and is protected by all applicable copyright laws. Information provided is for viewer's personal, non-commercial use and may not be used for any purpose other than to identify prospective properties the viewer may be interested in purchasing. All listing data, including but not limited to square footage and lot size is believed to be accurate, but the listing Agent, listing Broker and CRMLS and its affiliates do not warrant or guarantee such accuracy. The viewer should independently verify the listed data prior to making any decisions based on such information by personal inspection and/or contacting a real estate professional.
Based on information from California Regional Multiple Listing Service, Inc. as of 2026-08-03 16:52:35 PDT and /or other sources. All data, including all measurements and calculations of area, is obtained from various sources and has not been, and will not be, verified by broker or MLS. All information should be independently reviewed and verified for accuracy. Properties may or may not be listed by the office/agent presenting the information
Based on information from California Regional Multiple Listing Service, Inc. as of 2026-08-03 16:52:35 PDT and /or other sources. All data, including all measurements and calculations of area, is obtained from various sources and has not been, and will not be, verified by broker or MLS. All information should be independently reviewed and verified for accuracy. Properties may or may not be listed by the office/agent presenting the information