


Listed by Carol Post, Post Property Finders, (760) 796-4584
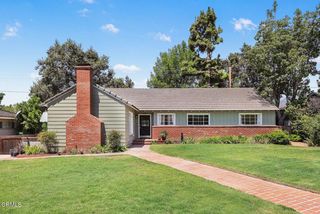
2786 Kennington Dr
Glendale, CA 91206
Chevy Chase 4 Beds
 3 Baths
 3,081 sqft (on 0.39 acres)
4 Beds
3 Baths
3,081 sqft
(on 0.39 acres)
Home Highlights

Parking
2 Car Garage

Outdoor
Deck, Pool

Climate Control
Heating & Cooling

Price/Sqft
$568

Listed
180+ days ago
Local Information
- Map ViewExplore the area around 2786 Kennington Dr.

- Schools1 Elementary School1 Middle School1 High School

- Shop & Eat

-- mins to
About this House
**Price improvement** Acoustic ceilings appearing in photos have been removed. Featuring solid bones ready for cosmetic updates. The home includes a new electrical panel, fresh paint and new carpet and other upgrades . Sale is AS-IS but sellers will credit for HVAC.This homes layout supports **multi generational living** or sectioning off a portion with it's own entrance for ADU like rental income. In addition to the main living areas, there is over 330 square feet of bonus space: a finished basement, a finished stand-up crawl space. This was part of the original construction, not an addition. A fourth bathroom in an auxiliary building is conveniently located near the pool area. (bonus rooms not included in the square footage-See floor plans). Enjoy **two balconies**, a **spacious pool deck**, and endless possibilities to customize and add value. A property with this location, uniqueness, and potential is a rare find--don't miss this exceptional opportunity.
Home Details for 2786 Kennington Dr

|
|---|
Interior Details Basement: FinishedNumber of Rooms: 10Types of Rooms: Master Bedroom, Bedroom, Master Bathroom, Bathroom, Attic, Bonus Room, Entry Foyer, Family Room, Kitchen |
Beds & Baths Number of Bedrooms: 4Main Level Bedrooms: 2Number of Bathrooms: 3Number of Bathrooms (full): 2Number of Bathrooms (three quarters): 1Number of Bathrooms (main level): 2 |
Dimensions and Layout Living Area: 3081 Square Feet |
Appliances & Utilities Utilities: Electricity Connected, Natural Gas Connected, Phone Connected, Sewer Connected, Water ConnectedAppliances: Built-In Range, Dishwasher, Gas CooktopDishwasherLaundry: In Garage |
Heating & Cooling Heating: Central,Forced Air,Fireplace(s)Has CoolingAir Conditioning: Ductless,Wall/Window Unit(s)Has HeatingHeating Fuel: Central |
Fireplace & Spa Fireplace: Family Room, Living Room, Raised HearthSpa: NoneHas a FireplaceNo Spa |
Windows, Doors, Floors & Walls Common Walls: No Common Walls |
Levels, Entrance, & Accessibility Stories: 2Number of Stories: 2Levels: TwoAccessibility: Grab Bars, Accessible Entrance |
View Has a ViewView: Canyon, Mountain(s) |

|
|---|
Exterior Home Features Patio / Porch: Concrete, Deck, BalconyFencing: WoodOther Structures: Shed(s)Exterior: Balcony, Rain GuttersHas a Private Pool |
Parking & Garage Number of Garage Spaces: 2Number of Covered Spaces: 2Has a GarageHas an Attached GarageParking Spaces: 2Parking: Garage Attached |
Pool Pool: Fenced, In GroundPool |
Frontage Not on Waterfront |
Water & Sewer Sewer: Public Sewer |

|
|---|
Cumulative Days on Market: 184Days on Market: 180+ |

|
|---|
Year Built Year Built: 1968 |
Property Type / Style Property Type: ResidentialProperty Subtype: Single Family ResidenceStructure Type: HouseArchitecture: Mid-Century Modern |
Building Construction Materials: Copper PlumbingNot a New ConstructionNot Attached PropertyNo Additional Parcels |
Property Information Parcel Number: 5663021001 |

|
|---|
Price List Price: $1,750,000Price Per Sqft: $568 |
Status Change & Dates Possession Timing: Negotiable |

|
|---|
MLS Status: Active |

|
|---|
Direction & Address City: GlendaleCommunity: Not Applicable |

|
|---|
Listing Agent Listing ID: P1-25225 |

|
|---|
Community Features: FoothillsNot Senior Community |

|
|---|
Association for this Listing: California Regional MLS (Ventura & Pasadena-Foothills AORs) |

|
|---|
Lot Area: 0.39 acres |

|
|---|
Special Conditions: Trust |

|
|---|
Listing Terms: Trust Conveyance |

|
|---|
BasementMls Number: P1-25225Living Area Range Units: Square FeetActivation Date: Wed Jan 07 2026Back On Market Date: Wed Jan 07 2026Common Interest: NoneStart Showing Date: Wed Jan 07 2026Universal Property Id: US-06037-N-5663021001-R-N |

|
|---|
FoothillsSource Internet Entire Listing Display |
Last check for updates: about 14 hours ago
Listing Provided by: Carol Post DRE #00824451, (818) 635-6993
Post Property Finders
Originating MLS: California Regional MLS (Ventura & Pasadena-Foothills AORs)
Source: CRMLS, MLS#P1-25225
Also Listed on CRMLS.
Market trends in Glendale
Last updated June 2026
Avg. sale price
$1.24M
Sale-to-List Price
101.5%
0.4%MoM
Price per sq ft
$748
$7MoM
Available listings
267
10MoM
Price History for 2786 Kennington Dr
| Date | Price | Event | Source |
|---|---|---|---|
| 07/10/2026 | $1,750,000 | PriceChange | CRMLS #P1-25225 |
| 06/30/2026 | $1,799,000 | PriceChange | CRMLS #P1-25225 |
| 06/26/2026 | $1,835,000 | PendingToActive | CRMLS #P1-25225 |
| 06/12/2026 | $1,835,000 | Contingent | CRMLS #P1-25225 |
| 06/06/2026 | $1,835,000 | PriceChange | CRMLS #P1-25225 |
| 02/09/2026 | $1,860,000 | PriceChange | CRMLS #P1-25225 |
| 01/07/2026 | $1,995,000 | Listed For Sale | CRMLS #P1-25225 |
Similar Homes You May Like
 Kimberly Cox DRE # 01349117, Boardhouse Realty
 OPEN SAT, 12-4PMExcellence RE Real Estate, Inc.
 OPEN SAT, 1-5PMStacy Harris-Green DRE # 01976509, Keller Williams Larchmont
 Servando S Garza DRE # 01446995, Keller Williams Realty Los Feliz
 Marielle Epstein DRE # 01736557, 1st Point Realty
 OPEN FRI, 4-7PMDream Home Banker Real Estate
 0.39 ACRESIberri & Associates Real Estate
 Sandra Greene DRE # 00838418, Grandview Realty & Notary Service
 OPEN SAT, 1-4PM0.26 ACRESHUNTINGTON REALTY GROUP CO.
 John Swartz DRE # 01873487, Compass
 Glenn Brander DRE # 01020228, Miller & Desatnik Realty Co.
 0.45 ACRESAshkan Manzar DRE # 01336779, Privilege Realty
 Century 21 Jervis & Associates
 Janet Muradian DRE # 01981791, Compass
 OPEN SAT, 11-2PM2.78 ACRESCentury 21 A Better Service
 Luis Enriquez DRE # 01756831, Power Brokers
 Bruce Jay DRE # 00559166, Bruce Jay Associates
 Berkshire Hathaway HomeServices California Properties
 Ekaterina Nalbandova DRE # 01335102, Compass
 OPEN SUN, 2-4PMJohnHart Real Estate
 OPEN SUN, 1-4PM0.55 ACRESConnie Kim DRE # 01847384, The Asset
 Beata Swiderska DRE # 01514853, Coldwell Banker Realty
 Marcelo Cornejo DRE # 00986802, Home Team Realty
 Pila Jessie DRE # 01324968, KHORR Realty
 Marc Chorin DRE # 01143383, ZARA Equity Corp.
 See more homes for sale inGlendale





New Listings near 2786 Kennington Dr
 OPEN SAT, 1-4PMDevin McNichol DRE # 02038322, Keller Williams Beverly Hills
 NEWOPEN SUN, 2-4PM0.38 ACRESBryony Atkinson DRE # 01737362, MAISONRE
 NEWOPEN SAT, 11-3PMLuxury Collective
 Celeste Molina DRE # 01714865, Molina & Associates
 OPEN FRI, 6-8PMSociety Realty
 OPEN SUN, 2-5PMDavid Kramer DRE # 00996960, Compass
 OPEN SUN, 2-6PMNEW CONSTRUCTIONPinnacle Real Estate Group
 OPEN SAT, 1-4PMColdwell Banker Realty
 OPEN SUN, 12-2PM0.25 ACRESTracy B Do DRE # 01350025, Coldwell Banker Realty
 OPEN SAT, 11-1PMMichelle Harnsberger DRE # 01022378, Harnsberger Realty 1924
 Gina Isaac DRE # 01437713, Nourmand & Associates-HW
- See more homes for sale inGlendale


Property Tax and Assessment
| Year | 2025 |
|---|---|
| Tax | $2,501 |
| Assessment | $193,623 |
Home facts updated by county records
Comparable Sales for 2786 Kennington Dr
Address | Distance | Property Type | Sold Price | Sold Date | Bed | Bath | Sqft |
|---|---|---|---|---|---|---|---|
0.24 | Single-Family Home | $2,383,000 | 12/01/25 | 5 | 3 | 3,281 | |
0.23 | Single-Family Home | $2,665,000 | 08/20/25 | 5 | 4 | 3,437 | |
0.20 | Single-Family Home | $1,500,000 | 09/18/25 | 3 | 2.5 | 2,068 | |
0.26 | Single-Family Home | $1,603,888 | 03/18/26 | 4 | 3 | 1,943 | |
0.37 | Single-Family Home | $1,715,000 | 08/19/25 | 3 | 3 | 2,137 | |
0.40 | Single-Family Home | $2,000,000 | 05/20/26 | 4 | 4 | 3,017 | |
0.48 | Single-Family Home | $1,650,000 | 02/20/26 | 3 | 2.5 | 2,373 | |
0.42 | Single-Family Home | $1,660,000 | 05/18/26 | 3 | 3.5 | 3,075 | |
0.51 | Single-Family Home | $1,845,000 | 01/20/26 | 4 | 3 | 2,618 | |
0.36 | Single-Family Home | $1,410,000 | 07/24/26 | 3 | 3 | 2,268 |
Nearby homes
Get a sense of prices in the area by checking nearby homes. OFF MARKETAddora Beall DRE # 01263640, Coldwell Banker Hallmark Realty
 OFF MARKETCrystal Um DRE # 02101614, Coldwell Banker Realty
 SOLDNOV 19, 2025Fernando Lara DRE # 01120697, Brokers Trust Real Estate Group
 OFF MARKETNellie Barnett DRE # 02076068, Compass
 OFF MARKETShannon Fenton DRE # 01906521, Compass


Assigned Schools
These are the assigned schools for 2786 Kennington Dr.
- Glendale High School
- 9-12
- Public
- 2066 Students
6/10GreatSchools RatingParent Rating AverageTeresa Vessela (sped director) and Ja McZeal (sped teacher) are both very rude. They do not know how to handle the children they work with. They both speak to staff like they are incompetent. Ja McZeal has been aggressive with several of his aids. He’s very vindictive. You disagree with him one time and he’s out to get/have you fired. Ja McZeal has been seen several times by several different people intentionally triggering his students and making the aid deal with the escalated behaviors that he caused. If you have a special needs child i would not recommend sending them to this school and if you do make sure they are not in his classOther Review2mo ago - Glenoaks Elementary School
- K-6
- Public
- 486 Students
9/10GreatSchools RatingParent Rating AverageIn my experience this school has poor communication skills... They seem to always be busy and don't have time for a simple conversation with parent. They are bad at organizing events the first day of school was such a mess, and the parking drop-off situation is insane..Parent Review11mo ago - Woodrow Wilson Middle School
- 6-8
- Public
- 1182 Students
8/10GreatSchools RatingParent Rating AverageI have a great experience in this school.I am ex-Wilson student.By being in Wilson it made me feel I was in my second home.It has amazing teachers and staff who are helping students.Overall it is great school I would take children to this middle school I would recommend this school.Student Review11mo ago  Check out schools near 2786 Kennington Dr.
Neighborhood Overview

Neighborhood stats provided by third party data sources.
What Locals Say about Chevy Chase
At least 10 Trulia users voted on each feature.

94 % Say parking is easy

94 % Say car is needed

92 % Say there's wildlife

85 % Say it's quiet

81 % Say people would walk alone at night

80 % Say it's dog friendly

76 % Say streets are well-lit

72 % Say yards are well-kept

67 % Say neighbors are friendly

67 % Say there are sidewalks

58 % Say there's holiday spirit

55 % Say it's walkable to restaurants

53 % Say they plan to stay for at least 5 years

33 % Say there are community events

18 % Say it's walkable to grocery stores
Sourced by Trulia users. Learn more about our methodology.
LGBTQ Local Legal Protections
LGBTQ Local Legal Protections



Carol Post, Post Property Finders
Agent Phone: (818) 635-6993
The multiple listing data appearing on this website, or contained in reports produced therefrom, is owned and copyrighted by California Regional Multiple Listing Service, Inc. ("CRMLS") and is protected by all applicable copyright laws. Information provided is for viewer's personal, non-commercial use and may not be used for any purpose other than to identify prospective properties the viewer may be interested in purchasing. All listing data, including but not limited to square footage and lot size is believed to be accurate, but the listing Agent, listing Broker and CRMLS and its affiliates do not warrant or guarantee such accuracy. The viewer should independently verify the listed data prior to making any decisions based on such information by personal inspection and/or contacting a real estate professional.
Based on information from California Regional Multiple Listing Service, Inc. as of 2026-08-06 11:47:44 PDT and /or other sources. All data, including all measurements and calculations of area, is obtained from various sources and has not been, and will not be, verified by broker or MLS. All information should be independently reviewed and verified for accuracy. Properties may or may not be listed by the office/agent presenting the information
Based on information from California Regional Multiple Listing Service, Inc. as of 2026-08-06 11:47:44 PDT and /or other sources. All data, including all measurements and calculations of area, is obtained from various sources and has not been, and will not be, verified by broker or MLS. All information should be independently reviewed and verified for accuracy. Properties may or may not be listed by the office/agent presenting the information
2786 Kennington Dr, Glendale, CA 91206 is a 4 bedroom, 3 bathroom, 3,081 sqft single-family home built in 1968. 2786 Kennington Dr is located in Chevy Chase, Glendale. This property is currently available for sale and was listed by CRMLS on Jan 7, 2026. The MLS # for this home is MLS# P1-25225.