


Listed by Emily Biron, RE/MAX North Professionals, (802) 655-3333
$279,900
 3 Beds
 1.5 Baths
 1,434 sqft (on 0.33 acres)
30 Pine Street, Swanton, VT 05488
Home Highlights

Single-Family Home

Built in 1915

0.33 acre lot

$195/sqft

Garage
Local Information
- Map ViewExplore the area around 30 Pine Street.

- Schools1 Preschool School1 Elementary School1 Middle School1 High School

- Shop & Eat

-- mins to
About this House
What's unique:Stunning fieldstone hearthWell appointed roomsNew back deckSpacious three season porch
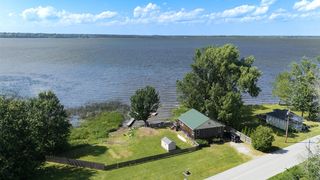
A truly delightful home brimming with value and charm, its easy to imagine yourself cherishing time here. The current owners have for over 50 years! Yes, it's that good! Whether you walk in through the spacious three season porch or explore the generous garage/shop first, you will be delighted by well appointed rooms, smart use of space, and loads of charm. The lovingly maintained home features hardwood floors throughout the first floor living spaces, a stunning fieldstone hearth, and a spacious eat-in kitchen with handmade cabinetry! A first floor bathroom with laundry adds convenience for owners and guests alike. Upstairs continues to impress with two sun-filled guest bedrooms with spacious closets, and a large primary bedroom with half bath and large double closets! The exterior of the home is just as wonderful, with dual driveways offering plenty of parking, a new back deck and an oversized yard providing plenty of space and privacy! And it doesn't end there, the garage/shop is eager to host whatever hobby, craft or idea you can imagine. Insulated, plumbed for compressed air, multiple garage entries, and a loft! It is hard to put a value on a true legacy property, and this one offers no shortage of value! Come see for yourself!
Home Details for 30 Pine Street

|
|---|
Interior Details Basement: Unfinished,Interior EntryNumber of Rooms: 6 |
Beds & Baths Number of Bedrooms: 3Number of Bathrooms: 2Number of Bathrooms (three quarters): 1Number of Bathrooms (half): 1 |
Dimensions and Layout Living Area: 1434 Square Feet |
Appliances & Utilities Utilities: Underground Utilities |
Heating & Cooling Heating: OilNo CoolingAir Conditioning: NoneHas HeatingHeating Fuel: Oil |
Gas & Electric Electric: Underground |
Levels, Entrance, & Accessibility Stories: 2Levels: Two |
View No View |

|
|---|
Exterior Home Features Roof: ShingleFoundation: Block |
Parking & Garage Number of Garage Spaces: 2Number of Covered Spaces: 2Has a GarageParking Spaces: 2Parking: Paved |
Frontage Road Frontage: Public |
Water & Sewer Sewer: Public Sewer |
Farm & Range Frontage Length: Road frontage: 126 |
Finished Area Finished Area (above surface): 1434 Square Feet |

|
|---|
Days on Market: 1 |

|
|---|
Year Built Year Built: 1915 |
Property Type / Style Property Type: ResidentialProperty Subtype: Single Family ResidenceStructure Type: FarmhouseArchitecture: Farmhouse |
Building Construction Materials: Wood FrameNot a New Construction |

|
|---|
Price List Price: $279,900Price Per Sqft: $195 |

|
|---|
MLS Status: Active |

|
|---|
Direction & Address City: Swanton |
School Information Elementary School: Swanton SchoolJr High / Middle School: Swanton SchoolHigh School: Missisquoi Valley UHSD #7 |

|
|---|
Listing Agent Listing ID: 5112681 |

|
|---|
Building Area Building Area: 2334 Square Feet |

|
|---|
Lot Area: 0.33 acres |

|
|---|
Special Conditions: Standard |

|
|---|
BasementMls Number: 5112681Above Grade Unfinished Area: 1434Above Grade Unfinished Area Units: Square FeetBelow Grade Unfinished Area: 900Below Grade Unfinished Area Source: Public RecordsBelow Grade Unfinished Area Units: Square Feet |
Around this home
Neighborhood Overview

Neighborhood stats provided by third party data sources.
What Locals Say about Swanton
At least 7 Trulia users voted on each feature.

92 % Say it's dog friendly

91 % Say kids play outside

86 % Say there's holiday spirit

78 % Say yards are well-kept

75 % Say it's walkable to grocery stores

75 % Say parking is easy

63 % Say it's walkable to restaurants

63 % Say there's wildlife

63 % Say streets are well-lit

60 % Say there are sidewalks

58 % Say people would walk alone at night

54 % Say it's quiet

49 % Say neighbors are friendly

46 % Say car is needed

42 % Say they plan to stay for at least 5 years

29 % Say there are community events
Sourced by Trulia users. Learn more about our methodology.
Market trends in Swanton
Last updated August 2026
Avg. sale price
—
Sale-to-List Price
—
Price per sq ft
—
Available listings
47
4MoM
Home Value
Trulia Estimate
$273KSince last month
Increased$60K (+28.4%)Since last year
Increased$11K (+4.3%)Learn more about this home's value by checking out its Trulia Estimate, the value of nearby homes, and how much similar homes have sold for.
Trulia Estimate
The of this home's value increased by +91% in the last 10 years
| Month | Estimated value |
|---|---|
2026 | |
| October 2026 | $273K |
| September 2026 | $207K |
| August 2026 | $212K |
| July 2026 | $219K |
| June 2026 | $218K |
| May 2026 | $236K |
| April 2026 | $225K |
| March 2026 | $221K |
| February 2026 | $212K |
| January 2026 | $222K |
2025 | |
2024 | |
2023 | |
2022 | |
2021 | |
2020 | |
2019 | |
2018 | |
2017 | |
2016 | |
Comparable sales
These are recently sold homes that have a similar location or other similar features to this home, like bedrooms, bathrooms, and square footage. Get a sense of the expected prices in the area by viewing these homes.Address | Distance | Property Type | Sold Price | Sold Date | Bed | Bath | Sqft |
|---|---|---|---|---|---|---|---|
0.03 | Single-Family Home | $232,405 | 12/04/25 | 3 | 1 | 1,152 | |
0.09 | Single-Family Home | $190,000 | 03/26/26 | 3 | 1.5 | 1,712 | |
0.19 | Single-Family Home | $355,000 | 10/10/25 | 3 | 2 | 1,984 | |
0.19 | Single-Family Home | $287,200 | 09/04/26 | 3 | 1.5 | 1,310 | |
0.21 | Single-Family Home | $303,000 | 11/20/25 | 3 | 1 | 1,161 | |
0.21 | Single-Family Home | $317,000 | 04/30/26 | 3 | 2 | 1,728 | |
0.16 | Single-Family Home | $285,000 | 08/28/26 | 4 | 1 | 1,605 | |
0.29 | Single-Family Home | $264,500 | 01/16/26 | 3 | 2 | 1,314 | |
0.17 | Single-Family Home | $84,500 | 01/23/26 | 2 | 1 | 1,156 |
Nearby home prices
Get a sense of expected prices in the area by checking the value of nearby homes.Address | Distance | Price | Bed | Bath | Sqft | Status |
|---|---|---|---|---|---|---|
0.02 | $222,700 | 3 | 1 | 1,000 | Off Market | |
0.03 | $292,400 | 4 | 1 | 1,455 | Off Market | |
0.03 | $302,400 | 3 | 2 | 1,988 | Off Market | |
0.03 | $232,405 | 3 | 1 | 1,152 | Recently Sold | |
0.04 | $244,200 | 2 | 1.5 | 1,000 | Off Market | |
0.04 | $367,300 | 4 | 2 | 2,560 | Off Market | |
0.04 | $316,700 | 3 | 1.5 | 1,775 | Off Market | |
0.04 | $205,400 | 2 | 1 | 1,008 | Off Market | |
0.05 | - | 3 | 1 | 1,143 | Off Market | |
0.05 | $249,500 | 4 | 1 | 1,187 | Off Market | |
0.05 | $246,700 | 2 | 1 | 1,098 | Off Market | |
0.05 | $123,600 | 2 | 1 | 1,000 | Off Market | |
0.05 | $340,500 | 3 | 2 | 1,456 | Off Market | |
0.05 | $287,800 | 2 | 1 | 1,401 | Off Market | |
0.06 | - | - | - | - | Off Market | |
0.06 | $283,500 | 3 | 1 | 1,642 | Off Market | |
0.06 | $302,200 | 3 | 1 | 1,120 | Off Market | |
0.06 | $190,700 | 3 | 1 | 820 | Off Market | |
0.06 | $260,900 | 3 | 1 | 1,200 | Off Market | |
0.06 | $238,700 | 3 | 1 | 1,648 | Off Market |
Price and Tax history
| Date | Event | Price |
|---|---|---|
Oct 2, 2026 Source: PrimeMLS #5112681 | Listed For Sale | $279,900 |
| Year | Property tax | Tax assessment |
|---|---|---|
| 2024 | Unavailable | $151,500 |
Home facts updated by county records
LGBTQ Local Legal Protections
LGBTQ Local Legal Protections



Emily Biron, RE/MAX North Professionals, (802) 655-3333

Copyright 2026 PrimeMLS, Inc. All rights reserved.
This information is deemed reliable, but not guaranteed. The data relating to real estate displayed on this display comes in part from the IDX Program of PrimeMLS. The information being provided is for consumers’ personal, non-commercial use and may not be used for any purpose other than to identify prospective properties consumers may be interested in purchasing. Data last updated 2026-10-03 15:29:02 PDT.
This display of listings may or may not be the entire Compilation from the PrimeMLS database, and PrimeMLS does not guarantee the accuracy of such information.
This display of listings may or may not be the entire Compilation from the PrimeMLS database, and PrimeMLS does not guarantee the accuracy of such information.
Similar Homes You May Like
 FOR SALE BY OWNER0.68 ACRES
 NEW - 2 DAYS AGO1.23 ACRESPrimeMLS
 FOR SALE BY OWNER1.52 ACRES
 FOR SALE BY OWNER1.18 ACRES
 NEW - 2 DAYS AGOAUCTION0.38 ACRES
 See more homes for sale inSwanton




New Listings near 30 Pine Street
- NEW - 2 DAYS AGO1.23 ACRESPrimeMLS
- FOR SALE BY OWNER0.68 ACRES
 FOR SALE BY OWNER3.22 ACRES
- FOR SALE BY OWNER1.52 ACRES
- See more homes for sale inSwanton

Frequently asked questions about 30 Pine Street
- What is the estimated monthly payment for 30 Pine Street?Based on a $279,900 list price with 20% down at today's rates, the estimated monthly payment for 30 Pine Street in Swanton, VT is approximately $2,014 (about $1,591 principal & interest, $348 property taxes, and $75 homeowner's insurance). This is an estimate. Actual payment depends on your loan terms.
- What do residents say about Swanton?Residents describe Swanton, VT as dog-friendly, well-kept, and walkable to grocery stores. See homes for sale in Swanton, VT.
- What are the closest schools to 30 Pine Street?The closest schools to 30 Pine Street in Swanton, VT are Missisquoi Valley Uhsd #7 (Middle/High, rated 4/10), Swanton Schools (Pre-K/Elementary, rated 4/10).
- What is 30 Pine Street estimated to be worth?Trulia's estimated value for 30 Pine Street in Swanton, VT is $272,600.
- How big is the lot at 30 Pine Street?The lot at 30 Pine Street in Swanton, VT is about 0.33 acres (14,375 sq ft).
- Does 30 Pine Street have a garage?Yes, 30 Pine Street in Swanton, VT has a garage.