


Home Highlights

Single-Family Home

Built in 2026

3.22 acre lot

Garage
Local Information
- Map ViewExplore the area around 253 Ladimi Cir.

- Schools1 Preschool School1 Elementary School1 Middle School1 High School

- Shop & Eat

-- mins to
About this House
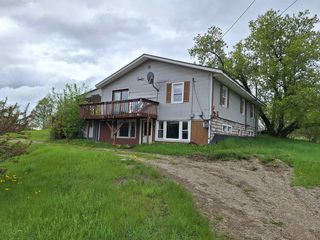
Move-in-ready 3-bedroom, 2-bath home offering 1,419 square feet of single-level living on 3.22 acres (Lot 9). The property includes a detached 24-by-24 two-car garage, dedicated septic system, and shared well.
The home features a bright kitchen with white cabinets, 42-inch upper cabinets, a large island, stainless steel appliances, built-in microwave, and an over-the-range hood. Additional highlights include LED lighting, a smart thermostat, Craftsman-style finishes, and Energy Star-certified construction with a high-efficiency propane furnace.
The home features a bright kitchen with white cabinets, 42-inch upper cabinets, a large island, stainless steel appliances, built-in microwave, and an over-the-range hood. Additional highlights include LED lighting, a smart thermostat, Craftsman-style finishes, and Energy Star-certified construction with a high-efficiency propane furnace.
Contact this Building
Home Details for 253 Ladimi Cir

|
|---|
Levels, Entrance, & Accessibility Stories: 1Floors: Carpet, Linoleum Vinyl |
Interior Details Number of Rooms: 9Types of Rooms: Walk In Closet, Dining Room, Family Room, Laundry Room, Master Bath, Pantry |
Appliances & Utilities Cable ReadyDishwasherMicrowaveRefrigerator |
Windows, Doors, Floors & Walls Double Paned Windows |

|
|---|
Exterior Home Features Roof: AsphaltExterior: Shingle, VinylLawnPorch |
Parking & Garage GarageParking Spaces: 2Parking: Garage Detached |

|
|---|
Days on Market: <1 day on Trulia |

|
|---|
Year Built Year Built: 2026 |
Property Type / Style Property Type: Single Family HomeArchitecture: Ranch / Rambler |

|
|---|
Lot Area: 3.22 acres |
Around this home
Neighborhood Overview

Neighborhood stats provided by third party data sources.
Market trends in Highgate
Last updated August 2026
Avg. sale price
—
Sale-to-List Price
—
Price per sq ft
—
Available listings
15
3MoM
Home Value
Learn more about this home's value by checking out the value of nearby homes and how much similar homes have sold for.
Comparable sales
These are recently sold homes that have a similar location or other similar features to this home, like bedrooms, bathrooms, and square footage. Get a sense of the expected prices in the area by viewing these homes.Address | Distance | Property Type | Sold Price | Sold Date | Bed | Bath | Sqft |
|---|---|---|---|---|---|---|---|
0.48 | Single-Family Home | $353,000 | 10/10/25 | 3 | 2 | 1,662 | |
0.37 | Single-Family Home | $314,000 | 12/08/25 | 3 | 1 | 960 | |
0.30 | Single-Family Home | $320,000 | 09/30/25 | 3 | 1 | 1,128 | |
0.47 | Single-Family Home | $134,000 | 06/17/26 | 3 | 2 | 1,344 | |
0.44 | Single-Family Home | $133,000 | 12/05/25 | 2 | 1 | 840 | |
0.62 | Single-Family Home | $139,000 | 09/10/26 | 2 | 1 | 3,208 | |
0.79 | Single-Family Home | $316,575 | 09/04/26 | 2 | 1.5 | 1,360 | |
0.80 | Single-Family Home | $300,000 | 05/08/26 | 3 | 1 | 1,365 | |
0.97 | Single-Family Home | $80,000 | 12/08/25 | 3 | 1 | 1,120 | |
1.54 | Single-Family Home | $205,000 | 06/18/26 | 3 | 1 | 1,624 |
Nearby home prices
Get a sense of expected prices in the area by checking the value of nearby homes.Address | Distance | Price | Bed | Bath | Sqft | Status |
|---|---|---|---|---|---|---|
0.07 | $250,000 | 3 | 2 | 1,064 | Recently Sold | |
0.09 | $380,000 | 3 | 2 | 1,580 | For Sale | |
0.24 | $301,562 | 3 | 2 | 1,200 | Recently Sold | |
0.21 | $355,600 | 3 | 1 | 2,258 | Off Market | |
0.30 | $322,300 | 3 | 1 | 1,128 | Off Market | |
0.33 | $316,800 | 3 | 2 | 1,620 | Off Market | |
0.29 | $239,900 | 2 | 1 | 1,088 | Off Market | |
0.32 | $374,900 | 3 | 2 | 1,608 | For Sale | |
0.35 | $323,000 | 3 | 2 | 1,492 | Recently Sold | |
0.37 | $314,000 | 3 | 1 | 960 | Recently Sold | |
0.34 | $338,000 | 3 | 2 | 1,600 | For Sale | |
0.35 | $314,900 | 3 | 2 | 1,173 | For Sale |
Price and Tax history
| Date | Event | Price |
|---|---|---|
Sep 13, 2026 Source: N/A | Listed For Sale | $385,000 |
LGBTQ Local Legal Protections
LGBTQ Local Legal Protections



This property is for sale by owner and Zillow, Inc. is displaying it at the owner’s request. It is not subject to a listing agreement with Zillow, Inc. or its affiliates.
Similar Homes You May Like
 NEW - 3 HRS AGOFOR SALE BY OWNER1.52 ACRES
 NEW CONSTRUCTION1.3 ACRESPrimeMLS, Active
 FOR SALE BY OWNER1.18 ACRES
 44.5 ACRESPrimeMLS, Active
 See more homes for sale inHighgate




- Results are loading
Frequently asked questions about 253 Ladimi Cir
- What is the estimated monthly payment for 253 Ladimi Cir?Based on a $385,000 list price with 20% down at today's rates, the estimated monthly payment for 253 Ladimi Cir in Highgate, VT is approximately $2,642 (about $2,089 principal & interest, $478 property taxes, and $75 homeowner's insurance). This is an estimate. Actual payment depends on your loan terms.
- What are the closest schools to 253 Ladimi Cir?The closest schools to 253 Ladimi Cir in Highgate, VT are Highgate School (Pre-K/Elementary, rated 5/10), Missisquoi Valley Uhsd #7 (Middle/High, rated 4/10).
- Does 253 Ladimi Cir have laundry facilities?Yes, 253 Ladimi Cir in Highgate, VT has laundry facilities.
- How big is the lot at 253 Ladimi Cir?The lot at 253 Ladimi Cir in Highgate, VT is about 3.2 acres.
- Does 253 Ladimi Cir have a garage?Yes, 253 Ladimi Cir in Highgate, VT has a garage.
253 Ladimi Cir, Highgate, VT 05459 is a 3 bedroom, 2 bathroom single-family home built in 2026. 253 Ladimi Cir is located in Highgate Center, Highgate. This property is currently available for sale and was listed on Sep 13, 2026.