


Listed by David Graves, Northern Vermont Realty Group, (802) 393-9069
$429,900
Original price: $435,000
 3 Beds
 2.5 Baths
 2,944 sqft (on 2 acres)
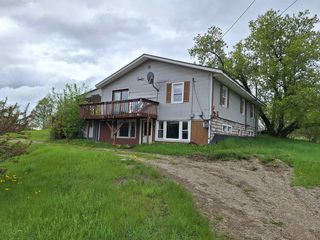
55 Raymo Drive, Highgate, VT 05459
Est. Mortgage $2,925/mo*
Get Pre-QualifiedHome Highlights

Single-Family Home

Built in 2005

2 acre lot

$146/sqft

Garage
Local Information
- Map ViewExplore the area around 55 Raymo Drive.

- Schools1 Preschool School1 Elementary School1 Middle School1 High School

- Shop & Eat

-- mins to
About this House
What's unique:Dedicated work-from-home space
SPACE, VALUE & VERMONT LIVING NEARLY 3,000 SQ. FT. ON 2 ACRES If you’ve been searching for a home that gives you room to live, work, relax and grow without pushing into the $500,000+ price range, this Highgate property deserves a serious look. Offering nearly 3,000 square feet of finished living space, 3 bedrooms, 3 baths, an attached 2-car garage and approximately 2 acres, this is a substantial home at a price point where finding this much space is becoming increasingly difficult. Built in 2005 and thoughtfully laid out for everyday living, the home offers generous living areas and the flexibility today’s buyers are looking for. There is room for a growing family, dedicated work-from-home space, entertaining, hobbies and everything in between. The property combines the convenience of a residential neighborhood with the breathing room of a larger lot. And the location matters. Enjoy the quieter pace of Highgate while remaining within easy reach of St. Albans, area shopping, restaurants, schools, recreation and major travel routes. For commuters, outdoor enthusiasts or families looking for more space without giving up accessibility, this location offers a compelling balance. Nearly 3,000 square feet. 2 acres. 3 bedrooms. 3 baths. 2-car garage. 2005 construction. That is a lot of house for the money. Broker-owned property. Seller is a Vermont real estate broker and has priced the property with today’s market and today’s buyers in mind. If you’ve been scrolling past homes in this price range and thinking, “Where can I actually get some space?” This is the one you should come see.
Home Details for 55 Raymo Drive

|
|---|
Interior Details Basement: Partially Finished,Storage Space,Interior EntryNumber of Rooms: 11 |
Beds & Baths Number of Bedrooms: 3Number of Bathrooms: 3Number of Bathrooms (full): 2Number of Bathrooms (half): 1 |
Dimensions and Layout Living Area: 2944 Square Feet |
Appliances & Utilities Utilities: Cable, PropaneAppliances: Dishwasher, Electric Range, Refrigerator, Washer, Owned Water HeaterDishwasherLaundry: 2nd Floor LaundryRefrigeratorWasher |
Heating & Cooling Heating: Propane,Baseboard,Radiant Floor,BoilerNo CoolingAir Conditioning: NoneHas HeatingHeating Fuel: Propane |
Gas & Electric Electric: 150 Amp Service |
Windows, Doors, Floors & Walls Window: Double Pane WindowsFlooring: Carpet, Tile, Vinyl Plank |
Levels, Entrance, & Accessibility Stories: 2Levels: TwoAccessibility: 1st Floor 1/2 BathroomFloors: Carpet, Tile, Vinyl Plank |
View No View |

|
|---|
Exterior Home Features Roof: Architectural ShingleFoundation: Poured Concrete |
Parking & Garage Number of Garage Spaces: 2Number of Covered Spaces: 2No CarportHas a GarageParking Spaces: 6Parking: Gravel,Garage,Parking Spaces 6+,Attached |
Frontage Road Frontage: TBD, Dead End, Private RoadRoad Surface Type: Gravel, UnpavedNot on Waterfront |
Water & Sewer Sewer: 1000 Gallon, Concrete, Private Sewer |
Finished Area Finished Area (above surface): 2099 Square FeetFinished Area (below surface): 845 Square Feet |

|
|---|
Days on Market: 46 |

|
|---|
Year Built Year Built: 2005 |
Property Type / Style Property Type: ResidentialProperty Subtype: Single Family ResidenceArchitecture: Colonial |
Building Construction Materials: Fiberglss Batt Insulation, Vinyl SidingNot a New Construction |
Property Information Usage of Home: Residential |

|
|---|
Price List Price: $429,900Price Per Sqft: $146 |
Status Change & Dates Possession Timing: Close Of Escrow, CUFSH |

|
|---|
MLS Status: Active |

|
|---|
Direction & Address City: Highgate |
School Information Elementary School: Highgate Elementary SchoolElementary School District: Franklin NorthwestJr High / Middle School: Missisquoi Valley Union JshsJr High / Middle School District: Franklin NorthwestHigh School: Missisquoi Valley UHSD #7High School District: Franklin Northwest |

|
|---|
Listing Agent Listing ID: 5104209 |

|
|---|
Building Area Building Area: 3035 Square Feet |

|
|---|
Units in Building: 1 |

|
|---|
Lot Area: 2 Acres |

|
|---|
Special Conditions: Standard |

|
|---|
BasementMls Number: 5104209Above Grade Unfinished Area: 2099Above Grade Unfinished Area Units: Square FeetBelow Grade Unfinished Area: 91Below Grade Unfinished Area Source: AssessorBelow Grade Unfinished Area Units: Square Feet |
Around this home
What Locals Say about Highgate
At least 3 Trulia users voted on each feature.

100 % Say car is needed

100 % Say parking is easy

83 % Say yards are well-kept

71 % Say it's quiet

67 % Say there's wildlife

62 % Say neighbors are friendly

60 % Say it's dog friendly

50 % Say they plan to stay for at least 5 years

50 % Say kids play outside

50 % Say there's holiday spirit

33 % Say there are community events

33 % Say people would walk alone at night

25 % Say there are sidewalks
Sourced by Trulia users. Learn more about our methodology.
Market trends in Highgate
Last updated August 2026
Avg. sale price
—
Sale-to-List Price
—
Price per sq ft
—
Available listings
15
3MoM
Home Value
Trulia Estimate
$423KSince last month
Decreased$7K (-1.7%)Since last year
Increased$2K (+0.4%)Since last sale
Increased$230K (+119.1%)Learn more about this home's value by checking out its Trulia Estimate, the value of nearby homes, and how much similar homes have sold for.
Trulia Estimate
The of this home's value increased by +74% in the last 10 years
| Month | Estimated value |
|---|---|
2026 | |
| September 2026 | $423K |
| August 2026 | $430K |
| July 2026 | $440K |
| June 2026 | $447K |
| May 2026 | $448K |
| April 2026 | $435K |
| March 2026 | $432K |
| February 2026 | $422K |
| January 2026 | $404K |
2025 | |
2024 | |
2023 | |
2022 | |
2021 | |
2020 | |
2019 | |
2018 | |
2017 | |
2016 | |
Comparable sales
These are recently sold homes that have a similar location or other similar features to this home, like bedrooms, bathrooms, and square footage. Get a sense of the expected prices in the area by viewing these homes.Address | Distance | Property Type | Sold Price | Sold Date | Bed | Bath | Sqft |
|---|---|---|---|---|---|---|---|
0.33 | Single-Family Home | $175,000 | 11/26/25 | 2 | 1 | 940 | |
0.91 | Single-Family Home | $300,000 | 09/30/25 | 4 | 2 | 2,096 | |
1.15 | Single-Family Home | $495,000 | 08/14/26 | 3 | 2 | 1,845 | |
1.01 | Single-Family Home | $527,500 | 07/28/26 | 3 | 2 | 1,627 | |
1.31 | Single-Family Home | $212,000 | 02/10/26 | 3 | 1 | 1,524 | |
0.84 | Single-Family Home | $85,000 | 01/23/26 | 2 | 2.5 | 1,116 | |
1.76 | Single-Family Home | $440,000 | 06/10/26 | 3 | 2.5 | 2,082 | |
1.37 | Single-Family Home | $225,000 | 07/24/26 | 3 | 2 | 1,314 | |
1.73 | Single-Family Home | $320,000 | 01/06/26 | 3 | 3 | 1,684 |
Nearby home prices
Get a sense of expected prices in the area by checking the value of nearby homes.Address | Distance | Price | Bed | Bath | Sqft | Status |
|---|---|---|---|---|---|---|
0.07 | $252,400 | 3 | 1.5 | 1,672 | Off Market | |
0.32 | $299,900 | - | - | - | For Sale | |
0.33 | $175,000 | 2 | 1 | 940 | Recently Sold | |
0.73 | $345,000 | 2 | 1 | 1,120 | Off Market | |
0.81 | $193,600 | 3 | 1 | 1,440 | Off Market | |
0.84 | $419,400 | 3 | 2.5 | 1,768 | Off Market | |
0.84 | $85,000 | 2 | 2.5 | 1,116 | Recently Sold | |
0.91 | $300,400 | 4 | 2 | 2,096 | Off Market | |
0.93 | $299,000 | 3 | 1 | 1,184 | Off Market | |
1.01 | $547,000 | 3 | 2.5 | 1,625 | Off Market | |
1.01 | $527,500 | 3 | 2 | 1,627 | Recently Sold |
Price and Tax history
| Date | Event | Price |
|---|---|---|
Sep 22, 2026 Source: PrimeMLS #5104209 | PriceChange | $429,900 Price decreased by 1% |
Aug 20, 2026 Source: PrimeMLS #5104209 | PriceChange | $435,000 Price decreased by 3% |
Aug 10, 2026 Source: PrimeMLS #5104209 | Listed For Sale | $450,000 |
Jun 12, 2020 Source: PrimeMLS #4792937 | Sold | $193,000 |
Feb 7, 2020 Source: Agent Provided | ListingRemoved | $195,000 |
Feb 6, 2020 Source: Agent Provided | Listed For Sale | $195,000 |
Mar 20, 2017 Source: N/A | Sold | $65,089 |
Dec 27, 2016 Source: Agent Provided | PriceChange | $70,800 Price decreased by 12% |
Nov 23, 2016 Source: Agent Provided | PriceChange | $80,800 Price decreased by 9% |
Nov 10, 2016 Source: Agent Provided | Listed For Sale | $89,200 |
Sep 2, 2016 Source: Agent Provided | ListingRemoved | $89,200 |
Aug 12, 2016 Source: Agent Provided | PriceChange | $89,200 Price decreased by 9% |
Jul 13, 2016 Source: Agent Provided | PriceChange | $97,600 Price decreased by 7% |
Jun 25, 2016 Source: Agent Provided | PriceChange | $105,000 Price decreased by 6% |
Jun 10, 2016 Source: Agent Provided | Listed For Sale | $111,300 |
Feb 17, 2006 Source: N/A | Sold | $263,000 |
| Year | Property tax | Tax assessment |
|---|---|---|
| 2024 | Unavailable | $300,100 |
Home facts updated by county records
LGBTQ Local Legal Protections
LGBTQ Local Legal Protections



David Graves, Northern Vermont Realty Group, (802) 393-9069

Copyright 2026 PrimeMLS, Inc. All rights reserved.
This information is deemed reliable, but not guaranteed. The data relating to real estate displayed on this display comes in part from the IDX Program of PrimeMLS. The information being provided is for consumers’ personal, non-commercial use and may not be used for any purpose other than to identify prospective properties consumers may be interested in purchasing. Data last updated 2026-09-25 00:45:19 PDT.
This display of listings may or may not be the entire Compilation from the PrimeMLS database, and PrimeMLS does not guarantee the accuracy of such information.
This display of listings may or may not be the entire Compilation from the PrimeMLS database, and PrimeMLS does not guarantee the accuracy of such information.
Similar Homes You May Like
 OPEN SAT, 12-1:30PMPrimeMLS
 NEW CONSTRUCTIONPrimeMLS
 See more homes for sale inHighgate


New Listings near 55 Raymo Drive
 FOR SALE BY OWNER1.18 ACRES
- See more homes for sale inHighgate




Frequently asked questions about 55 Raymo Drive
- What is the estimated monthly payment for 55 Raymo Drive?Based on a $429,900 list price with 20% down at today's rates, the estimated monthly payment for 55 Raymo Drive in Highgate, VT is approximately $3,016 (about $2,407 principal & interest, $534 property taxes, and $75 homeowner's insurance). This is an estimate. Actual payment depends on your loan terms.
- What are the closest schools to 55 Raymo Drive?The closest schools to 55 Raymo Drive in Highgate, VT are Highgate School (Pre-K/Elementary, rated 5/10), Missisquoi Valley Uhsd #7 (Middle/High, rated 4/10).
- What is 55 Raymo Drive estimated to be worth?Trulia's estimated value for 55 Raymo Drive in Highgate, VT is $422,800.
- Does 55 Raymo Drive have laundry facilities?Yes, 55 Raymo Drive in Highgate, VT has laundry facilities.
- How big is the lot at 55 Raymo Drive?The lot at 55 Raymo Drive in Highgate, VT is about 2 acres.
- Does 55 Raymo Drive have a garage?Yes, 55 Raymo Drive in Highgate, VT has a garage.
55 Raymo Drive, Highgate, VT 05459 is a 3 bedroom, 3 bathroom, 2,944 sqft single-family home built in 2005. This property is currently available for sale and was listed by PrimeMLS on Aug 10, 2026. The MLS # for this home is MLS# 5104209.