


Listed by Blake M Gintof, Signature Properties of Vermont
$324,900
Original price: $334,900
 2 Beds
 2.5 Baths
 1,655 sqft
21 Reeves Road, Swanton, VT 05488
Est. Mortgage $2,228/mo*
Get Pre-QualifiedHome Highlights

Townhouse

Built in 2025

$196/sqft
Local Information
- Map ViewExplore the area around 21 Reeves Road.

- Schools1 Preschool School1 Elementary School1 Middle School1 High School

- Shop & Eat

-- mins to
About this House
What's unique:Quality finishesCool flex spaceThoughtful designCovered front porchWalk-out designAdditional bedroom
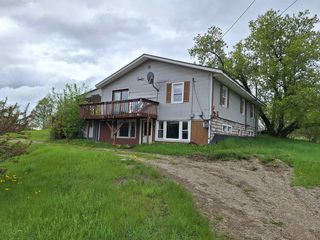
Welcome to this spacious and versatile townhome offering over 1,600 square feet of beautifully finished living space in a peaceful country setting—just 10 minutes from St. Albans and I-89, making commuting a breeze! Step in from the covered front porch to a welcoming foyer with a convenient half bath, then flow into the open-concept kitchen, dining, and living areas. Bright natural light fills the space through large windows and a sliding glass door that opens to a private balcony with tranquil wooded views—perfect for relaxing year-round. The main level also features a comfortable bedroom and full bath for convenient single-level living. The finished lower level expands your possibilities with a large recreation room, cool flex space, and an additional bedroom—ideal for guests, a home office, or gym. The walk-out design adds easy outdoor access and brings in abundant natural light, creating a bright, functional extension of your living area. With quality finishes, efficient systems, and thoughtful design throughout, this home offers the perfect balance of comfort, style, and low-maintenance living—all within minutes of St. Albans amenities and effortless access to I-89 for Burlington commuters.
Home Details for 21 Reeves Road

|
|---|
Interior Details Basement: Daylight,Finished,Interior Stairs,Walkout,Exterior Entry,Basement Stairs,Interior EntryNumber of Rooms: 7 |
Beds & Baths Number of Bedrooms: 2Number of Bathrooms: 3Number of Bathrooms (full): 1Number of Bathrooms (three quarters): 1Number of Bathrooms (half): 1 |
Dimensions and Layout Living Area: 1655 Square Feet |
Appliances & Utilities Utilities: Underground UtilitiesAppliances: Dishwasher, Microwave, Electric Range, Refrigerator, Instant Hot WaterDishwasherMicrowaveRefrigerator |
Heating & Cooling Heating: Propane,BaseboardNo CoolingAir Conditioning: NoneHas HeatingHeating Fuel: Propane |
Gas & Electric Electric: Circuit Breakers |
Windows, Doors, Floors & Walls Flooring: Carpet, Vinyl Plank |
Levels, Entrance, & Accessibility Stories: 1Levels: One, Walkout Lower LevelAccessibility: 1st Floor Hrd Surfce FlrFloors: Carpet, Vinyl Plank |
View Has a View |
Security Security: Carbon Monoxide Detector(s), Hardwired Smoke Detector |

|
|---|
Exterior Home Features Roof: Architectural ShinglePatio / Porch: Covered PorchExterior: BalconyFoundation: Concrete |
Parking & Garage No GarageParking: Paved |
Frontage Road Frontage: TBDResponsible for Road Maintenance: Private Maintained Road |
Water & Sewer Sewer: Community, Septic Tank |
Finished Area Finished Area (above surface): 850 Square FeetFinished Area (below surface): 805 Square Feet |

|
|---|
Days on Market: 180+ |

|
|---|
Year Built Year Built: 2025 |
Property Type / Style Property Type: ResidentialProperty Subtype: Condominium, TownhouseStructure Type: Inside Row, TownhouseArchitecture: Inside Row,Townhouse |
Building Construction Materials: Wood Frame, Vinyl SidingNot a New Construction |

|
|---|
Price List Price: $324,900Price Per Sqft: $196 |

|
|---|
MLS Status: Active |

|
|---|
Direction & Address City: Swanton |
School Information Elementary School District: Franklin NorthwestJr High / Middle School District: Franklin NorthwestHigh School District: Franklin Northwest |

|
|---|
Listing Agent Listing ID: 5066803 |

|
|---|
Building Area Building Area: 1655 Square Feet |

|
|---|
Units in Building: 4 |

|
|---|
BasementMls Number: 5066803Additional Fee Info: Fee: $200Attribution Contact: jarahr@signaturepropertiesvt.comAbove Grade Unfinished Area: 850Above Grade Unfinished Area Units: Square FeetBelow Grade Unfinished Area Source: PlansBelow Grade Unfinished Area Units: Square Feet |

|
|---|
HOA Amenities: Common Acreage |
Around this home
What Locals Say about Swanton
At least 14 Trulia users voted on each feature.

93 % Say kids play outside

91 % Say it's dog friendly

91 % Say there's holiday spirit

87 % Say yards are well-kept

86 % Say parking is easy

77 % Say people would walk alone at night

59 % Say neighbors are friendly

59 % Say there's wildlife

58 % Say car is needed

57 % Say it's quiet

53 % Say it's walkable to restaurants

52 % Say it's walkable to grocery stores

50 % Say they plan to stay for at least 5 years

44 % Say streets are well-lit

38 % Say there are community events

38 % Say there are sidewalks
Sourced by Trulia users. Learn more about our methodology.
Market trends in Swanton
Last updated August 2026
Avg. sale price
—
Sale-to-List Price
—
Price per sq ft
—
Available listings
47
4MoM
Home Value
Trulia Estimate
$320KSince last month
Decreased$400 (-0.1%)Since last year
Decreased$15K (-4.5%)Learn more about this home's value by checking out its Trulia Estimate, the value of nearby homes, and how much similar homes have sold for.
Trulia Estimate
The of this home's value decreased by -5% in the last 10 years
| Month | Estimated value |
|---|---|
2026 | |
| September 2026 | $320K |
| August 2026 | $320K |
| July 2026 | $322K |
| June 2026 | $323K |
| May 2026 | $323K |
| April 2026 | $322K |
| March 2026 | $323K |
| February 2026 | $322K |
| January 2026 | $321K |
2025 | |
Comparable sales
These are recently sold homes that have a similar location or other similar features to this home, like bedrooms, bathrooms, and square footage. Get a sense of the expected prices in the area by viewing these homes.Address | Distance | Property Type | Sold Price | Sold Date | Bed | Bath | Sqft |
|---|---|---|---|---|---|---|---|
0.01 | Townhouse | $324,900 | 08/07/26 | 2 | 2.5 | 1,655 | |
0.02 | Townhouse | $320,000 | 05/15/26 | 2 | 2.5 | 1,655 | |
0.47 | Townhouse | $382,000 | 05/12/26 | 3 | 2.5 | 1,590 | |
1.44 | Townhouse | $520,000 | 12/04/25 | 2 | 2 | 3,444 | |
2.18 | Townhouse | $314,900 | 05/28/26 | 2 | 1.5 | 1,152 | |
2.98 | Townhouse | $385,000 | 06/10/26 | 2 | 2 | 1,426 | |
3.05 | Townhouse | $430,000 | 04/17/26 | 2 | 2 | 1,964 | |
3.09 | Townhouse | $400,000 | 07/23/26 | 2 | 3 | 2,064 | |
3.17 | Townhouse | $430,000 | 03/31/26 | 3 | 2.5 | 1,952 | |
3.42 | Townhouse | $275,000 | 09/23/26 | 2 | 2.5 | 1,539 |
Nearby home prices
Get a sense of expected prices in the area by checking the value of nearby homes.Address | Distance | Price | Bed | Bath | Sqft | Status |
|---|---|---|---|---|---|---|
0.02 | $374,900 | 3 | 2.5 | 1,590 | For Sale | |
0.02 | $320,000 | 2 | 2.5 | 1,655 | Recently Sold | |
0.01 | $374,900 | 3 | 2.5 | 1,590 | For Sale | |
0.02 | $324,900 | 2 | 2.5 | 1,655 | For Sale | |
0.01 | $324,900 | 2 | 2.5 | 1,655 | Recently Sold | |
0.11 | $373,500 | 3 | 2 | 1,344 | Off Market | |
0.15 | $324,000 | 4 | 2 | 1,800 | Recently Sold | |
0.17 | $356,700 | 5 | 1 | 2,428 | Off Market | |
0.21 | $467,600 | 3 | 3 | 1,968 | Off Market | |
0.27 | $486,300 | 3 | 3 | 2,150 | Off Market | |
0.28 | $574,400 | 3 | 2 | 1,844 | Off Market |
Price and Tax history
| Date | Event | Price |
|---|---|---|
Dec 11, 2025 Source: PrimeMLS #5066803 | PriceChange | $324,900 Price decreased by 3% |
Oct 22, 2025 Source: PrimeMLS #5066803 | Listed For Sale | $334,900 |
LGBTQ Local Legal Protections
LGBTQ Local Legal Protections



Blake M Gintof, Signature Properties of Vermont, jarahr@signaturepropertiesvt.com

Copyright 2026 PrimeMLS, Inc. All rights reserved.
This information is deemed reliable, but not guaranteed. The data relating to real estate displayed on this display comes in part from the IDX Program of PrimeMLS. The information being provided is for consumers’ personal, non-commercial use and may not be used for any purpose other than to identify prospective properties consumers may be interested in purchasing. Data last updated 2026-09-25 16:50:42 PDT.
This display of listings may or may not be the entire Compilation from the PrimeMLS database, and PrimeMLS does not guarantee the accuracy of such information.
This display of listings may or may not be the entire Compilation from the PrimeMLS database, and PrimeMLS does not guarantee the accuracy of such information.
Similar Homes You May Like
 NEW CONSTRUCTIONPrimeMLS
 OPEN SAT, 12-1:30PMPrimeMLS
 Listing by: Coldwell Banker Whitbeck Assoc. Plattsburgh
 See more homes for sale inSwanton


New Listings near 21 Reeves Road
 FOR SALE BY OWNER0.68 ACRES
 OPEN SAT, 1-3PM0.39 ACRESPrimeMLS
- See more homes for sale inSwanton


Frequently asked questions about 21 Reeves Road
- What is the estimated monthly payment for 21 Reeves Road?Based on a $324,900 list price with 20% down at today's rates, the estimated monthly payment for 21 Reeves Road in Swanton, VT is approximately $2,295 (about $1,817 principal & interest, $403 property taxes, and $75 homeowner's insurance). This is an estimate. Actual payment depends on your loan terms.
- What do residents say about Swanton?Residents describe Swanton, VT as dog-friendly, well-kept, and easy to park in. Most residents say you need a car. See homes for sale in Swanton, VT.
- What are the closest schools to 21 Reeves Road?The closest schools to 21 Reeves Road in Swanton, VT are Missisquoi Valley Uhsd #7 (Middle/High, rated 4/10), Swanton Schools (Pre-K/Elementary, rated 4/10).
- What is 21 Reeves Road estimated to be worth?Trulia's estimated value for 21 Reeves Road in Swanton, VT is $319,900.
- Does 21 Reeves Road have parking?Yes, 21 Reeves Road in Swanton, VT has on-site parking.
21 Reeves Road, Swanton, VT 05488 is a 2 bedroom, 3 bathroom, 1,655 sqft townhouse built in 2025. This property is currently available for sale and was listed by PrimeMLS on Oct 22, 2025. The MLS # for this home is MLS# 5066803.