


Listed by Sherry Corbeil, M Realty, (802) 363-9501
$398,900
Original price: $412,900
 3 Beds
 2 Baths
 1,410 sqft (on 1.20 acres)
38 Boone Drive, Highgate, VT 05459
Est. Mortgage $2,706/mo*
Get Pre-QualifiedWe estimate this home will sell faster than 91% nearby.
Home Highlights

Single-Family Home

Built in 2018

1.2 acre lot

$283/sqft

Garage
Local Information
- Map ViewExplore the area around 38 Boone Drive.

- Schools1 Preschool School1 Elementary School1 Middle School1 High School

- Shop & Eat

-- mins to
About this House
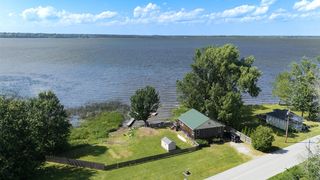
Welcome home to this beautifully maintained 2018 ranch, where quality craftsmanship, thoughtful design, and evident pride of ownership come together to create a home that’s as inviting as it is functional. Tucked away on over an acre at the end of a quiet dead-end street just outside Highgate Center, this move-in-ready property offers the perfect blend of peaceful country living and everyday convenience. Step inside to an open-concept floor plan designed for both comfortable daily living and effortless entertaining. The spacious kitchen features stainless steel appliances and overlooks the bright living and dining areas, creating a welcoming space to gather with family and friends. Radiant heat extends throughout the entire home—including the attached two-car garage—providing exceptional comfort and energy efficiency in every season. Step outside to beautifully landscaped grounds and enjoy a private backyard patio overlooking a spacious yard with plenty of room to garden, entertain, play, or simply relax while taking in the peaceful surroundings. The attached two-car garage offers everyday convenience along with ample storage, while the meticulously maintained home provides true move-in-ready peace of mind. Lovingly maintained with exceptional care, this home reflects true pride of ownership from the moment you arrive. Whether you’re searching for your first home, your forever home, or simply looking to enjoy the ease of one-level living, this exceptional property offers the rare combination of modern construction, thoughtful design, privacy, and convenience—all just minutes from Highgate Center, local schools, everyday amenities, and an easy commute to surrounding communities. Simply unpack, settle in, and start making memories.
We estimate this home will sell faster than 91% nearby.
Open House
Saturday, September 26
11:00 AM to 1:00 PM
Home Details for 38 Boone Drive

|
|---|
MLS Status: Active |

|
|---|
Interior Details Number of Rooms: 7 |
Beds & Baths Number of Bedrooms: 3Number of Bathrooms: 2Number of Bathrooms (full): 2 |
Dimensions and Layout Living Area: 1410 Square Feet |
Appliances & Utilities Utilities: Cable AvailableAppliances: Dishwasher, Dryer, Microwave, Gas Range, Refrigerator, WasherDishwasherDryerLaundry: 1st Floor LaundryMicrowaveRefrigeratorWasher |
Heating & Cooling Heating: Propane,RadiantNo CoolingAir Conditioning: NoneHas HeatingHeating Fuel: Propane |
Gas & Electric Electric: Circuit Breakers |
Levels, Entrance, & Accessibility Stories: 1Levels: OneAccessibility: 1st Floor Bedroom, 1st Floor Full Bathroom, No Stairs, One-Level Home, 1st Floor Laundry |
View No View |

|
|---|
Exterior Home Features Roof: ShingleFoundation: Concrete Slab |
Parking & Garage Number of Garage Spaces: 2Number of Covered Spaces: 2No CarportHas a GarageParking Spaces: 2Parking: Crushed Stone,Attached |
Frontage Road Frontage: TBD, PublicRoad Surface Type: Paved |
Water & Sewer Sewer: Mound Septic, Private Sewer, Septic Tank |
Finished Area Finished Area (above surface): 1410 Square Feet |

|
|---|
Days on Market: 45 |

|
|---|
Year Built Year Built: 2018 |
Property Type / Style Property Type: ResidentialProperty Subtype: RanchArchitecture: Ranch |
Building Construction Materials: Wood Frame, Vinyl ExteriorNot a New Construction |

|
|---|
Price List Price: $398,900Price Per Sqft: $283 |

|
|---|
Direction & Address City: Highgate |
School Information Elementary School: Highgate Elementary SchoolElementary School District: Missisquoi Valley UHSD 7Jr High / Middle School: Missisquoi Valley Union JshsJr High / Middle School District: Missisquoi Valley UHSD 7High School: Missisquoi Valley UHSD #7High School District: Missisquoi Valley UHSD 7 |

|
|---|
Listing Agent Listing ID: 5103757 |

|
|---|
Building Area Building Area: 1410 Square Feet |

|
|---|
Lot Area: 1.2 Acres |

|
|---|
Special Conditions: Other |

|
|---|
Mls Number: 5103757Above Grade Unfinished Area: 1410Above Grade Unfinished Area Units: Square FeetBelow Grade Unfinished Area Source: Public RecordsBelow Grade Unfinished Area Units: Square Feet |
Around this home
What Locals Say about Highgate
At least 3 Trulia users voted on each feature.

100 % Say car is needed

100 % Say parking is easy

83 % Say yards are well-kept

71 % Say it's quiet

67 % Say there's wildlife

62 % Say neighbors are friendly

60 % Say it's dog friendly

50 % Say they plan to stay for at least 5 years

50 % Say kids play outside

50 % Say there's holiday spirit

33 % Say there are community events

33 % Say people would walk alone at night

25 % Say there are sidewalks
Sourced by Trulia users. Learn more about our methodology.
Market trends in Highgate
Last updated August 2026
Avg. sale price
—
Sale-to-List Price
—
Price per sq ft
—
Available listings
15
3MoM
Home Value
Trulia Estimate
$394KSince last month
Decreased$14K (-3.5%)Since last year
Decreased$2K (-0.6%)Since last sale
Increased$144K (+57.5%)Learn more about this home's value by checking out its Trulia Estimate, the value of nearby homes, and how much similar homes have sold for.
Trulia Estimate
The of this home's value increased by +2% in the last 10 years
| Month | Estimated value |
|---|---|
2026 | |
| September 2026 | $394K |
| August 2026 | $408K |
| July 2026 | $405K |
| June 2026 | $390K |
| May 2026 | $389K |
| April 2026 | $398K |
| March 2026 | $396K |
| February 2026 | $385K |
| January 2026 | $388K |
2025 | |
2024 | |
Comparable sales
These are recently sold homes that have a similar location or other similar features to this home, like bedrooms, bathrooms, and square footage. Get a sense of the expected prices in the area by viewing these homes.Address | Distance | Property Type | Sold Price | Sold Date | Bed | Bath | Sqft |
|---|---|---|---|---|---|---|---|
0.14 | Single-Family Home | $300,000 | 05/08/26 | 3 | 1 | 1,365 | |
0.45 | Single-Family Home | $316,575 | 09/04/26 | 2 | 1.5 | 1,360 | |
1.11 | Single-Family Home | $320,000 | 09/30/25 | 3 | 1 | 1,128 | |
1.16 | Single-Family Home | $314,000 | 12/08/25 | 3 | 1 | 960 | |
1.27 | Single-Family Home | $353,000 | 10/10/25 | 3 | 2 | 1,662 | |
1.08 | Single-Family Home | $292,000 | 01/06/26 | 3 | 1 | 1,925 | |
0.73 | Single-Family Home | $139,000 | 09/10/26 | 2 | 1 | 3,208 |
Nearby home prices
Get a sense of expected prices in the area by checking the value of nearby homes.Address | Distance | Price | Bed | Bath | Sqft | Status |
|---|---|---|---|---|---|---|
0.02 | $442,500 | 3 | 2 | 1,590 | Off Market | |
0.07 | $444,800 | 3 | 2 | 1,544 | Off Market | |
0.11 | $428,000 | 3 | 2 | 1,251 | Off Market | |
0.14 | $300,000 | 3 | 1 | 1,365 | Recently Sold | |
0.34 | $250,000 | - | - | - | For Sale | |
0.36 | $249,000 | 4 | 1.5 | 1,632 | For Sale | |
0.39 | $371,100 | 3 | 2 | 1,440 | Off Market | |
0.45 | $316,575 | 2 | 1.5 | 1,360 | Recently Sold | |
0.60 | $434,700 | 5 | 2 | 2,112 | Off Market | |
0.62 | $335,000 | 3 | 2 | 1,896 | For Sale | |
0.64 | $294,600 | Studio | 2 | 1,744 | Off Market |
Price and Tax history
| Date | Event | Price |
|---|---|---|
Sep 17, 2026 Source: PrimeMLS #5103757 | PriceChange | $398,900 Price decreased by 3% |
Aug 19, 2026 Source: PrimeMLS #5103757 | PriceChange | $412,900 Price decreased by 4% |
Aug 6, 2026 Source: PrimeMLS #5103757 | Listed For Sale | $429,900 |
Aug 16, 2019 Source: PrimeMLS #4732944 | Sold | $250,000 |
| Year | Property tax | Tax assessment |
|---|---|---|
| 2024 | Unavailable | $199,400 |
Home facts updated by county records
LGBTQ Local Legal Protections
LGBTQ Local Legal Protections



Sherry Corbeil, M Realty, (802) 363-9501

Copyright 2026 PrimeMLS, Inc. All rights reserved.
This information is deemed reliable, but not guaranteed. The data relating to real estate displayed on this display comes in part from the IDX Program of PrimeMLS. The information being provided is for consumers’ personal, non-commercial use and may not be used for any purpose other than to identify prospective properties consumers may be interested in purchasing. Data last updated 2026-09-20 18:05:56 PDT.
This display of listings may or may not be the entire Compilation from the PrimeMLS database, and PrimeMLS does not guarantee the accuracy of such information.
This display of listings may or may not be the entire Compilation from the PrimeMLS database, and PrimeMLS does not guarantee the accuracy of such information.
Similar Homes You May Like
 0.77 ACRESPrimeMLS, Active
 OPEN SUN, 12-2PM0.32 ACRESPrimeMLS, Active
 See more homes for sale inHighgate




New Listings near 38 Boone Drive
 NEW - 2 DAYS AGO1.47 ACRESPrimeMLS, Active
 OPEN SAT, 1-3PM0.39 ACRESPrimeMLS, Active
 FOR SALE BY OWNER1.52 ACRES
 44.5 ACRESPrimeMLS, Active
- See more homes for sale inHighgate


Frequently asked questions about 38 Boone Drive
- What is the estimated monthly payment for 38 Boone Drive?Based on a $398,900 list price with 20% down at today's rates, the estimated monthly payment for 38 Boone Drive in Highgate, VT is approximately $2,752 (about $2,182 principal & interest, $495 property taxes, and $75 homeowner's insurance). This is an estimate. Actual payment depends on your loan terms.
- What are the closest schools to 38 Boone Drive?The closest schools to 38 Boone Drive in Highgate, VT are Highgate School (Pre-K/Elementary, rated 5/10), Missisquoi Valley Uhsd #7 (Middle/High, rated 4/10).
- What is 38 Boone Drive estimated to be worth?Trulia's estimated value for 38 Boone Drive in Highgate, VT is $393,800.
- Does 38 Boone Drive have laundry facilities?Yes, 38 Boone Drive in Highgate, VT has in-unit laundry.
- How big is the lot at 38 Boone Drive?The lot at 38 Boone Drive in Highgate, VT is about 1.2 acres.
- Does 38 Boone Drive have a garage?Yes, 38 Boone Drive in Highgate, VT has a garage.
38 Boone Drive, Highgate, VT 05459 is a 3 bedroom, 2 bathroom, 1,410 sqft single-family home built in 2018. This property is currently available for sale and was listed by PrimeMLS on Aug 6, 2026. The MLS # for this home is MLS# 5103757.