


23 Spring Street
Swanton, VT 05488
Swanton 4 Beds
 2 Baths
 1,831 sqft (on 0.50 acres)
$379,000
Original price: $399,000
$379,000
Original price: $399,000
4 Beds
2 Baths
1,831 sqft
(on 0.50 acres)
Home Highlights

Parking
Garage

Climate Control
Oil, Hot Air Heating

Price/Sqft
$207

Listed
54 days ago
Local Information
- Map ViewExplore the area around 23 Spring Street.

- Schools1 Preschool School1 Elementary School1 Middle School1 High School

- Shop & Eat

-- mins to
Last check for updates: about 13 hours ago
Listing courtesy of Shannon Kane
CENTURY 21 North East, (802) 782-8662
About this House
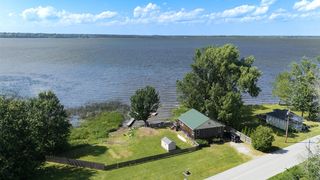
Opportunity is knocking at 23 Spring Street! Situated on a beautiful ½-acre lot on one of the area's most desirable streets, this charming property offers endless possibilities for homeowners, investors, or those looking to offset their mortgage with rental income. Currently used as a spacious single-family home, this property was previously configured as a two-unit and could easily be converted back with minimal interior modifications. Live comfortably in one unit while renting the other to help pay your mortgage, build equity, or create a multigenerational living arrangement. The possibilities don't stop there. The oversized detached garage offers tremendous potential for storage, a workshop, hobby space, or future conversion (buyer to verify all approvals with the municipality). Whether you're looking for additional income potential or simply need extra space, this property provides options that are hard to find. The home is full of character and charm, featuring a welcoming covered front porch, large sun-filled windows that fill the home with natural light, and a metal roof for added peace of mind. Outside, the expansive yard provides plenty of room for gardens, outdoor entertaining, pets, or simply enjoying Vermont's beautiful seasons. It's the kind of neighborhood where you'll love taking evening walks, riding bikes, and creating lasting memories. This home is ready for its next chapter. Whether you're searching for a forever family home, an income-producing property, or an investment with room to grow, 23 Spring Street offers a rare combination of flexibility, location, and opportunity. Bring your vision and make this special property your own
Home Details for 23 Spring Street

|
|---|
MLS Status: Active |

|
|---|
Interior Details Basement: Concrete Floor,Interior Access,Interior EntryNumber of Rooms: 11 |
Beds & Baths Number of Bedrooms: 4Number of Bathrooms: 2Number of Bathrooms (full): 1Number of Bathrooms (three quarters): 1 |
Dimensions and Layout Living Area: 1831 Square Feet |
Appliances & Utilities Utilities: Telephone at SiteAppliances: Dishwasher, Refrigerator, Electric StoveDishwasherRefrigerator |
Heating & Cooling Heating: Oil,Hot AirNo CoolingAir Conditioning: NoneHas HeatingHeating Fuel: Oil |
Gas & Electric Electric: 100 Amp Service |
Levels, Entrance, & Accessibility Stories: 2Levels: Two |
View No View |

|
|---|
Exterior Home Features Roof: MetalFoundation: Concrete, Stone w/ Skim Coating |
Parking & Garage Number of Garage Spaces: 1Number of Covered Spaces: 1Has a GarageParking Spaces: 1Parking: Crushed Stone |
Frontage WaterfrontResponsible for Road Maintenance: Public Maintained RoadOn Waterfront |
Water & Sewer Sewer: Public Sewer |
Farm & Range Frontage Length: Road frontage: 70 |
Finished Area Finished Area (above surface): 1831 Square Feet |

|
|---|
Days on Market: 54 |

|
|---|
Property Type / Style Property Type: ResidentialProperty Subtype: Single Family ResidenceStructure Type: FarmhouseArchitecture: Farmhouse |
Building Construction Materials: Wood Frame, Vinyl SidingNot a New Construction |
Property Information Not Included in Sale: washer & dryer excluded from sale |

|
|---|
Price List Price: $379,000Price Per Sqft: $207 |

|
|---|
Direction & Address City: Swanton |
School Information Elementary School: Swanton SchoolElementary School District: Missisquoi Valley UHSD 7Jr High / Middle School: Missisquoi Valley Union JshsJr High / Middle School District: Missisquoi Valley UHSD 7High School: Missisquoi Valley UHSD #7High School District: Missisquoi Valley UHSD 7 |

|
|---|
Listing Agent Listing ID: 5096985 |

|
|---|
Building Area Building Area: 2742 Square Feet |

|
|---|
Lot Area: 0.50 acres |

|
|---|
BasementMls Number: 5096985Above Grade Unfinished Area: 1831Above Grade Unfinished Area Units: Square FeetBelow Grade Unfinished Area: 911Below Grade Unfinished Area Source: Public RecordsBelow Grade Unfinished Area Units: Square Feet |
Around this home
Neighborhood Overview

Neighborhood stats provided by third party data sources.
What Locals Say about Swanton
At least 7 Trulia users voted on each feature.

92 % Say it's dog friendly

91 % Say kids play outside

86 % Say there's holiday spirit

78 % Say yards are well-kept

75 % Say it's walkable to grocery stores

75 % Say parking is easy

63 % Say it's walkable to restaurants

63 % Say there's wildlife

63 % Say streets are well-lit

60 % Say there are sidewalks

58 % Say people would walk alone at night

54 % Say it's quiet

49 % Say neighbors are friendly

46 % Say car is needed

42 % Say they plan to stay for at least 5 years

29 % Say there are community events
Sourced by Trulia users. Learn more about our methodology.
Market trends in Swanton
Last updated July 2026
Avg. sale price
—
Sale-to-List Price
—
Price per sq ft
—
Available listings
51
4MoM
Home Value
Trulia Estimate
$376KSince last month
Decreased$13K (-3.5%)Since last year
Increased$38K (+11.4%)Learn more about this home's value by checking out its Trulia Estimate, the value of nearby homes, and how much similar homes have sold for.
Trulia Estimate
The of this home's value increased by +87% in the last 10 years
| Month | Estimated value |
|---|---|
2026 | |
| August 2026 | $374K |
| July 2026 | $388K |
| June 2026 | $404K |
2025 | |
2024 | |
2017 | |
2016 | |
Comparable sales
These are recently sold homes that have a similar location or other similar features to this home, like bedrooms, bathrooms, and square footage. Get a sense of the expected prices in the area by viewing these homes.Address | Distance | Property Type | Sold Price | Sold Date | Bed | Bath | Sqft |
|---|---|---|---|---|---|---|---|
0.24 | Single-Family Home | $317,000 | 04/30/26 | 3 | 2 | 1,728 | |
0.14 | Single-Family Home | $395,000 | 03/06/26 | 3 | 2 | 2,222 | |
0.26 | Single-Family Home | $480,000 | 07/27/26 | 3 | 2 | 1,761 | |
0.28 | Single-Family Home | $355,000 | 10/10/25 | 3 | 2 | 1,984 | |
0.12 | Single-Family Home | $395,000 | 07/06/26 | 3 | 3 | 1,920 | |
0.56 | Single-Family Home | $405,400 | 05/22/26 | 4 | 2 | 1,968 | |
0.30 | Single-Family Home | $327,000 | 02/13/26 | 3 | 2 | 1,650 | |
0.26 | Single-Family Home | $375,000 | 06/18/26 | 3 | 2.5 | 1,760 | |
0.30 | Single-Family Home | $385,000 | 10/01/25 | 5 | 1.5 | 1,636 | |
0.35 | Single-Family Home | $375,000 | 09/08/25 | 3 | 1.5 | 2,130 |
Nearby home prices
Get a sense of expected prices in the area by checking the value of nearby homes.Address | Distance | Price | Bed | Bath | Sqft | Status |
|---|---|---|---|---|---|---|
0.04 | - | 7 | 3 | 3,344 | Off Market | |
0.08 | $282,200 | 2 | 1 | 996 | Off Market | |
0.09 | $300,100 | 3 | 1 | 1,610 | Off Market | |
0.09 | - | 6 | 2 | 2,324 | Off Market | |
0.09 | $395,000 | 3 | 2 | 1,886 | For Sale | |
0.10 | $850,000 | 4 | 4 | 3,600 | For Sale | |
0.12 | $395,000 | 3 | 3 | 1,920 | Recently Sold | |
0.12 | $360,500 | 4 | 1 | 2,166 | Off Market | |
0.13 | $339,100 | 3 | 1.5 | 1,312 | Off Market | |
0.14 | $395,000 | 3 | 2 | 2,222 | Recently Sold | |
0.14 | $100,000 | - | - | - | For Sale |
Price and Tax history
| Date | Event | Price |
|---|---|---|
Jul 24, 2026 Source: PrimeMLS #5096985 | PriceChange | $379,000 Price decreased by 5% |
Jun 26, 2026 Source: PrimeMLS #5096985 | Listed For Sale | $399,000 |
| Year | Property tax | Tax assessment |
|---|---|---|
| 2024 | Unavailable | $214,300 |
Home facts updated by county records
LGBTQ Local Legal Protections
LGBTQ Local Legal Protections



Shannon Kane, CENTURY 21 North East, (802) 782-8662

Copyright 2026 PrimeMLS, Inc. All rights reserved.
This information is deemed reliable, but not guaranteed. The data relating to real estate displayed on this display comes in part from the IDX Program of PrimeMLS. The information being provided is for consumers’ personal, non-commercial use and may not be used for any purpose other than to identify prospective properties consumers may be interested in purchasing. Data last updated 2026-08-19 00:54:39 PDT.
This display of listings may or may not be the entire Compilation from the PrimeMLS database, and PrimeMLS does not guarantee the accuracy of such information.
This display of listings may or may not be the entire Compilation from the PrimeMLS database, and PrimeMLS does not guarantee the accuracy of such information.
Similar Homes You May Like
 OPEN SUN, 11-1PM1.04 ACRESPrimeMLS, Active
 OPEN SUN, 10:30-12:30PM1.2 ACRESPrimeMLS, Active
 See more homes for sale inSwanton




New Listings near 23 Spring Street
 NEW - 2 DAYS AGO0.88 ACRESPrimeMLS, Active
- OPEN SUN, 10:30-12:30PM1.2 ACRESPrimeMLS, Active
 NEW CONSTRUCTION1.25 ACRESPrimeMLS, Active
- See more homes for sale inSwanton


Frequently asked questions about 23 Spring Street
- What is the estimated monthly payment for 23 Spring Street?Based on a $379,000 list price with 20% down at today's rates, the estimated monthly payment for 23 Spring Street in Swanton, VT is approximately $2,527 (about $1,981 principal & interest, $471 property taxes, and $75 homeowner's insurance). This is an estimate. Actual payment depends on your loan terms.
- What do residents say about Swanton?Residents describe Swanton, VT as dog-friendly, well-kept, and walkable to grocery stores. See homes for sale in Swanton, VT.
- What are the closest schools to 23 Spring Street?The closest schools to 23 Spring Street in Swanton, VT are Missisquoi Valley Uhsd #7 (Middle/High, rated 4/10), Swanton Schools (Pre-K/Elementary, rated 4/10).
- What is 23 Spring Street estimated to be worth?Trulia's estimated value for 23 Spring Street in Swanton, VT is $375,800.
- Does 23 Spring Street have laundry facilities?Yes, 23 Spring Street in Swanton, VT has laundry facilities.
- How big is the lot at 23 Spring Street?The lot at 23 Spring Street in Swanton, VT is about 0.50 acres (21,780 sq ft).