


Listed by Maribel Matos, KW Coastal and Lakes & Mountains Realty, (603) 610-8500
$245,000
 2 Beds
 1 Bath
 972 sqft
3 Brookside Drive #6, Exeter, NH 03833
Est. Mortgage $1,709/mo*
Get Pre-QualifiedHome Highlights

Condo

Built in 1982

$252/sqft
Local Information
- Map ViewExplore the area around 3 Brookside Drive #6.

- Schools1 Preschool School2 Elementary Schools1 Middle School1 High School

- Shop & Eat

-- mins to
About this House
What's unique:Well-laid-out floor planComfortable living spaceBrick-lined streets
Welcome to The Oaklands in Exeter, NH! This 2-bedroom, 1-bath condo at 3 Brookside Drive offers low-maintenance living in one of the Seacoast’s most desirable towns. Inside, you’ll find a well-laid-out floor plan with comfortable living space, ready for your personal touches. Exeter is a town people love coming home to. Downtown is close by, with brick-lined streets, local restaurants, cafés, independent shops, bookstores, and the Squamscott River waterfront. Enjoy the weekend farmers market, stroll through town, and take in the charm of historic New England. Commuters will appreciate the location. Route 101 and Route 108 are nearby, and Route 95 is just minutes away, putting Portsmouth, Hampton, and the beaches within easy reach. The Amtrak Downeaster stops right in Exeter for a simple ride to Boston. Condo living means less time on upkeep and more time enjoying everything the area has to offer. A great fit for first-time buyers, downsizers, commuters, or investors looking for a solid Seacoast opportunity. Schedule your showing today!
Home Details for 3 Brookside Drive #6

|
|---|
Interior Details Number of Rooms: 5 |
Beds & Baths Number of Bedrooms: 2Number of Bathrooms: 1Number of Bathrooms (full): 1 |
Dimensions and Layout Living Area: 972 Square Feet |
Appliances & Utilities Utilities: CableAppliances: Dishwasher, Microwave, Gas Range, Refrigerator, Natural Gas Water HeaterDishwasherLaundry: Coin LaundryMicrowaveRefrigerator |
Heating & Cooling Heating: Natural Gas,Hot AirHas CoolingAir Conditioning: Central AirHas HeatingHeating Fuel: Natural Gas |
Gas & Electric Electric: Circuit Breakers |
Windows, Doors, Floors & Walls Flooring: Carpet, Vinyl Plank |
Levels, Entrance, & Accessibility Stories: 2Levels: TwoFloors: Carpet, Vinyl Plank |
View No View |
Security Security: Smoke Detector(s) |

|
|---|
Exterior Home Features Roof: Asphalt ShingleFoundation: Concrete |
Parking & Garage No CarportNo GarageParking: Shared Driveway,Paved,Assigned,Visitor |
Frontage Road Frontage: TBD, Public |
Water & Sewer Sewer: Public Sewer |
Finished Area Finished Area (above surface): 972 Square Feet |

|
|---|
Days on Market: 6 |

|
|---|
Year Built Year Built: 1982 |
Property Type / Style Property Type: ResidentialProperty Subtype: CondominiumArchitecture: Garden |
Building Construction Materials: Masonry, Brick ExteriorNot a New Construction |

|
|---|
Price List Price: $245,000Price Per Sqft: $252 |

|
|---|
MLS Status: Active |

|
|---|
Direction & Address City: ExeterCommunity: Oaklands |
School Information Elementary School District: Exeter School District SAU #16Jr High / Middle School District: Exeter School District SAU #16High School: Exeter High SchoolHigh School District: Exeter School District SAU #16 |

|
|---|
Listing Agent Listing ID: 5113956 |

|
|---|
Building Area Building Area: 972 Square Feet |

|
|---|
Units in Building: 12 |

|
|---|
HOA Fee Includes: Maintenance Grounds, Sewer, Trash, Water |

|
|---|
Special Conditions: Standard |

|
|---|
Mls Number: 5113956Additional Fee Info: Fee: $591Above Grade Unfinished Area: 972Above Grade Unfinished Area Units: Square FeetBelow Grade Unfinished Area Source: Public RecordsBelow Grade Unfinished Area Units: Square Feet |

|
|---|
HOA Amenities: Master Insurance,Landscaping,Coin Laundry |
Around this home
What Locals Say about Exeter
This October
Trick-or-Treat Score
Built from what locals say about this neighborhood.- 84% say there's holiday spirit
- 67% say there are sidewalks
- 60% say neighbors are friendly
Trulia Trick or TreatStart Ghost Hunt
At least 92 Trulia users voted on each feature.

89 % Say it's dog friendly

88 % Say car is needed

84 % Say there's holiday spirit

83 % Say parking is easy

81 % Say yards are well-kept

80 % Say people would walk alone at night

70 % Say kids play outside

67 % Say it's quiet

67 % Say streets are well-lit

67 % Say there are sidewalks

64 % Say it's walkable to restaurants

60 % Say neighbors are friendly

58 % Say there's wildlife

54 % Say they plan to stay for at least 5 years

37 % Say it's walkable to grocery stores

36 % Say there are community events
Sourced by Trulia users. Learn more about our methodology.
Market trends in Exeter
Last updated September 2026
Avg. sale price
—
Sale-to-List Price
—
Price per sq ft
—
Available listings
41
3MoM
Sourced by Trulia Market Trends
Home Value
Learn more about this home's value by checking out the value of nearby homes and how much similar homes have sold for.
Comparable sales
These are recently sold homes that have a similar location or other similar features to this home, like bedrooms, bathrooms, and square footage. Get a sense of the expected prices in the area by viewing these homes.Address | Distance | Property Type | Sold Price | Sold Date | Bed | Bath | Sqft |
|---|---|---|---|---|---|---|---|
0.07 | Condo | $210,000 | 02/17/26 | 2 | 1 | 946 | |
0.00 | Condo | $263,000 | 08/04/26 | 2 | 1 | 946 | |
0.00 | Condo | $270,000 | 03/31/26 | 2 | 1 | 946 | |
0.04 | Condo | $258,000 | 03/10/26 | 2 | 1 | 946 | |
0.06 | Condo | $260,000 | 10/01/26 | 2 | 1 | 946 | |
0.11 | Condo | $312,000 | 03/12/26 | 2 | 2 | 958 | |
0.11 | Condo | $335,000 | 05/15/26 | 2 | 2 | 958 | |
0.20 | Condo | $303,000 | 01/02/26 | 2 | 2 | 958 | |
0.19 | Condo | $315,000 | 05/13/26 | 2 | 2 | 958 |
Nearby home prices
Get a sense of expected prices in the area by checking the value of nearby homes.Address | Distance | Price | Bed | Bath | Sqft | Status |
|---|---|---|---|---|---|---|
0.00 | $276,600 | 2 | 1 | 946 | Off Market | |
0.00 | $263,000 | 2 | 1 | 946 | Recently Sold | |
0.00 | $297,900 | 2 | 1 | 972 | Off Market | |
0.00 | $270,000 | 2 | 1 | 946 | Recently Sold | |
0.00 | $282,500 | 2 | 1 | 911 | Off Market | |
0.01 | $279,600 | 2 | 1 | 946 | Off Market | |
0.02 | $257,800 | 2 | 1 | 972 | Off Market | |
0.02 | $242,600 | 2 | 1 | 972 | Off Market | |
0.02 | $201,600 | 1 | 1 | 623 | Off Market | |
0.02 | $263,100 | 2 | 1 | 946 | Off Market | |
0.02 | $262,100 | 2 | 1 | 946 | Off Market | |
0.02 | $263,700 | 2 | 1 | 911 | Off Market | |
0.02 | $246,700 | 2 | 1 | 911 | Off Market | |
0.02 | $266,900 | 2 | 1 | 946 | Off Market | |
0.02 | $250,100 | 2 | 1 | 946 | Off Market | |
0.02 | $269,900 | 2 | 1 | 972 | Off Market | |
0.02 | $412,200 | Studio | - | - | Off Market | |
0.02 | $412,200 | Studio | - | - | Off Market | |
0.02 | - | 2 | 1 | 972 | Off Market | |
0.04 | $289,200 | 2 | 1 | 911 | Off Market |
Price and Tax history
| Date | Event | Price |
|---|---|---|
Oct 12, 2026 Source: PrimeMLS #5113956 | Listed For Sale | $245,000 |
Sep 17, 2021 Source: PrimeMLS #4870817 | Sold | $180,000 |
Jul 21, 2021 Source: RE/MAX International #4870817 | Pending | $182,500 |
Jul 15, 2021 Source: RE/MAX International #4870817 | PendingToActive | $182,500 |
Jul 14, 2021 Source: RE/MAX International #4870817 | Pending | $182,500 |
Jul 7, 2021 Source: RE/MAX International #4870817 | Listed For Sale | $182,500 |
Mar 21, 2014 Source: N/A | Sold | $60,000 |
Mar 7, 2014 Source: Agent Provided | Pending | $62,000 |
Feb 19, 2014 Source: Agent Provided | PendingToActive | $62,000 |
Dec 31, 2013 Source: Agent Provided | Pending | $62,000 |
Dec 17, 2013 Source: Agent Provided | PendingToActive | $62,000 |
Oct 25, 2013 Source: Agent Provided | Pending | $62,000 |
Oct 4, 2013 Source: Agent Provided | Listed For Sale | $62,000 |
Mar 15, 2004 Source: N/A | Sold | $103,000 |
| Year | Property tax | Tax assessment |
|---|---|---|
| 2024 | $4,311 | $242,300 |
Home facts updated by county records
LGBTQ Local Legal Protections
LGBTQ Local Legal Protections



Maribel Matos, KW Coastal and Lakes & Mountains Realty, (603) 610-8500

Copyright 2026 PrimeMLS, Inc. All rights reserved.
This information is deemed reliable, but not guaranteed. The data relating to real estate displayed on this display comes in part from the IDX Program of PrimeMLS. The information being provided is for consumers’ personal, non-commercial use and may not be used for any purpose other than to identify prospective properties consumers may be interested in purchasing. Data last updated 2026-10-19 00:04:40 PDT.
This display of listings may or may not be the entire Compilation from the PrimeMLS database, and PrimeMLS does not guarantee the accuracy of such information.
This display of listings may or may not be the entire Compilation from the PrimeMLS database, and PrimeMLS does not guarantee the accuracy of such information.
Similar Homes You May Like
 John King, Thompson Real Estate Advisors, LLC
 Hilary Williams, Gibson Sotheby's International Realty
 See more homes for sale inExeter




New Listings near 3 Brookside Drive #6


Frequently asked questions about 3 Brookside Drive #6
- What is the estimated monthly payment for 3 Brookside Drive #6?Based on a $245,000 list price with 20% down at today's rates, the estimated monthly payment for 3 Brookside Drive #6 in Exeter, NH is approximately $1,721 (about $1,364 principal & interest, $282 property taxes, and $75 homeowner's insurance). This is an estimate. Actual payment depends on your loan terms.
- What do residents say about Exeter?Residents describe Exeter, NH as dog-friendly, easy to park in, and well-kept. Most residents say you need a car. See homes for sale in Exeter, NH.
- What are the closest schools to 3 Brookside Drive #6?The closest schools to 3 Brookside Drive #6 in Exeter, NH are Cooperative Middle School (rated 7/10), Exeter High School (rated 8/10), Lincoln Street Elementary School (rated 9/10).
- Does 3 Brookside Drive #6 have air conditioning?Yes, 3 Brookside Drive #6 in Exeter, NH has air conditioning.
- Does 3 Brookside Drive #6 have laundry facilities?Yes, 3 Brookside Drive #6 in Exeter, NH has laundry facilities.
- Does 3 Brookside Drive #6 have parking?Yes, 3 Brookside Drive #6 in Exeter, NH has on-site parking.
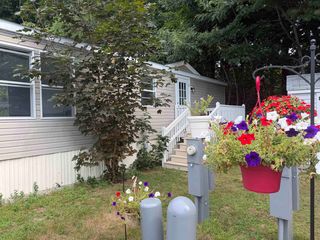
3 Brookside Drive #6, Exeter, NH 03833 is a 2 bedroom, 1 bathroom, 972 sqft condo built in 1982. This property is currently available for sale and was listed by PrimeMLS on Oct 12, 2026. The MLS # for this home is MLS# 5113956.