


Listed by Christine Bond, BHG Masiello Atkinson, (603) 362-5564


Home Highlights

Mobile/Manufactured

Built in 1993

$172/sqft

2 Parking Spaces
Local Information
- Map ViewExplore the area around 8 Sir Lancelot Drive.

- Schools1 Preschool School2 Elementary Schools1 Middle School1 High School

- Shop & Eat

-- mins to
About this House
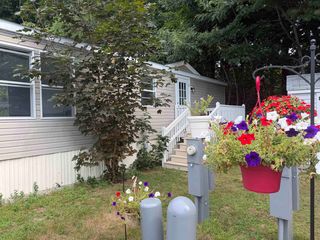
Don't miss this opportunity to own an affordable home in Exeter's sought-after River Run 55+ community - where the Big-Ticket updates are already done for you! This well maintained 1993 home offers 2 bedrooms, 1.5 baths, and 924 square feet of comfortable living space. Buyers will appreciate the peace of mind that comes with a durable metal roof, appliances all less than 8 years old, and a furnace and hot water heater both replaced within the last 6 years. A brand new kitchen range and new clothes dryer add even more value. Inside, you'll find a bright and cozy eat in kitchen, while the thoughtful floor plan gives each bedroom convenient access to its own bathroom, ideal for privacy when hosting guests. Step outside to enjoy the large deck right off the kitchen, perfect for relaxing, barbecuing or entertaining. River Run residents enjoy a fantastic clubhouse and a prime location just minutes from downtown Exeter's shopping, dining, healthcare, the local YMCA and easy highway access to points North or South. Homes with the many major updates in such a convenient location don't come along often - schedule your showing before it's gone!
Home Details for 8 Sir Lancelot Drive

|
|---|
MLS Status: Active |

|
|---|
Interior Details Number of Rooms: 4 |
Beds & Baths Number of Bedrooms: 2Number of Bathrooms: 2Number of Bathrooms (full): 1Number of Bathrooms (half): 1 |
Dimensions and Layout Living Area: 924 Square Feet |
Appliances & Utilities Utilities: Cable AvailableAppliances: Dishwasher, Dryer, Refrigerator, Washer, Gas Stove, Gas Water HeaterDishwasherDryerLaundry: 1st Floor LaundryRefrigeratorWasher |
Heating & Cooling Heating: Multi FuelNo CoolingAir Conditioning: NoneHas HeatingHeating Fuel: Multi Fuel |
Gas & Electric Electric: 100 Amp Service |
Windows, Doors, Floors & Walls Window: BlindsFlooring: Carpet, Laminate, Vinyl |
Levels, Entrance, & Accessibility Stories: 1Levels: OneAccessibility: One-Level HomeFloors: Carpet, Laminate, Vinyl |
View No View |

|
|---|
Exterior Home Features Roof: MetalExterior: Deck, ShedFoundation: Skirted |
Parking & Garage No CarportNo GarageParking Spaces: 2Parking: Paved,Parking Spaces 2 |
Frontage Road Frontage: TBD, AssociationResponsible for Road Maintenance: Private Maintained Road |
Water & Sewer Sewer: Public Sewer |
Finished Area Finished Area (above surface): 924 Square Feet |

|
|---|
Days on Market: 134 |

|
|---|
Year Built Year Built: 1993 |
Property Type / Style Property Type: ResidentialProperty Subtype: Manufactured HomeStructure Type: Manufactured House, Manuf/MobileArchitecture: Manufactured House,Manuf/Mobile |
Building Construction Materials: Vinyl SidingNot a New Construction |
Property Information Model Home Type: 6609A Marlboro |

|
|---|
Price List Price: $159,000Price Per Sqft: $172 |

|
|---|
Direction & Address City: ExeterCommunity: River Run |
School Information Elementary School District: Exeter School District SAU #16Jr High / Middle School District: Exeter School District SAU #16High School: Exeter High SchoolHigh School District: Exeter School District SAU #16 |

|
|---|
Listing Agent Listing ID: 5087986 |

|
|---|
Building Area Building Area: 924 Square Feet |

|
|---|
Is a Senior Community |

|
|---|
HOA Fee Includes: Sewer, Park Rent |

|
|---|
Mobile Home Park Make of Mobile Home: Burlington Homes of NE |

|
|---|
Mls Number: 5087986Additional Fee Info: Fee: $950Above Grade Unfinished Area: 924Above Grade Unfinished Area Units: Square FeetBelow Grade Unfinished Area Source: Public RecordsBelow Grade Unfinished Area Units: Square Feet |

|
|---|
HOA Amenities: Common Acreage,Trash Removal |
Around this home
What Locals Say about Exeter
At least 92 Trulia users voted on each feature.

89 % Say it's dog friendly

88 % Say car is needed

84 % Say there's holiday spirit

83 % Say parking is easy

81 % Say yards are well-kept

80 % Say people would walk alone at night

70 % Say kids play outside

67 % Say it's quiet

67 % Say streets are well-lit

67 % Say there are sidewalks

64 % Say it's walkable to restaurants

60 % Say neighbors are friendly

58 % Say there's wildlife

54 % Say they plan to stay for at least 5 years

37 % Say it's walkable to grocery stores

36 % Say there are community events
Sourced by Trulia users. Learn more about our methodology.
Market trends in Exeter
Last updated August 2026
Avg. sale price
—
Sale-to-List Price
—
Price per sq ft
—
Available listings
44
Home Value
Trulia Estimate
$151KSince last month
Increased$100 (+0.1%)Since last year
Decreased$10K (-6.2%)Since last sale
Increased$100K (+195.9%)Learn more about this home's value by checking out its Trulia Estimate, the value of nearby homes, and how much similar homes have sold for.
Trulia Estimate
The of this home's value increased by +365% in the last 10 years
| Month | Estimated value |
|---|---|
2026 | |
| September 2026 | $151K |
| August 2026 | $151K |
| July 2026 | $151K |
| June 2026 | $152K |
| May 2026 | $153K |
| April 2026 | $158K |
| March 2026 | $158K |
| February 2026 | $157K |
2025 | |
2024 | |
2023 | |
2022 | |
2021 | |
2020 | |
2019 | |
2018 | |
2017 | |
2016 | |
Comparable sales
These are recently sold homes that have a similar location or other similar features to this home, like bedrooms, bathrooms, and square footage. Get a sense of the expected prices in the area by viewing these homes.Address | Distance | Property Type | Sold Price | Sold Date | Bed | Bath | Sqft |
|---|---|---|---|---|---|---|---|
0.00 | Mobile / Manufactured | $55,000 | 01/30/26 | 2 | 1 | 944 | |
0.00 | Mobile / Manufactured | $50,000 | 07/07/26 | 3 | 1.5 | 980 | |
0.00 | Mobile / Manufactured | $105,000 | 07/08/26 | 2 | 1 | 896 | |
0.01 | Mobile / Manufactured | $96,000 | 09/25/25 | 2 | 1 | 1,116 | |
0.00 | Mobile / Manufactured | $85,000 | 07/23/26 | 2 | 1 | 1,278 | |
0.00 | Mobile / Manufactured | $100,000 | 10/20/25 | 2 | 2 | 1,276 | |
0.27 | Mobile / Manufactured | $55,000 | 11/21/25 | 2 | 1.5 | 952 | |
0.19 | Mobile / Manufactured | $45,900 | 07/14/26 | 2 | 1 | 744 | |
0.00 | Mobile / Manufactured | $135,000 | 10/31/25 | 2 | 1 | 1,050 | |
0.20 | Mobile / Manufactured | $72,900 | 03/19/26 | 2 | 1 | 984 |
Nearby home prices
Get a sense of expected prices in the area by checking the value of nearby homes.Address | Distance | Price | Bed | Bath | Sqft | Status |
|---|---|---|---|---|---|---|
0.00 | $112,000 | 2 | 1 | 830 | For Sale | |
0.00 | $116,800 | 2 | 2 | 1,026 | Off Market | |
0.00 | $103,100 | 2 | 2 | 1,276 | Off Market | |
0.00 | $259,300 | 3 | 2 | 1,447 | Off Market | |
0.00 | $237,800 | 2 | 2 | 1,342 | Off Market | |
0.00 | $139,300 | 2 | 1 | 1,050 | Off Market | |
0.00 | $105,000 | 2 | 1 | 896 | Recently Sold | |
0.00 | $239,900 | 3 | 2 | 1,296 | Recently Sold | |
0.00 | $55,000 | 2 | 1 | 944 | Recently Sold | |
0.00 | $242,000 | 2 | 2 | 1,426 | Recently Sold | |
0.00 | $144,900 | 3 | 2 | 1,344 | For Sale | |
0.00 | $250,100 | 3 | 2 | 1,080 | Off Market |
Price and Tax history
| Date | Event | Price |
|---|---|---|
May 10, 2026 Source: PrimeMLS #5087986 | Listed For Sale | $159,000 |
Dec 13, 2025 Source: PrimeMLS #5047665 | ListingRemoved | $165,000 |
Oct 20, 2025 Source: PrimeMLS #5047665 | PriceChange | $165,000 Price decreased by 3% |
Aug 17, 2025 Source: PrimeMLS #5047665 | PriceChange | $169,500 Price decreased by 5% |
Jun 20, 2025 Source: PrimeMLS #5047665 | Listed For Sale | $178,000 |
Mar 10, 2018 Source: Agent Provided | ListingRemoved | $50,000 |
Mar 10, 2018 Source: Agent Provided | Listed For Sale | $50,000 |
Mar 5, 2018 Source: PrimeMLS #4671534 | Sold | $51,000 |
Feb 5, 2018 Source: Agent Provided | Pending | $50,000 |
Dec 22, 2017 Source: Agent Provided | Listed For Sale | $50,000 |
May 30, 2017 Source: PrimeMLS #4610362 | Sold | $42,000 |
Apr 9, 2017 Source: Agent Provided | Pending | $44,000 |
Nov 30, 2016 Source: Agent Provided | Listed For Sale | $44,000 |
May 19, 2016 Source: N/A | Sold | $32,000 |
Mar 30, 2016 Source: Agent Provided | Pending | $35,000 |
Mar 3, 2016 Source: Agent Provided | Listed For Sale | $35,000 |
| Year | Property tax | Tax assessment |
|---|---|---|
| 2024 | $2,263 | $127,200 |
Home facts updated by county records
LGBTQ Local Legal Protections
LGBTQ Local Legal Protections



Christine Bond, BHG Masiello Atkinson, (603) 362-5564

Copyright 2026 PrimeMLS, Inc. All rights reserved.
This information is deemed reliable, but not guaranteed. The data relating to real estate displayed on this display comes in part from the IDX Program of PrimeMLS. The information being provided is for consumers’ personal, non-commercial use and may not be used for any purpose other than to identify prospective properties consumers may be interested in purchasing. Data last updated 2026-09-21 23:14:28 PDT.
This display of listings may or may not be the entire Compilation from the PrimeMLS database, and PrimeMLS does not guarantee the accuracy of such information.
This display of listings may or may not be the entire Compilation from the PrimeMLS database, and PrimeMLS does not guarantee the accuracy of such information.
Similar Homes You May Like
 Seacoast Mobile Home Brokers, PrimeMLS, Active
 Fontaine Family-The Real Estate Leader, Active
 Century 21 Barbara Patterson, PrimeMLS, Active
 Kimberly McLaine, Lamacchia Realty, Inc.
 Rosalee DiScipio, Lamacchia Realty, Inc.
 See more homes for sale inExeter




New Listings near 8 Sir Lancelot Drive


Frequently asked questions about 8 Sir Lancelot Drive
- When was 8 Sir Lancelot Drive built?8 Sir Lancelot Drive in Exeter, NH was built in 1993.
- What do residents say about Exeter?Residents describe Exeter, NH as dog-friendly, easy to park in, and well-kept. Most residents say you need a car. See homes for sale in Exeter, NH.
- What are the closest schools to 8 Sir Lancelot Drive?The closest schools to 8 Sir Lancelot Drive in Exeter, NH are Cooperative Middle School (rated 7/10), Exeter High School (rated 8/10), Lincoln Street Elementary School (rated 9/10).
- Is Exeter a buyer's or seller's market?Exeter is currently a seller's market, based on recent for-sale activity.
- Does 8 Sir Lancelot Drive have laundry facilities?Yes, 8 Sir Lancelot Drive in Exeter, NH has in-unit laundry.
- Does 8 Sir Lancelot Drive have parking?Yes, 8 Sir Lancelot Drive in Exeter, NH has on-site parking.
8 Sir Lancelot Drive, Exeter, NH 03833 is a 2 bedroom, 2 bathroom, 924 sqft mobile/manufactured built in 1993. This property is currently available for sale and was listed by PrimeMLS on May 10, 2026. The MLS # for this home is MLS# 5087986.