


Listed by Sally Steward, KW Coastal and Lakes & Mountains Realty, (603) 610-8500
$187,000
 3 Beds
 1.5 Baths
 938 sqft
40 Hampton Road #A6, Exeter, NH 03833
Est. Mortgage $1,336/mo*
Get Pre-QualifiedHome Highlights

Mobile/Manufactured

Built in 1982

$199/sqft

Open Parking
Local Information
- Map ViewExplore the area around 40 Hampton Road #A6.

- Schools1 Preschool School2 Elementary Schools1 Middle School1 High School

- Shop & Eat

-- mins to
About this House
What's unique:Wide window blindsClean welcoming move-in-ready homeThree-bedroom one-and-a-half-bathAttractive comfortable updates throughoutThermo pride furnaceEnclosed porch
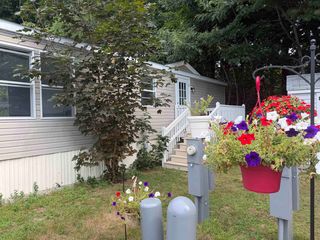
Step out of the weather and into the shelter of an enclosed porch before entering into a clean, welcoming move-in-ready home. This three-bedroom, one-and-a-half-bath manufactured home is in fantastic condition, featuring an open living area and attractive, comfortable updates throughout including refreshed kitchen and bath spaces, durable laminate flooring, updated fixtures, vinyl tilt in windows, wide window blinds, Thermo Pride furnace, and 15 year old roof. All appliances stay with the home, which includes central A/C. Outside, an extra-large driveway easily accommodates three vehicles, while an oversized storage shed offers plenty of room for all your tools and outdoor gear. Best of all, you'll be joining one of Exeter’s premier cooperative communities, where residents have an active role in decision-making. Live in this ideal location and enjoy quick trips to Boston, Portland, coastal beaches, or mountain getaways. Park rent is only $365 per month! Indoor pets only, no dogs. See attached rules.
Open House
Saturday, October 10
10:30 AM to 12:00 PM
Home Details for 40 Hampton Road #A6

|
|---|
Interior Details Number of Rooms: 5 |
Beds & Baths Number of Bedrooms: 3Number of Bathrooms: 2Number of Bathrooms (full): 1Number of Bathrooms (half): 1 |
Dimensions and Layout Living Area: 938 Square Feet |
Appliances & Utilities Utilities: Cable AvailableAppliances: Dryer, Range Hood, Electric Range, Refrigerator, Washer, Electric Water HeaterDryerLaundry: Laundry Hook-upsRefrigeratorWasher |
Heating & Cooling Heating: Kerosene,Forced AirHas CoolingAir Conditioning: Central AirHas HeatingHeating Fuel: Kerosene |
Gas & Electric Electric: 100 Amp Service, Circuit Breakers |
Windows, Doors, Floors & Walls Window: BlindsFlooring: Laminate, Vinyl |
Levels, Entrance, & Accessibility Stories: 1Levels: OneFloors: Laminate, Vinyl |
View No View |

|
|---|
Exterior Home Features Roof: Asphalt ShinglePatio / Porch: Enclosed PorchExterior: ShedFoundation: Skirted |
Parking & Garage No CarportNo GarageHas Open ParkingParking Spaces: 3Parking: Paved,Driveway,Parking Spaces 3 |
Frontage Road Frontage: TBD, AssociationResponsible for Road Maintenance: Private Maintained RoadRoad Surface Type: Paved |
Water & Sewer Sewer: Public Sewer |
Finished Area Finished Area (above surface): 938 Square Feet |

|
|---|
Days on Market: 2 |

|
|---|
Year Built Year Built: 1982 |
Property Type / Style Property Type: ResidentialProperty Subtype: Manufactured HomeStructure Type: Manufactured House, Manuf/Mobile, Single WideArchitecture: Manufactured House,Manuf/Mobile,Single Wide |
Building Construction Materials: Vinyl SidingNot a New Construction |
Property Information Model Home Type: RL7OF3BSEK9756 |

|
|---|
Price List Price: $187,000Price Per Sqft: $199 |
Status Change & Dates Possession Timing: Close Of Escrow |

|
|---|
MLS Status: Active |

|
|---|
Direction & Address City: Exeter |
School Information Elementary School: Main Street SchoolElementary School District: Exeter School District SAU #16Jr High / Middle School: Cooperative Middle SchoolJr High / Middle School District: Exeter School District SAU #16High School: Exeter High SchoolHigh School District: Exeter School District SAU #16 |

|
|---|
Listing Agent Listing ID: 5113347 |

|
|---|
Building Area Building Area: 1098 Square Feet |

|
|---|
HOA Fee Includes: Park Fees |

|
|---|
Special Conditions: Standard |

|
|---|
Mobile Home Park Make of Mobile Home: BerkshireMobile Home Type: Single Wide |

|
|---|
Mls Number: 5113347Additional Fee Info: Fee: $365Above Grade Unfinished Area: 938Above Grade Unfinished Area Units: Square FeetBelow Grade Unfinished Area Units: Square Feet |
Around this home
What Locals Say about Exeter
This October
Trick-or-Treat Score
Built from what locals say about this neighborhood.- 84% say there's holiday spirit
- 67% say there are sidewalks
- 60% say neighbors are friendly
Trulia Trick or TreatStart Ghost Hunt
At least 92 Trulia users voted on each feature.

89 % Say it's dog friendly

88 % Say car is needed

84 % Say there's holiday spirit

83 % Say parking is easy

81 % Say yards are well-kept

80 % Say people would walk alone at night

70 % Say kids play outside

67 % Say it's quiet

67 % Say streets are well-lit

67 % Say there are sidewalks

64 % Say it's walkable to restaurants

60 % Say neighbors are friendly

58 % Say there's wildlife

54 % Say they plan to stay for at least 5 years

37 % Say it's walkable to grocery stores

36 % Say there are community events
Sourced by Trulia users. Learn more about our methodology.
Market trends in Exeter
Last updated August 2026
Avg. sale price
—
Sale-to-List Price
—
Price per sq ft
—
Available listings
44
Home Value
Trulia Estimate
$183KSince last month
Increased$18K (+10.9%)Since last year
Increased$40K (+28.2%)Learn more about this home's value by checking out its Trulia Estimate, the value of nearby homes, and how much similar homes have sold for.
Trulia Estimate
The of this home's value increased by +338% in the last 10 years
| Month | Estimated value |
|---|---|
2026 | |
| October 2026 | $183K |
| September 2026 | $160K |
| August 2026 | $165K |
| July 2026 | $164K |
| June 2026 | $163K |
| May 2026 | $166K |
| April 2026 | $162K |
| March 2026 | $166K |
| February 2026 | $149K |
| January 2026 | $153K |
2025 | |
2024 | |
2023 | |
2022 | |
2021 | |
2020 | |
2019 | |
2018 | |
2017 | |
2016 | |
Comparable sales
These are recently sold homes that have a similar location or other similar features to this home, like bedrooms, bathrooms, and square footage. Get a sense of the expected prices in the area by viewing these homes.Address | Distance | Property Type | Sold Price | Sold Date | Bed | Bath | Sqft |
|---|---|---|---|---|---|---|---|
0.13 | Mobile / Manufactured | $179,000 | 08/14/26 | 2 | 2 | 924 | |
0.10 | Mobile / Manufactured | $122,000 | 09/30/26 | 2 | 1 | 840 | |
0.16 | Mobile / Manufactured | $200,000 | 02/20/26 | 2 | 1.5 | 912 | |
0.15 | Mobile / Manufactured | $121,900 | 04/01/26 | 2 | 1 | 943 | |
0.19 | Mobile / Manufactured | $159,900 | 07/31/26 | 2 | 2 | 924 | |
2.43 | Mobile / Manufactured | $145,000 | 11/14/25 | 3 | 1 | 920 | |
2.46 | Mobile / Manufactured | $222,000 | 05/15/26 | 2 | 1.5 | 840 | |
2.38 | Mobile / Manufactured | $100,000 | 09/21/26 | 2 | 1 | 680 | |
2.50 | Mobile / Manufactured | $228,000 | 09/30/26 | 2 | 1 | 924 | |
2.60 | Mobile / Manufactured | $230,000 | 06/26/26 | 3 | 1 | 1,332 |
Nearby home prices
Get a sense of expected prices in the area by checking the value of nearby homes.Address | Distance | Price | Bed | Bath | Sqft | Status |
|---|---|---|---|---|---|---|
0.02 | $130,100 | 3 | 1 | 1,080 | Off Market | |
0.03 | $244,400 | 2 | 2 | 924 | Off Market | |
0.03 | - | 1 | 1 | 1,230 | Off Market | |
0.03 | - | 2 | 1 | 1,000 | Off Market | |
0.05 | $245,600 | 2 | 2 | 896 | Off Market | |
0.05 | - | - | - | - | Off Market | |
0.05 | $149,400 | 2 | 1 | 728 | Off Market | |
0.05 | $130,400 | 3 | 1 | 820 | Off Market | |
0.05 | $191,300 | 3 | 1.5 | 1,008 | Off Market | |
0.05 | $108,200 | 2 | 1 | 672 | Off Market | |
0.05 | $220,600 | 2 | 2 | 980 | Off Market | |
0.05 | $202,400 | 2 | 2 | 1,008 | Off Market | |
0.05 | $138,200 | 2 | 1 | 728 | Off Market | |
0.05 | $146,800 | 2 | 1 | 705 | Off Market | |
0.05 | $192,100 | 2 | 2 | 840 | Off Market | |
0.05 | $216,300 | 3 | 2 | 1,008 | Off Market | |
0.05 | $134,800 | 2 | 1 | 784 | Off Market | |
0.05 | $170,800 | 2 | 1 | 728 | Off Market | |
0.05 | $243,900 | 2 | 2 | 840 | Off Market | |
0.05 | $155,400 | 2 | 1 | 784 | Off Market |
Price and Tax history
| Date | Event | Price |
|---|---|---|
Oct 8, 2026 Source: PrimeMLS #5113347 | Listed For Sale | $187,000 |
| Year | Property tax | Tax assessment |
|---|---|---|
| 2024 | $2,850 | $160,200 |
Home facts updated by county records
LGBTQ Local Legal Protections
LGBTQ Local Legal Protections



Sally Steward, KW Coastal and Lakes & Mountains Realty, (603) 610-8500

Copyright 2026 PrimeMLS, Inc. All rights reserved.
This information is deemed reliable, but not guaranteed. The data relating to real estate displayed on this display comes in part from the IDX Program of PrimeMLS. The information being provided is for consumers’ personal, non-commercial use and may not be used for any purpose other than to identify prospective properties consumers may be interested in purchasing. Data last updated 2026-10-09 23:53:39 PDT.
This display of listings may or may not be the entire Compilation from the PrimeMLS database, and PrimeMLS does not guarantee the accuracy of such information.
This display of listings may or may not be the entire Compilation from the PrimeMLS database, and PrimeMLS does not guarantee the accuracy of such information.
Similar Homes You May Like
 FOR SALE BY OWNER1 ACRE
 Kimberly McLaine, Lamacchia Realty, Inc.
 Jeremy Nault, Berkshire Hathaway HomeServices Verani Realty
 Suzann Gavin, Northeast Properties Real Estate LLC
 Laura Maione, Coldwell Banker Realty - Waltham
 See more homes for sale inExeter




New Listings near 40 Hampton Road #A6
Frequently asked questions about 40 Hampton Road #A6
- When was 40 Hampton Road #A6 built?40 Hampton Road #A6 in Exeter, NH was built in 1982.
- What do residents say about Exeter?Residents describe Exeter, NH as dog-friendly, easy to park in, and well-kept. Most residents say you need a car. See homes for sale in Exeter, NH.
- What are the closest schools to 40 Hampton Road #A6?The closest schools to 40 Hampton Road #A6 in Exeter, NH are Cooperative Middle School (rated 7/10), Exeter High School (rated 8/10), Lincoln Street Elementary School (rated 9/10).
- Is Exeter a buyer's or seller's market?Exeter is currently a seller's market, based on recent for-sale activity.
- Does 40 Hampton Road #A6 have air conditioning?Yes, 40 Hampton Road #A6 in Exeter, NH has air conditioning.
- Does 40 Hampton Road #A6 have laundry facilities?Yes, 40 Hampton Road #A6 in Exeter, NH has in-unit laundry.
40 Hampton Road #A6, Exeter, NH 03833 is a 3 bedroom, 2 bathroom, 938 sqft mobile/manufactured built in 1982. This property is currently available for sale and was listed by PrimeMLS on Oct 8, 2026. The MLS # for this home is MLS# 5113347.