


Listed by The Dolloff Team, EXP Realty, (843) 224-1258
$245,000
Original price: $250,000
 2 Beds
 2 Baths
 1,056 sqft
85 Coffin Road #TRLR 17, Epping, NH 03042
Home Highlights

Mobile/Manufactured

Built in 2023

$232/sqft
Local Information
- Map ViewExplore the area around 85 Coffin Road #TRLR 17.

- Schools1 Preschool School1 Elementary School1 Middle School1 High School

- Shop & Eat

-- mins to
About this House
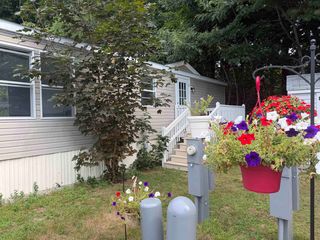
Well maintained 3 year old 2 bed, 2 bath manufactured home in the convenient, Evans Cooperative, a resident-owned community of just 17 homes in Epping! This home offers comfortable, single-level living with a bright and functional layout that's ready for you to move right in. The open living area flows easily into the kitchen, offering plenty of space for everyday living and entertaining. The primary bedroom suite offers a very large walk-in closet, while the second bedroom offers generous closet space as well. Two full bathrooms. New central AC keeps you comfortable year-round. Dogs and cats are welcome! Close to Epping's shops, restaurants, and easy access to major routes for commuting — the kind of convenient location that's hard to find. Walking trails within minutes of the house as well as 30 min to the coast and Mass/Maine border, major stores within 6 minutes driving of house. Whether you're downsizing, starting out, or just looking for easy one-level living, this home checks all the boxes. Park approval necessary - see docs. Full Park Documents available upon request. 24 hr Notice.
Home Details for 85 Coffin Road #TRLR 17

|
|---|
MLS Status: Active |

|
|---|
Interior Details Number of Rooms: 5 |
Beds & Baths Number of Bedrooms: 2Number of Bathrooms: 2Number of Bathrooms (full): 2 |
Dimensions and Layout Living Area: 1056 Square Feet |
Appliances & Utilities Utilities: Cable Available, Propane |
Heating & Cooling Heating: Propane,Forced Air,Hot AirHas CoolingAir Conditioning: Central AirHas HeatingHeating Fuel: Propane |
Gas & Electric Electric: Circuit Breakers |
Levels, Entrance, & Accessibility Stories: 1Levels: OneAccessibility: 1st Floor Bedroom, 1st Floor Full Bathroom, 1st Floor Hrd Surfce Flr, Access to Parking, One-Level Home, 1st Floor Laundry |
View No View |

|
|---|
Exterior Home Features Roof: Fiberglass ShingleExterior: DeckFoundation: Concrete Slab |
Parking & Garage No GarageParking: Paved |
Frontage Road Frontage: TBD, Private RoadResponsible for Road Maintenance: Private Maintained RoadRoad Surface Type: Paved |
Water & Sewer Sewer: Shared Septic |
Finished Area Finished Area (above surface): 1056 Square Feet |

|
|---|
Days on Market: 30 |

|
|---|
Year Built Year Built: 2023 |
Property Type / Style Property Type: ResidentialProperty Subtype: Manufactured HomeStructure Type: Manuf/MobileArchitecture: Manuf/Mobile |
Building Construction Materials: Vinyl SidingNot a New Construction |
Property Information Model Home Type: G-214 |

|
|---|
Price List Price: $245,000Price Per Sqft: $232 |

|
|---|
Direction & Address City: Epping |

|
|---|
Listing Agent Listing ID: 5106259 |

|
|---|
Building Area Building Area: 1056 Square Feet |

|
|---|
Special Conditions: Standard |

|
|---|
Mobile Home Park Make of Mobile Home: 2023 Pine Grove |

|
|---|
Mls Number: 5106259Additional Fee Info: Fee: $535Attribution Contact: Phone: 843-224-1258Above Grade Unfinished Area: 1056Above Grade Unfinished Area Units: Square FeetBelow Grade Unfinished Area Units: Square Feet |
Around this home
What Locals Say about Epping
At least 23 Trulia users voted on each feature.

89 % Say parking is easy

88 % Say car is needed

83 % Say it's dog friendly

76 % Say there's holiday spirit

73 % Say yards are well-kept

72 % Say kids play outside

69 % Say there's wildlife

61 % Say people would walk alone at night

54 % Say neighbors are friendly

54 % Say it's quiet

40 % Say there are community events

39 % Say they plan to stay for at least 5 years

37 % Say it's walkable to restaurants

36 % Say there are sidewalks

35 % Say streets are well-lit

34 % Say it's walkable to grocery stores
Sourced by Trulia users. Learn more about our methodology.
Market trends in Epping
Last updated August 2026
Avg. sale price
—
Sale-to-List Price
—
Price per sq ft
—
Available listings
19
3MoM
Home Value
Trulia Estimate
$244KSince last month
Decreased$5K (-2.1%)Since last year
Increased$11K (+4.5%)Since last sale
Increased$51K (+26.2%)Learn more about this home's value by checking out its Trulia Estimate, the value of nearby homes, and how much similar homes have sold for.
Trulia Estimate
The of this home's value increased by +61% in the last 10 years
| Month | Estimated value |
|---|---|
2026 | |
| September 2026 | $244K |
| August 2026 | $249K |
| July 2026 | $225K |
| June 2026 | $231K |
| May 2026 | $230K |
| April 2026 | $236K |
| March 2026 | $223K |
| February 2026 | $228K |
| January 2026 | $226K |
2025 | |
2024 | |
2023 | |
2022 | |
2021 | |
2020 | |
2019 | |
2018 | |
2017 | |
2016 | |
Comparable sales
These are recently sold homes that have a similar location or other similar features to this home, like bedrooms, bathrooms, and square footage. Get a sense of the expected prices in the area by viewing these homes.Address | Distance | Property Type | Sold Price | Sold Date | Bed | Bath | Sqft |
|---|---|---|---|---|---|---|---|
0.00 | Mobile / Manufactured | $168,000 | 08/19/26 | 3 | 1 | 924 | |
0.49 | Mobile / Manufactured | $185,000 | 08/31/26 | 2 | 2 | 1,504 | |
0.53 | Mobile / Manufactured | $190,000 | 10/30/25 | 2 | 2 | 1,382 | |
0.50 | Mobile / Manufactured | $170,000 | 05/12/26 | 2 | 2 | 1,418 | |
0.61 | Mobile / Manufactured | $130,000 | 10/20/25 | 2 | 1.5 | 938 | |
0.56 | Mobile / Manufactured | $110,000 | 09/24/25 | 2 | 2 | 938 | |
0.49 | Mobile / Manufactured | $110,000 | 09/21/26 | 3 | 1.5 | 881 | |
0.49 | Mobile / Manufactured | $132,000 | 02/02/26 | 2 | 1 | 931 | |
0.49 | Mobile / Manufactured | $125,000 | 12/05/25 | 2 | 1 | 924 | |
0.40 | Mobile / Manufactured | $315,000 | 08/11/26 | 3 | 1 | 1,064 |
Nearby home prices
Get a sense of expected prices in the area by checking the value of nearby homes.Address | Distance | Price | Bed | Bath | Sqft | Status |
|---|---|---|---|---|---|---|
0.00 | $168,000 | 3 | 1 | 924 | Recently Sold | |
0.00 | $137,900 | 2 | 2 | 924 | Off Market | |
0.19 | $282,600 | - | - | - | Off Market | |
0.26 | $533,200 | 3 | 2.5 | 1,700 | Off Market | |
0.27 | $534,800 | 3 | 2.5 | 1,710 | Off Market | |
0.28 | $535,900 | 3 | 2.5 | 1,710 | Off Market | |
0.30 | $533,300 | 3 | 2.5 | 1,710 | Off Market | |
0.31 | $539,400 | 3 | 2.5 | 1,700 | Off Market | |
0.34 | $728,800 | 3 | 2.5 | 2,427 | Off Market | |
0.32 | $543,500 | 3 | 2.5 | 1,750 | Off Market | |
0.33 | $569,700 | 3 | 2.5 | 1,710 | Off Market |
Price and Tax history
| Date | Event | Price |
|---|---|---|
Sep 21, 2026 Source: PrimeMLS #5106259 | PriceChange | $245,000 Price decreased by 2% |
Aug 29, 2026 Source: PrimeMLS #5106259 | Listed For Sale | $250,000 |
Jun 23, 2023 Source: PrimeMLS #4935702 | Sold | $193,328 |
Apr 3, 2023 Source: PrimeMLS #4935702 | Contingent | $179,900 |
Apr 3, 2023 Source: PrimeMLS #4935702 | PendingToActive | $179,900 |
Feb 13, 2023 Source: PrimeMLS #4935702 | Contingent | $179,900 |
Nov 2, 2022 Source: PrimeMLS #4935702 | Listed For Sale | $179,900 |
Aug 31, 2000 Source: N/A | Sold | $21,000 |
| Year | Property tax | Tax assessment |
|---|---|---|
| 2024 | $3,073 | $121,800 |
Home facts updated by county records
LGBTQ Local Legal Protections
LGBTQ Local Legal Protections



The Dolloff Team, EXP Realty, Phone: 843-224-1258

Copyright 2026 PrimeMLS, Inc. All rights reserved.
This information is deemed reliable, but not guaranteed. The data relating to real estate displayed on this display comes in part from the IDX Program of PrimeMLS. The information being provided is for consumers’ personal, non-commercial use and may not be used for any purpose other than to identify prospective properties consumers may be interested in purchasing. Data last updated 2026-09-21 13:42:01 PDT.
This display of listings may or may not be the entire Compilation from the PrimeMLS database, and PrimeMLS does not guarantee the accuracy of such information.
This display of listings may or may not be the entire Compilation from the PrimeMLS database, and PrimeMLS does not guarantee the accuracy of such information.
Similar Homes You May Like
 Seacoast Mobile Home Brokers, PrimeMLS, Active
 Darice Joerman, Garden Homes Management, My State MLS
 Century 21 Barbara Patterson, PrimeMLS, Active
 3.73 ACRESTown Square Realty Group, Active
 See more homes for sale inEpping




New Listings near 85 Coffin Road #TRLR 17


Frequently asked questions about 85 Coffin Road #TRLR 17
- When was 85 Coffin Road #TRLR 17 built?85 Coffin Road #TRLR 17 in Epping, NH was built in 2023.
- What do residents say about Epping?Residents describe Epping, NH as easy to park in, dog-friendly, and well-kept. Most residents say you need a car. See homes for sale in Epping, NH.
- What are the closest schools to 85 Coffin Road #TRLR 17?The closest schools to 85 Coffin Road #TRLR 17 in Epping, NH are Epping Elementary School (Pre-K, rated 7/10), Epping High School (rated 5/10), Epping Middle School (rated 7/10).
- Is Epping a buyer's or seller's market?Epping is currently a seller's market, based on recent for-sale activity.
- Does 85 Coffin Road #TRLR 17 have air conditioning?Yes, 85 Coffin Road #TRLR 17 in Epping, NH has air conditioning.
- Does 85 Coffin Road #TRLR 17 have laundry facilities?Yes, 85 Coffin Road #TRLR 17 in Epping, NH has laundry facilities.
85 Coffin Road #TRLR 17, Epping, NH 03042 is a 2 bedroom, 2 bathroom, 1,056 sqft mobile/manufactured built in 2023. This property is currently available for sale and was listed by PrimeMLS on Aug 22, 2026. The MLS # for this home is MLS# 5106259.