


Listed by Michael Wetherbee, Cameron Real Estate Group, (781) 486-3180
$264,999
 2 Beds
 1 Bath
 946 sqft
6 Brookside Drive #4, Exeter, NH 03833
Est. Mortgage $1,826/mo*
Get Pre-QualifiedHome Highlights

Condo

Built in 1982

$280/sqft
Local Information
- Map ViewExplore the area around 6 Brookside Drive #4.

- Schools1 Preschool School2 Elementary Schools1 Middle School1 High School

- Shop & Eat

-- mins to
About this House
What's unique:Fully updated kitchenFreshly painted throughoutFirst floor walk outVinyl flooringStainless steel appliancesClean modern feel
Don’t miss this FIRST FLOOR WALK OUT. beautifully updated 2 bedroom, 1 bath condo in Exeter, NH! Truly move-in ready, this home features a fully updated kitchen with stone countertops, new cabinetry, and stainless steel appliances. Freshly painted throughout with vinyl flooring, the interior offers a clean, modern feel from the moment you walk in. Enjoy the added benefit of gas included in the HOA fee, helping cover heating and cooling costs. Whether you’re a first time home buyer, downsizing, or looking for a low-maintenance home, this updated condo checks all the boxes. Come see it for yourself!
Home Details for 6 Brookside Drive #4

|
|---|
Interior Details Number of Rooms: 5 |
Beds & Baths Number of Bedrooms: 2Number of Bathrooms: 1Number of Bathrooms (full): 1 |
Dimensions and Layout Living Area: 946 Square Feet |
Appliances & Utilities Utilities: CableAppliances: Dishwasher, Microwave, Refrigerator, Gas StoveDishwasherMicrowaveRefrigerator |
Heating & Cooling Heating: Natural Gas,Forced AirHas CoolingAir Conditioning: Central AirHas HeatingHeating Fuel: Natural Gas |
Gas & Electric Electric: 100 Amp Service |
Windows, Doors, Floors & Walls Flooring: Vinyl |
Levels, Entrance, & Accessibility Stories: 1Levels: OneFloors: Vinyl |
View No View |

|
|---|
Exterior Home Features Roof: Architectural ShinglePatio / Porch: PatioFoundation: Concrete |
Parking & Garage No Garage |
Frontage Road Frontage: TBD, Public |
Water & Sewer Sewer: Public Sewer |
Finished Area Finished Area (above surface): 946 Square Feet |

|
|---|
Days on Market: 27 |

|
|---|
Year Built Year Built: 1982 |
Property Type / Style Property Type: ResidentialProperty Subtype: CondominiumStructure Type: Apartment BuildingArchitecture: Apartment Building |
Building Construction Materials: Brick ExteriorNot a New Construction |

|
|---|
Price List Price: $264,999Price Per Sqft: $280 |

|
|---|
MLS Status: Pending |

|
|---|
Direction & Address City: Exeter |

|
|---|
Listing Agent Listing ID: 5107310 |

|
|---|
Building Area Building Area: 946 Square Feet |

|
|---|
Units in Building: 12 |

|
|---|
Special Conditions: Standard |

|
|---|
Mls Number: 5107310Additional Fee Info: Fee: $590Above Grade Unfinished Area: 946Above Grade Unfinished Area Units: Square FeetBelow Grade Unfinished Area Units: Square Feet |

|
|---|
HOA Amenities: Master Insurance,Landscaping,Snow Removal,Trash Removal |
Around this home
What Locals Say about Exeter
At least 92 Trulia users voted on each feature.

89 % Say it's dog friendly

88 % Say car is needed

84 % Say there's holiday spirit

83 % Say parking is easy

81 % Say yards are well-kept

80 % Say people would walk alone at night

70 % Say kids play outside

67 % Say it's quiet

67 % Say streets are well-lit

67 % Say there are sidewalks

64 % Say it's walkable to restaurants

60 % Say neighbors are friendly

58 % Say there's wildlife

54 % Say they plan to stay for at least 5 years

37 % Say it's walkable to grocery stores

36 % Say there are community events
Sourced by Trulia users. Learn more about our methodology.
Market trends in Exeter
Last updated August 2026
Avg. sale price
—
Sale-to-List Price
—
Price per sq ft
—
Available listings
44
Home Value
Trulia Estimate
$263KSince last month
Decreased$3K (-1.1%)Since last year
Decreased$3K (-1.1%)Since last sale
Increased$78K (+42.1%)Learn more about this home's value by checking out its Trulia Estimate, the value of nearby homes, and how much similar homes have sold for.
Trulia Estimate
The of this home's value increased by +144% in the last 10 years
| Month | Estimated value |
|---|---|
2026 | |
| September 2026 | $263K |
| August 2026 | $266K |
| July 2026 | $266K |
| June 2026 | $266K |
| May 2026 | $269K |
| April 2026 | $263K |
| March 2026 | $262K |
| February 2026 | $258K |
| January 2026 | $256K |
2025 | |
2024 | |
2023 | |
2022 | |
2021 | |
2020 | |
2019 | |
2018 | |
2017 | |
2016 | |
Comparable sales
These are recently sold homes that have a similar location or other similar features to this home, like bedrooms, bathrooms, and square footage. Get a sense of the expected prices in the area by viewing these homes.Address | Distance | Property Type | Sold Price | Sold Date | Bed | Bath | Sqft |
|---|---|---|---|---|---|---|---|
0.03 | Condo | $258,000 | 03/10/26 | 2 | 1 | 946 | |
0.13 | Condo | $210,000 | 02/17/26 | 2 | 1 | 946 | |
0.07 | Condo | $263,000 | 08/04/26 | 2 | 1 | 946 | |
0.06 | Condo | $270,000 | 03/31/26 | 2 | 1 | 946 | |
0.05 | Condo | $312,000 | 03/12/26 | 2 | 2 | 958 | |
0.06 | Condo | $335,000 | 05/15/26 | 2 | 2 | 958 | |
0.14 | Condo | $290,000 | 10/17/25 | 2 | 2 | 958 | |
0.14 | Condo | $303,000 | 01/02/26 | 2 | 2 | 958 |
Nearby home prices
Get a sense of expected prices in the area by checking the value of nearby homes.Address | Distance | Price | Bed | Bath | Sqft | Status |
|---|---|---|---|---|---|---|
0.00 | $279,300 | 2 | 1 | 972 | Off Market | |
0.03 | $258,000 | 2 | 1 | 946 | Recently Sold | |
0.04 | $288,700 | 2 | 1 | 911 | Off Market | |
0.05 | $312,000 | 2 | 2 | 958 | Recently Sold | |
0.04 | $250,000 | 2 | 1 | 946 | For Sale | |
0.04 | $280,600 | 2 | 1 | 972 | Off Market | |
0.04 | $278,700 | 2 | 1 | 972 | Off Market | |
0.06 | $270,000 | 2 | 1 | 946 | Recently Sold | |
0.06 | $280,300 | 2 | 1 | 911 | Off Market | |
0.07 | $215,000 | 1 | 1 | 623 | For Sale | |
0.07 | $276,200 | 2 | 1 | 946 | Off Market | |
0.07 | $263,000 | 2 | 1 | 946 | Recently Sold |
Price and Tax history
| Date | Event | Price |
|---|---|---|
Sep 8, 2026 Source: PrimeMLS #5107310 | Pending | $264,999 |
Aug 29, 2026 Source: PrimeMLS #5107310 | Listed For Sale | $264,999 |
Jul 21, 2026 Source: N/A | Sold | $185,000 |
Jan 19, 2007 Source: N/A | Sold | $114,900 |
| Year | Property tax | Tax assessment |
|---|---|---|
| 2024 | $4,311 | $242,300 |
Home facts updated by county records
LGBTQ Local Legal Protections
LGBTQ Local Legal Protections



Michael Wetherbee, Cameron Real Estate Group, (781) 486-3180

Copyright 2026 PrimeMLS, Inc. All rights reserved.
This information is deemed reliable, but not guaranteed. The data relating to real estate displayed on this display comes in part from the IDX Program of PrimeMLS. The information being provided is for consumers’ personal, non-commercial use and may not be used for any purpose other than to identify prospective properties consumers may be interested in purchasing. Data last updated 2026-09-26 00:54:03 PDT.
This display of listings may or may not be the entire Compilation from the PrimeMLS database, and PrimeMLS does not guarantee the accuracy of such information.
This display of listings may or may not be the entire Compilation from the PrimeMLS database, and PrimeMLS does not guarantee the accuracy of such information.
Similar Homes You May Like
 Will Olsen, Coldwell Banker Realty - Haverhill
 OPEN SAT, 11:30-1:30PMPedro Moreira, eXp Realty LLC
 Debbie Carusi, Coldwell Banker Realty - Andovers/Readings Regional
 Robin Pagliarulo, Coldwell Banker Realty
 Rosalee DiScipio, Lamacchia Realty, Inc.
 OPEN SUN, 12-1PMPirre Mitchell, Lamacchia Realty, Inc.
 Pamela Daggett, Diamond Key Real Estate
 Dennis Marks, Keller Williams Realty Evolution
 Edward Mahoney, Diamond Key Real Estate
 Olivares Molina TEAM, Realty One Group Nest
 Jeremy Nault, Berkshire Hathaway HomeServices Verani Realty
 Todd G. Fitzgerald, Fitzgerald Real Estate
 Alvarenga & Son's Team, Keller Williams Realty Evolution
 See more homes for sale inExeter


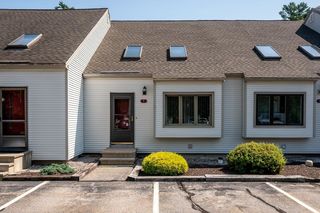


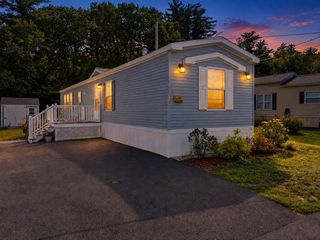


New Listings near 6 Brookside Drive #4


Frequently asked questions about 6 Brookside Drive #4
- What is the estimated monthly payment for 6 Brookside Drive #4?Based on a $264,999 list price with 20% down at today's rates, the estimated monthly payment for 6 Brookside Drive #4 in Exeter, NH is approximately $1,860 (about $1,480 principal & interest, $305 property taxes, and $75 homeowner's insurance). This is an estimate. Actual payment depends on your loan terms.
- What do residents say about Exeter?Residents describe Exeter, NH as dog-friendly, easy to park in, and well-kept. Most residents say you need a car. See homes for sale in Exeter, NH.
- What are the closest schools to 6 Brookside Drive #4?The closest schools to 6 Brookside Drive #4 in Exeter, NH are Cooperative Middle School (rated 7/10), Exeter High School (rated 8/10), Lincoln Street Elementary School (rated 9/10).
- Does 6 Brookside Drive #4 have air conditioning?Yes, 6 Brookside Drive #4 in Exeter, NH has air conditioning.
6 Brookside Drive #4, Exeter, NH 03833 is a 2 bedroom, 1 bathroom, 946 sqft condo built in 1982. This property is currently available for sale and was listed by PrimeMLS on Aug 29, 2026. The MLS # for this home is MLS# 5107310.