


$6,857,300
 6 Beds
 6.5 Baths
 6,396 sqft
3 Berkeley Pl, Cambridge, MA 02138
Est. Refi. Payment $42,418/mo*
Refinance Your HomeCurrently Off Market - Sold Apr 30, 2026 for $6,800,000 (2% below list price)
Home Value
Trulia Estimate
$6.86MSince last month
$3K (0%)Since last year
Decreased$958K (-12.3%)Since last sale
Increased$57K (+0.8%)Learn more about this home's value by checking out its Trulia Estimate, the value of nearby homes, and how much similar homes have sold for.
Trulia Estimate
The of this home's value increased by +62% in the last 10 years
| Month | Estimated value |
|---|---|
2026 | |
| September 2026 | $6.86M |
| August 2026 | $6.86M |
| July 2026 | $6.84M |
| June 2026 | $6.77M |
| May 2026 | $6.79M |
| April 2026 | $7.42M |
| March 2026 | $6.79M |
| February 2026 | $6.75M |
| January 2026 | $6.74M |
2025 | |
2024 | |
2023 | |
2022 | |
2021 | |
2020 | |
2019 | |
2018 | |
2017 | |
2016 | |
Comparable sales
These are recently sold homes that have a similar location or other similar features to this home, like bedrooms, bathrooms, and square footage. Get a sense of the expected prices in the area by viewing these homes.Address | Distance | Property Type | Sold Price | Sold Date | Bed | Bath | Sqft |
|---|---|---|---|---|---|---|---|
0.07 | Single-Family Home | $4,200,000 | 10/15/25 | 7 | 5.5 | 4,930 | |
0.27 | Single-Family Home | $8,150,000 | 01/28/26 | 7 | 5.5 | 6,360 | |
0.06 | Single-Family Home | $6,450,000 | 12/17/25 | 6 | 3.5 | 4,379 | |
0.14 | Single-Family Home | $3,925,000 | 06/24/26 | 7 | 4.5 | 4,548 | |
0.27 | Single-Family Home | $3,500,000 | 02/05/26 | 5 | 5 | 4,379 | |
0.34 | Single-Family Home | $7,125,000 | 10/14/25 | 6 | 4.5 | 5,558 | |
0.56 | Single-Family Home | $6,070,000 | 08/25/26 | 5 | 4.5 | 5,548 | |
0.32 | Single-Family Home | $4,200,000 | 10/24/25 | 6 | 4.5 | 4,495 | |
0.37 | Single-Family Home | $8,600,000 | 02/27/26 | 6 | 4.5 | 6,788 |
Nearby home prices
Get a sense of expected prices in the area by checking the value of nearby homes.Address | Distance | Price | Bed | Bath | Sqft | Status |
|---|---|---|---|---|---|---|
0.06 | $6,450,000 | 6 | 3.5 | 4,379 | Recently Sold | |
0.07 | $4,299,700 | 7 | 5.5 | 4,930 | Off Market | |
0.09 | - | 1 | 1 | 628 | Off Market | |
0.09 | $463,300 | 1 | 1 | 555 | Off Market | |
0.10 | $574,600 | 1 | 1 | 387 | Off Market | |
0.10 | $637,400 | 1 | 1 | 636 | Off Market | |
0.10 | - | 1 | 1 | 634 | Off Market | |
0.14 | $2,700,000 | 4 | 2.5 | 2,413 | Off Market | |
0.11 | $645,000 | 1 | 1 | 762 | Recently Sold | |
0.11 | $627,000 | 2 | 2 | 884 | Off Market | |
0.11 | $788,400 | 3 | 2 | 1,108 | Off Market |
Local Information
- Map ViewExplore the area around 3 Berkeley Pl.

- Schools10 Preschool Schools10 Elementary Schools5 Middle Schools1 High School

- Shop & Eat

-- mins to
Home Highlights

Single-Family Home

Built in 1892

6,396 sqft

$1,063/sqft

2 Open Spaces
About this House
Tucked away on a pretty private way in Harvard Square, this elegant residence offers generously scaled rooms for living, working, and entertaining. A dramatic two-story foyer introduces the living room and library, each with a gas fireplace and custom built-ins. The dining room, also with a fireplace, opens through French doors to a beautifully landscaped, fenced backyard with gardens. The eat-in chef’s kitchen features high-end stainless-steel appliances and a dining area with French doors to the yard, plus a half bath on this level. Upstairs, the primary suite has a bay window, fireplace, custom walk-in closet, and four-piece bath. Two additional bedroom suites and laundry complete the second floor. The skylit top floor offers three more bedrooms and a hall bath. The lower level includes a family room, exercise studio, full bath, and second laundry room. Located just a few blocks away from the Harvard Quad and Cambridge Common. Easy access to Boston and beyond via Memorial Drive.
3 Berkeley Pl, Cambridge, MA 02138 is a 6 bedroom, 7 bathroom, 6,396 sqft single-family home in West Cambridge, built in 1892. It last sold for $6,800,000 on Apr 30, 2026 (2% below the $6,950,000 asking price). This property is not currently displayed as for sale or rent on Trulia. The Trulia Estimate is $6,857,300.
Last check for updates: about 23 hours ago
Listed by Gail Roberts, Ed Feijo & Team, (617) 844-2712
Coldwell Banker Realty - Cambridge, (617) 864-4430
Bought with: MP Boston Marketing Team, (617) 542-1555, MP Boston Marketing LLC, (617) 542-1555
Source: MLS PIN, MLS#73488583
Home Details for 3 Berkeley Pl

|
|---|
Interior Details Basement: Full,FinishedNumber of Rooms: 13Types of Rooms: Master Bedroom, Bedroom 2, Bedroom 3, Bedroom 4, Bedroom 5, Master Bathroom, Dining Room, Family Room, Kitchen, Living Room, Office |
Beds & Baths Number of Bedrooms: 6Number of Bathrooms: 7Number of Bathrooms (full): 6Number of Bathrooms (half): 1 |
Dimensions and Layout Living Area: 6396 Square Feet |
Appliances & Utilities Laundry: Second Floor |
Heating & Cooling Heating: Forced Air,Natural GasHas CoolingAir Conditioning: Central AirHas HeatingHeating Fuel: Forced Air |
Fireplace & Spa Number of Fireplaces: 4Has a FireplaceNo Spa |
Levels, Entrance, & Accessibility Accessibility: No |

|
|---|
Exterior Home Features Roof: ShinglePatio / Porch: PatioFencing: Fenced/Enclosed, FencedExterior: Patio, Storage, Professional Landscaping, Fenced Yard, GardenFoundation: Stone, Brick/MortarGarden |
Parking & Garage Open Parking Spaces: 2No GarageHas Open ParkingParking Spaces: 2Parking: Paved Drive,Off Street,Paved |
Frontage Not on Waterfront |
Water & Sewer Sewer: Public Sewer |
Finished Area Finished Area (above surface): 4800Finished Area (below surface): 1596 |

|
|---|
Year Built Year Built: 1892 |
Property Type / Style Property Type: ResidentialProperty Subtype: Single Family ResidenceArchitecture: Shingle |
Building Construction Materials: FrameNot Attached PropertyDoes Not Include Home Warranty |
Property Information Parcel Number: 415821 |

|
|---|
Price List Price: $6,950,000Price Per Sqft: $1,063/sqft |
Status Change & Dates Off Market Date: Wed Apr 01 2026 |

|
|---|
MLS Status: Sold |

|
|---|
Direction & Address City: Cambridge |

|
|---|
Building Area Building Area: 6396 Square Feet |

|
|---|
Community Features: Public Transportation, Shopping, Park, Medical Facility, Bike Path, Highway Access, House of Worship, Marina, Private School, Public School, T-Station, UniversityNot Senior Community |

|
|---|
No HOA |

|
|---|
Lot Area: 7583 sqft |

|
|---|
Contingencies: Pending P&S |

|
|---|
BasementMls Number: 73488583Above Grade Unfinished Area: 4800 |

|
|---|
Public TransportationShoppingParkMedical FacilityBike PathHighway AccessHouse of WorshipMarinaPrivate SchoolPublic SchoolT-StationUniversity |
Price and Tax history
| Date | Event | Price |
|---|---|---|
Apr 30, 2026 Source: MLS PIN #73488583 | Sold | $6,800,000 |
Mar 25, 2026 Source: MLS PIN #73488583 | Contingent | $6,950,000 |
Mar 18, 2026 Source: MLS PIN #73488583 | Listed For Sale | $6,950,000 |
Dec 17, 2025 Source: MLS PIN #73431961 | ListingRemoved | $7,250,000 |
Oct 28, 2025 Source: MLS PIN #73431961 | PriceChange | $7,250,000 Price decreased by 6% |
Sep 17, 2025 Source: MLS PIN #73431961 | Listed For Sale | $7,750,000 |
May 15, 2008 Source: N/A | Sold | $3,650,000 |
Feb 21, 2008 Source: Agent Provided | Listed For Sale | $4,500,000 |
Oct 2, 2000 Source: N/A | Sold | $4,300,000 |
| Year | Property tax | Tax assessment |
|---|---|---|
| 2025 | $40,059 | $6,308,500 |
Home facts updated by county records
Market trends in Cambridge
Last updated August 2026
Avg. sale price
$1.19M
$87.5KMoM
Sale-to-List Price
100.0%
0.7%MoM
Price per sq ft
$958
$14MoM
Available listings
173
67MoM
Around this home
- Cambridgeport School
- PK-5
- Public
- 256 Students
9/10GreatSchools RatingParent Rating AverageExcellent community, stong academics and amazing teachers!!Parent Review9y ago - Maria L. Baldwin School
- PK-5
- Public
- 385 Students
9/10GreatSchools RatingParent Rating AverageA Wonderful Experience at Baldwin SchoolThe Baldwin School has been a home for our family and an incredible place for our sons to learn and grow. Our oldest started in kindergarten, continued remotely in first grade, and returned in third through fifth grade—and throughout the years, Baldwin has been nothing short of amazing.We believe Baldwin is the best place for our son, who has mild autism, and we are truly going to miss it. The teachers and staff have helped him build confidence, develop socially, and excel academically. In fact, he received a recognition letter from the Massachusetts Department of Elementary and Secondary Education for achieving one of the highest Grade 3 MCAS scores in the state that year. In Grade 4, he earned a perfect math score on the MCAS—one of just 55 students out of 67,000 to accomplish this. His kindergarten, second, third, fourth, and fifth-grade teachers were especially remarkable in bringing out the best in him.One of the things that makes Baldwin truly special is the dedicated team of education experts who have worked to ensure our son had the support he needed to succeed. Over time, as he grew and gained confidence, those supports were slowly peeled away, allowing him to become more independent while still thriving.We also want to give special recognition to one incredible teacher who ran an economy system in her classroom and went above and beyond to make sure our son felt included, happy, and engaged. Her thoughtful approach helped him build confidence in social interactions and classroom participation, and it meant the world to us and our son. And all Baldwin teachers were excellent!Beyond the classroom, Baldwin fosters a strong community. The administration, led by Ms. Heidi, is solid—things run smoothly, communication is clear, and the school is well-organized. The Friends of Baldwin (PTA) creates so many wonderful experiences for families, from STEM days and bake sales to ski trips, math game nights, and family fun runs. One of our favorite memories was organizing a kimbap party for our child’s class, a reflection of the inclusive and welcoming environment Baldwin cultivates.We are sad that our oldest is graduating but thrilled that our youngest still has grades 2-5 ahead at Baldwin! We feel incredibly lucky to continue being part of this amazing school community.Thank you, Baldwin School, for everything!Parent Review1y ago - Haggerty School
- PK-5
- Public
- 267 Students
8/10GreatSchools RatingParent Rating AverageI don't know how they get 7/10, they should be 1/10 or 2/10 at most.Other Review5y ago - John M. Tobin Montessori School
- PK-5
- Public
- 307 Students
9/10GreatSchools RatingParent Rating Average No reviews available for this school.
 - Martin Luther King, Jr. School
- PK-5
- Public
- 401 Students
9/10GreatSchools RatingParent Rating AverageThis is the worst school in Cambridge!My children were bullied and faced a life-threatening situation for over 2 years yet the principal and teachers ignored it entirely. We reached out to the police department multiple times and filled more than two police reports . At the end the police officer who referred us to the person in charge at the school — but we never received any response.No one helped us. Not a single person — not the school district, not the councilwoman, not any leader or elected official. The system is broken, and someone needs to investigate the principal immediately. Children’s safety should never be ignored like this.Parent Review1y ago - Kennedy-Longfellow School
- PK-5
- Public
- 215 Students
5/10GreatSchools RatingParent Rating AverageOur son's first year at KLO has been great (K-student). The teachers, admin, and the environment -diversity here is beautiful- are just amazing. The school has offered great support and resources during this COVID-19 period, helping kids to continue learning as smooth but effective as possible.Parent Review6y ago - Morse School
- PK-5
- Public
- 335 Students
7/10GreatSchools RatingParent Rating AverageI can truly recommend this school. Very good teachers and community. My sons had wonderful experiences at Morse, they improved English, gained academic improvements and love their school. School stuff and teachers always helpful and make friendly and safety environment for students. Thank you!Parent Review2y ago - Peabody School
- PK-5
- Public
- 320 Students
7/10GreatSchools RatingParent Rating AverageNo reviews available for this school. - Fletcher/Maynard Academy
- PK-5
- Public
- 235 Students
6/10GreatSchools RatingParent Rating AverageThe Fletcher-Maynard school is a wonderful school that fosters young innovative minds. It also does its job in involving parents and making them accountable in their children's education. I love the school hours as it keeps students out of trouble. Fletcher-Maynard Academy is the place to send your child; I'm a proud parent of one of their bright scholars.Parent Review11y ago - The Amigos School
- PK-8
- Public
- 421 Students
9/10GreatSchools RatingParent Rating Averagethe teachers, especially in the higher grades, are always so dramatic about things. it’s been almost 2 years since i’ve graduated and i can honestly say that i don’t miss amigos or its teachers whatsoever. yes, it is better than some cambridge schools in terms of education but overall i believe that the connection between the students and teachers is simply not there; it always felt as if the teachers, specifically one who i will not name, always prioritized his ego rather than the education of the students. also, i’ve witnessed teachers blame certain students for things despite not having any evidence. there was an incident in a class i was in where a student wrote “sex” on the whiteboard. the teacher was infuriated and told 5 students to stay after class, i was one of the 5. he told us that he suspects that one of us wrote it or knew who wrote it. i personally did not know anything, and i genuinely did not know why he was so insistent that it was one of us. all of us said that we did not know who it was, which only made him more infuriated. during this, i asked him why he thought it was one of us which he did not answer and to this day this i do not know why. in my perspective, i feel it was unfair since i don’t believe i was a student that would often misbehave in that class. i never received a “lunch detention,” never interrupted him, or caused a disturbance in the class, but still, i recognize that he might have viewed me differently. even with that consideration, i still do think his accusatory behavior was extremely unprofessional. moving forward, this support for neurodivergent children or disabled children is virtually nonexistent. although it may be a result of a lack of resource or training on the teachers part, i’ve witnessed a severe lack of support for children who are challenged. for example, in amigos there was an autistic girl in my class who would have frequent incidents, which the teachers would hardly contain and instead try to punish her instead of teaching her which made the situation worse. it seemed as if everytime the teachers tried to contain a situation, it only got worse. i really only enjoyed the grades kindergarten-6th in this school. i really don’t recommend this school unless you REALLY want your children to learn spanish or be in a spanish environment, since this is the only school in cambridge that offers this experience.Other Review2mo ago
Neighborhood Overview

Neighborhood stats provided by third party data sources.
What Locals Say about West Cambridge
At least 66 Trulia users voted on each feature.

99 % Say there are sidewalks

93 % Say it's dog friendly

93 % Say it's walkable to restaurants

89 % Say people would walk alone at night

86 % Say it's walkable to grocery stores

82 % Say streets are well-lit

75 % Say parking is easy

74 % Say there's holiday spirit

70 % Say kids play outside

69 % Say yards are well-kept

68 % Say there's wildlife

65 % Say neighbors are friendly

62 % Say they plan to stay for at least 5 years

61 % Say it's quiet

53 % Say there are community events

41 % Say car is needed
Sourced by Trulia users. Learn more about our methodology.
LGBTQ Local Legal Protections
LGBTQ Local Legal Protections



The property listing data and information set forth herein were provided to MLS Property Information Network, Inc. from third party sources, including sellers, lessors and public records, and were compiled by MLS Property Information Network, Inc. The property listing data and information are for the personal, non commercial use of consumers having a good faith interest in purchasing or leasing listed properties of the type displayed to them and may not be used for any purpose other than to identify prospective properties which such consumers may have a good faith interest in purchasing or leasing. MLS Property Information Network, Inc. and its subscribers disclaim any and all representations and warranties as to the accuracy of the property listing data and information set forth herein.
The MLS listing information displayed is deemed reliable, but is not guaranteed accurate by the MLS.
The MLS listing information displayed is deemed reliable, but is not guaranteed accurate by the MLS.
Frequently asked questions about 3 Berkeley Pl
- What is 3 Berkeley Pl estimated to be worth?Trulia's estimated value for 3 Berkeley Pl in Cambridge, MA is $6,857,300.
- What is the price history for 3 Berkeley Pl?3 Berkeley Pl in Cambridge, MA last sold for $6,800,000 in April 2026.
- Is Cambridge a buyer's or seller's market?Cambridge is currently a balanced market, based on recent for-sale activity.
- What's the median sale price in Cambridge?The median sale price in Cambridge is $1.19M. That is up $87.5K from the prior month.
- Does 3 Berkeley Pl have air conditioning?Yes, 3 Berkeley Pl in Cambridge, MA has air conditioning.
- Does 3 Berkeley Pl have laundry facilities?Yes, 3 Berkeley Pl in Cambridge, MA has laundry facilities.
Explore by feature - Pet Friendly
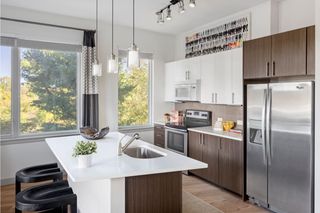 PET FRIENDLYTotal price$3,089 - $4,790/moStudio-2 bd1-2 baFuse Cambridge | 165 Cambridge Park Dr,
Cambridge, MA 02138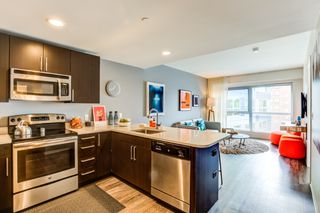 PET FRIENDLY
 SPECIAL OFFERPET FRIENDLY
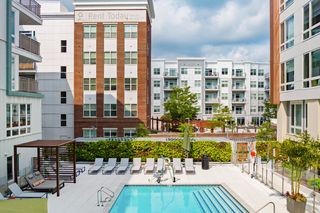 NEW - 1 DAY AGOSPECIAL OFFERPET FRIENDLY
 SPECIAL OFFERPET FRIENDLY
 PET FRIENDLYTotal price$2,540 - $3,715/moStudio-2 bd1-2 baTempo Cambridge | 203 Concord Tpke,
Cambridge, MA 02140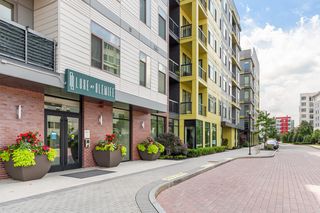 SPECIAL OFFERPET FRIENDLYTotal price$2,856 - $5,631/moStudio-3 bd1-2 baLuxe at Alewife | 80 Cambridgepark Dr,
Cambridge, MA 02140 SPECIAL OFFERPET FRIENDLY
 SPECIAL OFFERPET FRIENDLYTotal price$2,452 - $3,574/moStudio-2 bd1-2 ba100 Memorial Drive | 100 Memorial Dr,
Cambridge, MA 02142 NEW - 2 DAYS AGOSPECIAL OFFERPET FRIENDLY
Explore by feature - Garage
- PET FRIENDLYTotal price$3,089 - $4,790/moStudio-2 bd1-2 baFuse Cambridge | 165 Cambridge Park Dr,
Cambridge, MA 02138 - SPECIAL OFFERPET FRIENDLY
- NEW - 1 DAY AGOSPECIAL OFFERPET FRIENDLY
- SPECIAL OFFERPET FRIENDLY
- PET FRIENDLYTotal price$2,540 - $3,715/moStudio-2 bd1-2 baTempo Cambridge | 203 Concord Tpke,
Cambridge, MA 02140 - SPECIAL OFFERPET FRIENDLYTotal price$2,856 - $5,631/moStudio-3 bd1-2 baLuxe at Alewife | 80 Cambridgepark Dr,
Cambridge, MA 02140 - SPECIAL OFFERPET FRIENDLYTotal price$2,452 - $3,574/moStudio-2 bd1-2 ba100 Memorial Drive | 100 Memorial Dr,
Cambridge, MA 02142  PET FRIENDLYTotal price$3,433 - $4,292/mo1-2 bd1-2 baCambridge Park Apartments | 30 Cambridge Park Dr,
Cambridge, MA 02140 PET FRIENDLY
 NEW - 2 DAYS AGOSPECIAL OFFERPET FRIENDLY
Explore by feature - Air Conditioning
- PET FRIENDLYTotal price$3,089 - $4,790/moStudio-2 bd1-2 baFuse Cambridge | 165 Cambridge Park Dr,
Cambridge, MA 02138 - PET FRIENDLY
- SPECIAL OFFERPET FRIENDLY
- NEW - 1 DAY AGOSPECIAL OFFERPET FRIENDLY
 SPECIAL OFFERPET FRIENDLY
 SPECIAL OFFERPET FRIENDLY
- SPECIAL OFFERPET FRIENDLY

- SPECIAL OFFERPET FRIENDLYTotal price$2,452 - $3,574/moStudio-2 bd1-2 ba100 Memorial Drive | 100 Memorial Dr,
Cambridge, MA 02142  PET FRIENDLY
Explore by feature - Pool
- PET FRIENDLYTotal price$3,089 - $4,790/moStudio-2 bd1-2 baFuse Cambridge | 165 Cambridge Park Dr,
Cambridge, MA 02138  SPECIAL OFFER$3,051 - $5,470/moFees may apply1-3 bd1-2 baHanover Alewife | 130 Cambridgepark Dr,
Cambridge, MA 02140- NEW - 1 DAY AGOSPECIAL OFFERPET FRIENDLY
- PET FRIENDLYTotal price$2,540 - $3,715/moStudio-2 bd1-2 baTempo Cambridge | 203 Concord Tpke,
Cambridge, MA 02140 - SPECIAL OFFERPET FRIENDLYTotal price$2,856 - $5,631/moStudio-3 bd1-2 baLuxe at Alewife | 80 Cambridgepark Dr,
Cambridge, MA 02140 - NEW - 2 DAYS AGOSPECIAL OFFERPET FRIENDLY
- PET FRIENDLY
- PET FRIENDLYTotal price$3,433 - $4,292/mo1-2 bd1-2 baCambridge Park Apartments | 30 Cambridge Park Dr,
Cambridge, MA 02140  NEW - 1 DAY AGOPET FRIENDLY
 PET FRIENDLY
Explore by feature - Washer/dryer
- PET FRIENDLYTotal price$3,089 - $4,790/moStudio-2 bd1-2 baFuse Cambridge | 165 Cambridge Park Dr,
Cambridge, MA 02138 - PET FRIENDLY
- SPECIAL OFFER$3,051 - $5,470/moFees may apply1-3 bd1-2 baHanover Alewife | 130 Cambridgepark Dr,
Cambridge, MA 02140 - SPECIAL OFFERPET FRIENDLY
- NEW - 1 DAY AGOSPECIAL OFFERPET FRIENDLY
- SPECIAL OFFERPET FRIENDLY
- PET FRIENDLYTotal price$2,540 - $3,715/moStudio-2 bd1-2 baTempo Cambridge | 203 Concord Tpke,
Cambridge, MA 02140 - SPECIAL OFFERPET FRIENDLYTotal price$2,856 - $5,631/moStudio-3 bd1-2 baLuxe at Alewife | 80 Cambridgepark Dr,
Cambridge, MA 02140 - SPECIAL OFFERPET FRIENDLY
- SPECIAL OFFERPET FRIENDLY
Explore by feature - Outdoor Space
- SPECIAL OFFERPET FRIENDLY
 APPLY INSTANTLY
 APPLY INSTANTLYPET FRIENDLY
 APPLY INSTANTLYPET FRIENDLY
 APPLY INSTANTLY
 PET FRIENDLY

 PET FRIENDLY
 PET FRIENDLYFURNISHED
Apartments for Rent
 PET FRIENDLYTotal price$2,940 - $5,015/moStudio-3 bd1-2 baThe Royal Belmont | 375 Acorn Park Dr,
Belmont, MA 02478 PET FRIENDLY
- PET FRIENDLY
- $3,051 - $5,470/moFees may apply1-3 bd1-2 baHanover Alewife | 130 Cambridgepark Dr,
Cambridge, MA 02140 - PET FRIENDLYTotal price$3,089 - $4,790/moStudio-2 bd1-2 baFuse Cambridge | 165 Cambridge Park Dr,
Cambridge, MA 02138  PET FRIENDLY
 PET FRIENDLY
 PET FRIENDLY
 PET FRIENDLY
 PET FRIENDLYTotal price$2,915 - $3,532/moStudio-1 bd1 baForte at 1440 Beacon | 1440 Beacon St,
Brookline, MA 02446- PET FRIENDLY
 PET FRIENDLY
 PET FRIENDLY$3,550 - $4,650/moFees may apply1-2 bd1-2 baVerge Residences | 16-20 Medford St,
Somerville, MA 02143 PET FRIENDLY
 See more homes for rent inCambridge
Off Market Homes Near 3 Berkeley Pl
 SOLDSEP 18, 2026Boston RE Group, Coldwell Banker Realty - Boston
 SOLDSEP 17, 2026Gibson Sothebys Boston Back Bay
 SOLDSEP 17, 2026Jingjing Chen, Hooli Homes USA Inc.
 SOLDSEP 11, 2026George Ballantyne, Gibson Sotheby's International Realty
 SOLDSEP 11, 2026Beth Mina George, Luxury Residential Group, LLC
 SOLDSEP 11, 2026Manuel Davis, The Collaborative Companies
 SOLDSEP 11, 2026Joe DeAngelo, Coldwell Banker Realty - Boston
 SOLDSEP 10, 2026Maggie Gold Seelig, MGS Group Real Estate LTD
 SOLDSEP 10, 2026
 SOLDSEP 9, 2026Neda Vander Stoep, Coldwell Banker Realty - Boston
 See more homes for sale inCambridge
Homes for sale near 3 Berkeley Pl
 0.34 ACRESBeth Dickerson, Gibson Sotheby's International Realty
 Mac Chinsomboon, Coldwell Banker Realty - Boston
 OPEN SUN, 11:30-1PMJennie & Eddie Luxury Living Boston Team, Regatta Realty
 Gail Roberts, Ed Feijo & Team, Coldwell Banker Realty - Cambridge
 NEW - 2 DAYS AGOMichael Glenmullen, Coldwell Banker Realty - Cambridge
 0.52 ACRESMichael Harper, Coldwell Banker Realty - Boston
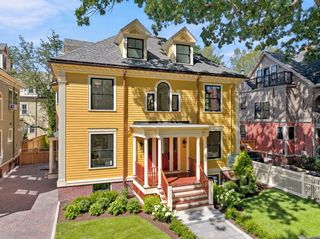 OPEN SUN, 11-1PMThe Shorey Realty Group, Real Broker MA, LLC
 0.34 ACRESMaggie Gold Seelig, MGS Group Real Estate LTD
 0.41 ACRESMonahan Barker Team, LandVest, Inc., Ipswich
- See more homes for sale inCambridge


- Results are loading