


$555,000
Original price: $569,000
 5 Beds
 3 Baths
 2,202 sqft (on 3 acres)
29 Murray Road, Middletown, NY 10940
Est. Mortgage $3,914/mo*
Get Pre-QualifiedHome Highlights

Single-Family Home

Built in 2001

3 acre lot

$252/sqft

Garage
Local Information
- Map ViewExplore the area around 29 Murray Road.

- Schools1 Preschool School1 Elementary School1 Middle School1 High School

- Shop & Eat

-- mins to
About this House
3 PRIVATE ACRES + ULTIMATE VERSATILITY + POSSIBLE INCOME POTENTIAL = A RARE MIDDLETOWN OPPORTUNITY
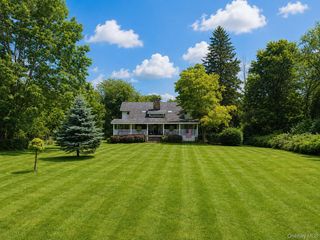
Set on 3 serene, wooded acres, this beautifully maintained raised ranch offers an expansive 2,202 sq. ft. of living space designed with a unique, highly adaptable layout that can help with your financial goals or adapt to your lifestyle. The main level features a bright open-concept main floor with gorgeous hardwood flooring and a seamless flow. The updated kitchen is a home chef's dream, appointed with granite countertops and stainless steel appliances. This level hosts three comfortably sized bedrooms, including a primary suite complete with a walk-in closet and ensuite bathroom.
The lower level is a legal 2-bedroom apartment with endless options. The fully finished lower level expands your options immensely. Featuring a seperate entrance, kitchen, 2-additional bedrooms, living room, and bathroom - this legally compliant space offers incredible flexibility. It's perfectly set-up for you to earn an income to offset your mortgage or for a variety of other uses such as multi-generational living, the ultimate entertainment area, guest wing, massive home office, studio, gym space, or whatever fits your needs and imagination.
TURN-KEY AND HIGH VALUE- the sellers have already taken care of the major expenses so you don't have to. Enjoy peace of mind with the newer roof, addition of a new Rehem water system, and a redone driveway. Rounding out the property is a large heated 2-car garage - perfect for a personal workshop or storage area.
Combining total privacy, recent updates, and an adaptable footprint that can earn you some money or scales with your family, this property is a must-see. Schedule your private tour today.
Set on 3 serene, wooded acres, this beautifully maintained raised ranch offers an expansive 2,202 sq. ft. of living space designed with a unique, highly adaptable layout that can help with your financial goals or adapt to your lifestyle. The main level features a bright open-concept main floor with gorgeous hardwood flooring and a seamless flow. The updated kitchen is a home chef's dream, appointed with granite countertops and stainless steel appliances. This level hosts three comfortably sized bedrooms, including a primary suite complete with a walk-in closet and ensuite bathroom.
The lower level is a legal 2-bedroom apartment with endless options. The fully finished lower level expands your options immensely. Featuring a seperate entrance, kitchen, 2-additional bedrooms, living room, and bathroom - this legally compliant space offers incredible flexibility. It's perfectly set-up for you to earn an income to offset your mortgage or for a variety of other uses such as multi-generational living, the ultimate entertainment area, guest wing, massive home office, studio, gym space, or whatever fits your needs and imagination.
TURN-KEY AND HIGH VALUE- the sellers have already taken care of the major expenses so you don't have to. Enjoy peace of mind with the newer roof, addition of a new Rehem water system, and a redone driveway. Rounding out the property is a large heated 2-car garage - perfect for a personal workshop or storage area.
Combining total privacy, recent updates, and an adaptable footprint that can earn you some money or scales with your family, this property is a must-see. Schedule your private tour today.
Last check for updates: about 23 hours ago
Listing by: KW Hudson Valley United, (845) 791-8648
Regina Lombardo, (845) 281-8392
Source: OneKey® MLS as distributed by MLS GRID, MLS#994440
Also Listed on OneKey® MLS as distributed by MLS GRID.
Home Details for 29 Murray Road

|
|---|
Interior Details Basement: Finished,FullNumber of Rooms: 10 |
Beds & Baths Number of Bedrooms: 5Number of Bathrooms: 3Number of Bathrooms (full): 3 |
Dimensions and Layout Living Area: 2202 Square Feet |
Appliances & Utilities Utilities: Cable Available, Electricity Available, Phone AvailableAppliances: Dryer, Range, Refrigerator, Stainless Steel Appliance(s), Washer, Water Softener OwnedDryerLaundry: Washer/Dryer HookupRefrigeratorWasher |
Heating & Cooling Heating: Baseboard,Hot Water,OilHas CoolingAir Conditioning: Wall/Window Unit(s)Has HeatingHeating Fuel: Baseboard |
Fireplace & Spa Has a Fireplace |
Gas & Electric Has Electric on Property |

|
|---|
Exterior Home Features No Private Pool |
Parking & Garage Number of Garage Spaces: 2Number of Covered Spaces: 2No CarportHas a GarageHas Open ParkingParking Spaces: 2Parking: Driveway,Garage,Heated Garage |
Water & Sewer Sewer: Septic Tank |

|
|---|
Cumulative Days on Market: 56Days on Market: 132 |

|
|---|
Year Built Year Built: 2001 |
Property Type / Style Property Type: ResidentialProperty Subtype: Single Family Residence, ResidentialArchitecture: Raised Ranch |
Building Construction Materials: Frame, Vinyl SidingAttached To Another Structure |
Property Information Parcel Number: 3352000620000001030.3000000 |

|
|---|
Price List Price: $555,000Price Per Sqft: $252 |

|
|---|
MLS Status: Active |

|
|---|
Direction & Address City: Middletown |
School Information Elementary School: Maple Hill Elementary SchoolJr High / Middle School: Monhagen Middle SchoolHigh School: Middletown High SchoolHigh School District: Middletown |

|
|---|
Listing Agent Listing ID: 994440 |

|
|---|
Building Area Building Area: 2202 Square Feet |

|
|---|
Not Senior Community |

|
|---|
No HOA |

|
|---|
Lot Area: 3 Acres |

|
|---|
Special Conditions: None |

|
|---|
Listing Agreement Type: Exclusive Right To SellListing Terms: Contract |

|
|---|
BasementMls Number: 994440Attic: ScuttleAttribution Contact: 845-791-8648Showing Requirements: Appointment Only, Occupied, See Remarks |
Around this home
What Locals Say about Middletown
At least 784 Trulia users voted on each feature.

86 % Say car is needed

82 % Say it's dog friendly

81 % Say parking is easy

75 % Say yards are well-kept

74 % Say there's holiday spirit

63 % Say kids play outside

63 % Say there's wildlife

60 % Say it's quiet

57 % Say there are sidewalks

56 % Say they plan to stay for at least 5 years

54 % Say people would walk alone at night

48 % Say neighbors are friendly

45 % Say streets are well-lit

44 % Say it's walkable to restaurants

42 % Say it's walkable to grocery stores

30 % Say there are community events
Sourced by Trulia users. Learn more about our methodology.
Market trends in Middletown
Last updated August 2026
Avg. sale price
$445K
$43.33KMoM
Sale-to-List Price
100.6%
0.9%MoM
Price per sq ft
$252
$4MoM
Available listings
199
4MoM
Home Value
Trulia Estimate
$566KSince last month
Increased$14K (+2.6%)Since last year
Increased$8K (+1.5%)Since last sale
Increased$251K (+79.8%)Learn more about this home's value by checking out its Trulia Estimate, the value of nearby homes, and how much similar homes have sold for.
Trulia Estimate
The of this home's value increased by +157% in the last 10 years
| Month | Estimated value |
|---|---|
2026 | |
| September 2026 | $566K |
| August 2026 | $552K |
| July 2026 | $554K |
| June 2026 | $556K |
| May 2026 | $573K |
| April 2026 | $570K |
| March 2026 | $562K |
| February 2026 | $558K |
| January 2026 | $563K |
2025 | |
2024 | |
2023 | |
2022 | |
2021 | |
2020 | |
2019 | |
2018 | |
2017 | |
2016 | |
Comparable sales
These are recently sold homes that have a similar location or other similar features to this home, like bedrooms, bathrooms, and square footage. Get a sense of the expected prices in the area by viewing these homes.Address | Distance | Property Type | Sold Price | Sold Date | Bed | Bath | Sqft |
|---|---|---|---|---|---|---|---|
0.39 | Single-Family Home | $478,500 | 11/12/25 | 3 | 2 | 2,542 | |
1.02 | Single-Family Home | $550,000 | 03/06/26 | 4 | 2.5 | 2,292 | |
0.99 | Single-Family Home | $615,000 | 01/23/26 | 4 | 3 | 2,552 | |
1.10 | Single-Family Home | $560,000 | 07/01/26 | 4 | 2.5 | 2,255 | |
1.17 | Single-Family Home | $550,000 | 04/02/26 | 3 | 2.5 | 1,680 | |
1.35 | Single-Family Home | $502,500 | 01/07/26 | 4 | 3 | 1,732 | |
1.19 | Single-Family Home | $445,000 | 02/04/26 | 3 | 1.5 | 1,584 | |
1.68 | Single-Family Home | $580,000 | 10/01/25 | 4 | 2.5 | 2,633 | |
1.32 | Single-Family Home | $430,000 | 09/25/25 | 3 | 1.5 | 1,620 | |
1.28 | Single-Family Home | $445,000 | 12/08/25 | 3 | 2 | 1,532 |
Nearby home prices
Get a sense of expected prices in the area by checking the value of nearby homes.Address | Distance | Price | Bed | Bath | Sqft | Status |
|---|---|---|---|---|---|---|
0.21 | $550,600 | 3 | 2 | 1,792 | Off Market | |
0.26 | $295,000 | 2 | 1 | 1,000 | Off Market | |
0.32 | $487,600 | 3 | 2 | 1,720 | Off Market | |
0.39 | $1,027,600 | 3 | 2 | 2,542 | Off Market | |
0.61 | $524,800 | 4 | 2 | 2,095 | Off Market | |
0.73 | $528,500 | 4 | 3 | 2,100 | Off Market | |
0.82 | $493,400 | 3 | 2 | 2,120 | Off Market | |
0.88 | $599,000 | 4 | 2.5 | 2,428 | For Sale | |
0.93 | - | 4 | 2 | - | Off Market | |
0.93 | $602,300 | 4 | 3 | 2,211 | Off Market | |
0.94 | $586,500 | 4 | 3 | 1,994 | Off Market |
Price and Tax history
| Date | Event | Price |
|---|---|---|
Jun 10, 2026 Source: OneKey® MLS as distributed by MLS GRID #994440 | PriceChange | $555,000 Price decreased by 2% |
May 28, 2026 Source: OneKey® MLS as distributed by MLS GRID #994440 | PriceChange | $569,000 Price decreased by 2% |
May 8, 2026 Source: OneKey® MLS as distributed by MLS GRID #994440 | Listed For Sale | $579,000 |
Oct 28, 2022 Source: NY State MLS | ListingRemoved | |
Aug 18, 2022 Source: NY State MLS #11088260 | Pending | $415,000 |
Jul 26, 2022 Source: NY State MLS #11088260 | PriceChange | $415,000 Price decreased by 8% |
Jun 26, 2022 Source: NY State MLS #11088260 | Listed For Sale | $449,000 |
Jun 22, 2005 Source: N/A | Sold | $315,000 |
Oct 16, 2000 Source: N/A | Sold | $35,900 |
| Year | Property tax | Tax assessment |
|---|---|---|
| 2025 | Unavailable | $462,800 |
Home facts updated by county records
LGBTQ Local Legal Protections
LGBTQ Local Legal Protections



Regina Lombardo, KW Hudson Valley United, (845) 791-8648
Agent Phone: (845) 281-8392
Based on information submitted to the MLS GRID as of 2026-09-16 01:38:13 PDT All data is obtained from various sources and may not have been verified by broker or MLS GRID. Supplied Open House Information is subject to change without notice. All information should be independently reviewed and verified for accuracy. Properties may or may not be listed by the office/agent presenting the information. Some IDX listings have been excluded from this website. Click here for more information
Similar Homes You May Like
 5.01 ACRESListing by: KW Hudson Valley United
 2 ACRESListing by: KW Hudson Valley United
 1.9 ACRESListing by: Compass Greater NY, LLC
 0.88 ACRESWeichert Realtors - Ruffino Real Estate
 1.3 ACRESListing by: Real Estate Circuit Inc
 1.1 ACRESListing by: Howard Hanna Rand Realty
 2.6 ACRESListing by: Real Estate Circuit Inc
 0.58 ACRESListing by: eRealty Advisors, Inc
 Listing by: Woodstock Way Realty LLC
 0.84 ACRESListing by: Real Estate Circuit Inc
 0.36 ACRESListing by: Coldwell Banker Realty
 1.1 ACRESListing by: Hudson Valley Home Connection
 Listing by: Cronin & Company Real Estate
 5.2 ACRESListing by: Master Realty Group Inc.
 1.2 ACRESListing by: ARC Realty 1 in Sales
 0.37 ACRESListing by: RE/MAX Benchmark Realty Group
 1.6 ACRESListing by: Keller Williams Realty
 0.77 ACRESListing by: HomeSmart Homes & Estates
 OPEN SAT, 12-2PM5 ACRESListing by: Howard Hanna Rand Realty
 OPEN SAT, 1-3PM0.46 ACRESListing by: eXp Realty
 0.47 ACRESListing by: Real New York, II LLC
 1.3 ACRESListing by: Mount Realty
 0.53 ACRESListing by: KW Hudson Valley United
 0.54 ACRESListing by: Coldwell Banker Realty
 0.91 ACRESListing by: BHG Real Estate Green Team
 2.5 ACRESListing by: Keller Williams Realty
 1 ACREListing by: RE/MAX Prime Properties
 0.86 ACRESListing by: RE/MAX Town & Country
 1 ACREListing by: BHG Real Estate Green Team
 0.93 ACRESListing by: Eichner Realty Group Inc.
 2.2 ACRESListing by: Howard Hanna Rand Realty
 0.3 ACRESListing by: Real Broker NY LLC
 See more homes for sale inMiddletown


New Listings near 29 Murray Road
 1.8 ACRESListing by: Cronin & Company Real Estate
 OPEN SAT, 1-3PM2.6 ACRESListing by: Howard Hanna Rand Realty
 NEW - 13 HRS AGO0.38 ACRESListing by: Cronin & Company Real Estate
 Listing by: RE/MAX Benchmark Realty Group
 COMING SOON 9/211.3 ACRESListing by: BHG Real Estate Green Team
 2.8 ACRESListing by: KW Hudson Valley United
 NEW - 2 DAYS AGO2 ACRESListing by: KW Hudson Valley United
 Listing by: Corcoran Baer & McIntosh
 2.4 ACRESListing by: RE/MAX Benchmark Realty Group
 0.44 ACRESListing by: Real Estate Circuit Inc
- 2.5 ACRESListing by: Keller Williams Realty
 2 ACRESListing by: BHG Real Estate Green Team
- 1.1 ACRESListing by: Howard Hanna Rand Realty
 OPEN SUN, 1-3PMListing by: KW Hudson Valley United
- See more homes for sale inMiddletown

Frequently asked questions about 29 Murray Road
- What is the estimated monthly payment for 29 Murray Road?Based on a $555,000 list price with 20% down at today's rates, the estimated monthly payment for 29 Murray Road in Middletown, NY is approximately $3,974 (about $3,002 principal & interest, $897 property taxes, and $75 homeowner's insurance). This is an estimate. Actual payment depends on your loan terms.
- How does the list price for 29 Murray Road compare to homes in Middletown?29 Murray Road in Middletown, NY is listed at $555,000, about 25% above the $445K median sale price in Middletown.
- What do residents say about Middletown?Residents describe Middletown, NY as dog-friendly, easy to park in, and well-kept. Most residents say you need a car. See homes for sale in Middletown, NY.
- What are the closest schools to 29 Murray Road?The closest schools to 29 Murray Road in Middletown, NY are Maple Hill Elementary School (Pre-K, rated 3/10), Middletown High School (rated 5/10), Monhagen Middle School (rated 3/10).
- Does 29 Murray Road have air conditioning?Yes, 29 Murray Road in Middletown, NY has air conditioning.
- Does 29 Murray Road have laundry facilities?Yes, 29 Murray Road in Middletown, NY has in-unit laundry.
29 Murray Road, Middletown, NY 10940 is a 5 bedroom, 3 bathroom, 2,202 sqft single-family home built in 2001. This property is currently available for sale and was listed by OneKey® MLS as distributed by MLS GRID on May 8, 2026. The MLS # for this home is MLS# 994440.