


$514,900
 2 Beds
 2 Baths
 1,222 sqft (on 0.86 acres)
35 Beverly Drive, Warwick, NY 10990
Est. Mortgage $3,639/mo*
Get Pre-QualifiedWe estimate this home will sell faster than 93% nearby.
Home Highlights

Single-Family Home

Built in 1983

0.86 acre lot

$421/sqft

Garage
Local Information
- Map ViewExplore the area around 35 Beverly Drive.

- Schools3 Elementary Schools1 Middle School1 High School

- Shop & Eat

-- mins to
About this House
COMING HOME NEVER FELT BETTER...
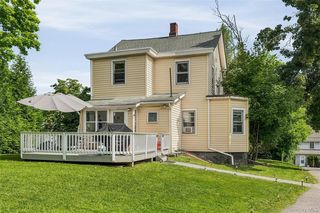
Ideally located along a picturesque, tree-lined street in an established Warwick neighborhood, this turnkey two-bedroom, two-bath home offers the best of both worlds: a peaceful residential setting just five minutes from Warwick Village, with shopping, dining, schools, and everyday conveniences close at hand.
From the moment you arrive, the pride of ownership is unmistakable. Thoughtful improvements and consistent care over the years add to the ease of ownership, offering the confidence of a home that has been well looked after and is ready to be enjoyed from day one.
Hardwood floors, a large picture window, and abundant natural light brighten the open living and dining areas, creating a comfortable setting for everyday living and effortless entertaining. On cooler evenings, the pellet stove adds efficient supplemental warmth and an inviting sense of comfort. The kitchen features quartz countertops and a charming country-style window overlooking the scenic property. Two generously sized bedrooms offer exceptionally deep closets, while the spacious main bathroom has been beautifully preserved with pristine retro character and timeless charm.
The permitted finished lower level adds additional versatile recreational space, complete with an egress window and a full bathroom with a shower. Ideal space for a media room, home office, gym, playroom or studio space with plenty of room to spread out and make the space your own.
Outside, the expansive fenced backyard becomes your private escape. Mature landscaping and a natural canopy of trees create a peaceful backdrop for pets, gardening, outdoor entertaining, and quiet moments at home. Sip your morning coffee beneath the pergola, gather with friends on the deck, or simply relax and enjoy the beauty of your surroundings.
Located within the Warwick Valley Central School District, approximately five minutes from Warwick Village and about one hour from New York City, this is more than a beautifully maintained home. It is a place designed to be lived in, loved, and enjoyed.
Drop your bags, open the door, and begin enjoying the Warwick lifestyle from day one! ***Showings are by appointment.
Ideally located along a picturesque, tree-lined street in an established Warwick neighborhood, this turnkey two-bedroom, two-bath home offers the best of both worlds: a peaceful residential setting just five minutes from Warwick Village, with shopping, dining, schools, and everyday conveniences close at hand.
From the moment you arrive, the pride of ownership is unmistakable. Thoughtful improvements and consistent care over the years add to the ease of ownership, offering the confidence of a home that has been well looked after and is ready to be enjoyed from day one.
Hardwood floors, a large picture window, and abundant natural light brighten the open living and dining areas, creating a comfortable setting for everyday living and effortless entertaining. On cooler evenings, the pellet stove adds efficient supplemental warmth and an inviting sense of comfort. The kitchen features quartz countertops and a charming country-style window overlooking the scenic property. Two generously sized bedrooms offer exceptionally deep closets, while the spacious main bathroom has been beautifully preserved with pristine retro character and timeless charm.
The permitted finished lower level adds additional versatile recreational space, complete with an egress window and a full bathroom with a shower. Ideal space for a media room, home office, gym, playroom or studio space with plenty of room to spread out and make the space your own.
Outside, the expansive fenced backyard becomes your private escape. Mature landscaping and a natural canopy of trees create a peaceful backdrop for pets, gardening, outdoor entertaining, and quiet moments at home. Sip your morning coffee beneath the pergola, gather with friends on the deck, or simply relax and enjoy the beauty of your surroundings.
Located within the Warwick Valley Central School District, approximately five minutes from Warwick Village and about one hour from New York City, this is more than a beautifully maintained home. It is a place designed to be lived in, loved, and enjoyed.
Drop your bags, open the door, and begin enjoying the Warwick lifestyle from day one! ***Showings are by appointment.
We estimate this home will sell faster than 93% nearby.
Last check for updates: about 18 hours ago
Listing by: RE/MAX Town & Country, (845) 986-4592
Jennifer DiCostanzo, (917) 916-9995
Source: OneKey® MLS as distributed by MLS GRID, MLS#1034381
Also Listed on OneKey® MLS as distributed by MLS GRID.
Home Details for 35 Beverly Drive

|
|---|
Interior Details Basement: Finished,Partially FinishedNumber of Rooms: 9Types of Rooms: Bedroom 1, Bathroom 1, Bathroom 2, Bonus Room, Dining Room, Kitchen, Living Room |
Beds & Baths Number of Bedrooms: 2Number of Bathrooms: 2Number of Bathrooms (full): 2 |
Dimensions and Layout Living Area: 1222 Square Feet |
Appliances & Utilities Utilities: Electricity ConnectedAppliances: Dishwasher, Electric Cooktop, Electric Oven, RefrigeratorDishwasherLaundry: Laundry RoomRefrigerator |
Heating & Cooling Heating: BaseboardHas CoolingAir Conditioning: Wall/Window Unit(s)Has HeatingHeating Fuel: Baseboard |
Fireplace & Spa No Fireplace |
Gas & Electric Has Electric on Property |
Levels, Entrance, & Accessibility Levels: Two |

|
|---|
Exterior Home Features Fencing: Back Yard, Fenced, FullNo Private Pool |
Parking & Garage Number of Garage Spaces: 2Number of Covered Spaces: 2No CarportHas a GarageParking Spaces: 2Parking: Garage |
Frontage Responsible for Road Maintenance: Public Maintained Road |
Water & Sewer Sewer: Septic Tank |
Farm & Range Not Allowed to Raise Horses |

|
|---|
Cumulative Days on Market: 43Days on Market: 46 |

|
|---|
Year Built Year Built: 1983 |
Property Type / Style Property Type: ResidentialProperty Subtype: Single Family Residence, ResidentialArchitecture: Hi Ranch,Raised Ranch,Ranch |
Building Construction Materials: FrameNot Attached Property |
Property Information Parcel Number: 3354890900000002005.0000000 |

|
|---|
Price List Price: $514,900Price Per Sqft: $421 |

|
|---|
MLS Status: Active |


|
|---|
Direction & Address City: Warwick |
School Information Elementary School: Sanfordville Elementary SchoolJr High / Middle School: Warwick Valley Middle SchoolHigh School: Warwick Valley High SchoolHigh School District: Warwick Valley |

|
|---|
Listing Agent Listing ID: 1034381 |

|
|---|
Building Area Building Area: 1222 Square Feet |

|
|---|
Not Senior Community |

|
|---|
No HOA |

|
|---|
Lot Area: 0.86 acres |

|
|---|
Special Conditions: None |

|
|---|
Listing Agreement Type: Exclusive Right To Sell |

|
|---|
BasementMls Number: 1034381Attic: ScuttleShowing Requirements: Appointment Only |
Around this home
What Locals Say about Warwick
At least 157 Trulia users voted on each feature.

90 % Say car is needed

88 % Say there's wildlife

84 % Say yards are well-kept

84 % Say parking is easy

82 % Say there's holiday spirit

81 % Say it's dog friendly

73 % Say people would walk alone at night

72 % Say it's quiet

71 % Say neighbors are friendly

70 % Say kids play outside

69 % Say they plan to stay for at least 5 years

57 % Say it's walkable to restaurants

51 % Say there are community events

48 % Say there are sidewalks

48 % Say streets are well-lit

10 % Say it's walkable to grocery stores
Sourced by Trulia users. Learn more about our methodology.
Market trends in Warwick
Last updated August 2026
Avg. sale price
$595K
$53.33KMoM
Sale-to-List Price
100.0%
Price per sq ft
$308
$28MoM
Available listings
88
22MoM
Home Value
Trulia Estimate
$524KSince last month
Increased$6K (+1.2%)Since last year
Increased$77K (+17.2%)Since last sale
Increased$304K (+138.2%)Learn more about this home's value by checking out its Trulia Estimate, the value of nearby homes, and how much similar homes have sold for.
Trulia Estimate
The of this home's value increased by +137% in the last 10 years
| Month | Estimated value |
|---|---|
2026 | |
| September 2026 | $524K |
| August 2026 | $518K |
| July 2026 | $463K |
| June 2026 | $469K |
| May 2026 | $463K |
| April 2026 | $456K |
| March 2026 | $452K |
| February 2026 | $444K |
| January 2026 | $444K |
2025 | |
2024 | |
2023 | |
2022 | |
2021 | |
2020 | |
2019 | |
2018 | |
2017 | |
2016 | |
Comparable sales
These are recently sold homes that have a similar location or other similar features to this home, like bedrooms, bathrooms, and square footage. Get a sense of the expected prices in the area by viewing these homes.Address | Distance | Property Type | Sold Price | Sold Date | Bed | Bath | Sqft |
|---|---|---|---|---|---|---|---|
0.07 | Single-Family Home | $575,000 | 12/10/25 | 3 | 2.5 | 1,712 | |
0.17 | Single-Family Home | $610,200 | 09/17/26 | 3 | 2.5 | 1,872 | |
0.98 | Single-Family Home | $475,000 | 06/18/26 | 3 | 1.5 | 1,189 | |
1.07 | Single-Family Home | $430,000 | 08/25/26 | 3 | 2 | 1,344 | |
0.59 | Single-Family Home | $728,000 | 09/16/26 | 4 | 2.5 | 2,928 | |
0.72 | Single-Family Home | $545,000 | 12/04/25 | 3 | 2.5 | 2,150 | |
0.85 | Single-Family Home | $725,000 | 09/15/26 | 3 | 2.5 | 2,220 | |
1.05 | Single-Family Home | $535,000 | 09/23/25 | 3 | 1.5 | 2,078 |
Nearby home prices
Get a sense of expected prices in the area by checking the value of nearby homes.Address | Distance | Price | Bed | Bath | Sqft | Status |
|---|---|---|---|---|---|---|
0.07 | $575,000 | 3 | 2.5 | 1,712 | Recently Sold | |
0.07 | $618,600 | 4 | 3 | 1,934 | Off Market | |
0.14 | $594,100 | 3 | 2 | 1,762 | Off Market | |
0.14 | $562,100 | 3 | 2 | 1,686 | Off Market | |
0.14 | $563,000 | 4 | 2 | 3,312 | Off Market | |
0.17 | $610,200 | 3 | 2.5 | 1,872 | Recently Sold | |
0.16 | $510,000 | 3 | 2 | 2,050 | Foreclosure | |
0.38 | $744,900 | 3 | 2 | 3,145 | For Sale | |
0.39 | $696,400 | 4 | 2.5 | 2,208 | Off Market | |
0.59 | $728,000 | 4 | 2.5 | 2,928 | Recently Sold | |
0.60 | $450,200 | 4 | 1 | 1,454 | Off Market |
Price and Tax history
| Date | Event | Price |
|---|---|---|
Aug 6, 2026 Source: OneKey® MLS as distributed by MLS GRID #1034381 | Listed For Sale | $514,900 |
Oct 27, 2015 Source: OneKey® MLS as distributed by MLS GRID #H4504818 | Sold | $220,000 |
Jul 16, 2015 Source: Agent Provided | PriceChange | $239,700 Price decreased by 0% |
May 20, 2015 Source: Agent Provided | PriceChange | $239,900 Price decreased by 8% |
Apr 18, 2015 Source: Agent Provided | PriceChange | $259,900 Price decreased by 5% |
Feb 6, 2015 Source: Agent Provided | Listed For Sale | $274,900 |
| Year | Property tax | Tax assessment |
|---|---|---|
| 2025 | Unavailable | $420,200 |
Home facts updated by county records
LGBTQ Local Legal Protections
LGBTQ Local Legal Protections



Jennifer DiCostanzo, RE/MAX Town & Country, (845) 986-4592
Agent Phone: (917) 916-9995
Based on information submitted to the MLS GRID as of 2026-09-19 01:03:23 PDT All data is obtained from various sources and may not have been verified by broker or MLS GRID. Supplied Open House Information is subject to change without notice. All information should be independently reviewed and verified for accuracy. Properties may or may not be listed by the office/agent presenting the information. Some IDX listings have been excluded from this website. Click here for more information
Similar Homes You May Like
 1 ACREListing by: RE/MAX Prime Properties
 0.46 ACRESListing by: BHG Real Estate Green Team
 4 ACRESListing by: Howard Hanna Rand Realty
 0.36 ACRESListing by: Coldwell Banker Realty
 OPEN SUN, 12-2PM0.92 ACRESListing by: Howard Hanna Rand Realty
 0.39 ACRESListing by: Howard Hanna Rand Realty
 Listing by: Corcoran Baer & McIntosh
 0.49 ACRESListing by: Prominent Properties Sotheby's
 0.61 ACRESListing by: Cronin & Company Real Estate
 0.3 ACRESListing by: Keller Williams Realty Group
 0.51 ACRESListing by: Weichert Realtors
 Listing by: KW Hudson Valley United
 Listing by: Iron Valley RE Tri-State
 0.95 ACRESListing by: eXp Realty
 Listing by: Keller Williams Valley Realty
 OPEN SUN, 12-2PM0.58 ACRESListing by: Century 21 Realty Center
 OPEN SUN, 11-1PM0.78 ACRESListing by: Keller Williams Realty
 Listing by: Howard Hanna Rand Realty
 Listing by: Keller Williams Valley Realty
 OPEN SAT, 12-2PMListing by: J C Realty International Inc.
 0.7 ACRESListing by: Century 21 Full Service Realty
 Listing by: Houlihan Lawrence Inc.
 0.37 ACRESListing by: RE/MAX Benchmark Realty Group
 2.2 ACRESListing by: Howard Hanna Rand Realty
 0.3 ACRESListing by: eRealty Advisors, Inc
 Listing by: Howard Hanna Rand Realty
 Listing by: Absolute Real Estate of NY Inc
 Listing by: Keller Williams Hudson Valley
 See more homes for sale inWarwick


New Listings near 35 Beverly Drive
 0.82 ACRESListing by: Cronin & Company Real Estate
 2 ACRESListing by: BHG Real Estate Green Team
 NEWCOMING SOON 9/200.29 ACRESListing by: BHG Real Estate Green Team
 Listing by: RE/MAX Benchmark Realty Group
 1.1 ACRESListing by: Keller Williams Realty
 1.5 ACRESListing by: Howard Hanna Rand Realty
 FOR SALE BY OWNER1 ACRE
- OPEN SAT, 12-2PMListing by: J C Realty International Inc.
 0.98 ACRESListing by: Prominent Properties Sotheby's
 0.89 ACRESListing by: Keller Williams Realty
 0.27 ACRESListing by: HomeSmart Homes & Estates
 OPEN SUN, 12-2PM0.46 ACRESListing by: Keller Williams Realty
 5.7 ACRESListing by: Curasi Realty, Inc.
 1 ACREListing by: BHG Real Estate Green Team
 Listing by: Howard Hanna Rand Realty
- See more homes for sale inWarwick
Frequently asked questions about 35 Beverly Drive
- What is the estimated monthly payment for 35 Beverly Drive?Based on a $514,900 list price with 20% down at today's rates, the estimated monthly payment for 35 Beverly Drive in Warwick, NY is approximately $3,682 (about $2,775 principal & interest, $832 property taxes, and $75 homeowner's insurance). This is an estimate. Actual payment depends on your loan terms.
- How does the list price for 35 Beverly Drive compare to homes in Warwick?35 Beverly Drive in Warwick, NY is listed at $514,900, about 13% below the $595K median sale price in Warwick.
- What do residents say about Warwick?Residents describe Warwick, NY as well-kept, easy to park in, and dog-friendly. Most residents say you need a car. See homes for sale in Warwick, NY.
- What are the closest schools to 35 Beverly Drive?The closest schools to 35 Beverly Drive in Warwick, NY are Park Avenue Elementary School (rated 8/10), Sanfordville Elementary School (rated 5/10), Warwick Valley High School (rated 9/10).
- Does 35 Beverly Drive have air conditioning?Yes, 35 Beverly Drive in Warwick, NY has air conditioning.
- Does 35 Beverly Drive have laundry facilities?Yes, 35 Beverly Drive in Warwick, NY has laundry facilities.
35 Beverly Drive, Warwick, NY 10990 is a 2 bedroom, 2 bathroom, 1,222 sqft single-family home built in 1983. This property is currently available for sale and was listed by OneKey® MLS as distributed by MLS GRID on Aug 4, 2026. The MLS # for this home is MLS# 1034381.