


$750,000
Original price: $798,000
 5 Beds
 4 Baths
 2,033 sqft
2850 N Steele St, Denver, CO 80205
Est. Mortgage $4,490/mo*
Get Pre-QualifiedHome Highlights

Single-Family Home

Built in 1951

$369/sqft

1 Car Garage
Local Information
- Map ViewExplore the area around 2850 N Steele St.

- Schools1 Preschool School1 Elementary School2 Middle Schools1 High School

- Shop & Eat

-- mins to
About this House
What's unique:Hot tubPrivate backyard retreatInviting outdoor living spaceTwo kitchensBeautifully updated home
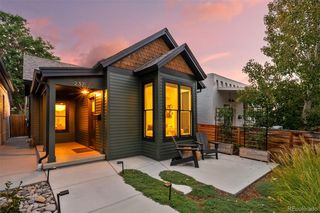
Welcome to this beautifully updated home in Denver's sought-after Skyland neighborhood, offering the perfect blend of versatility, comfort, and location. Thoughtfully renovated over the past few years, this move-in-ready property features two kitchens, making it ideal for multigenerational living, extended guests, or flexible living arrangements. The upper level is currently owner-occupied, while the main level has been successfully operated as a month-to-month Airbnb, providing additional income potential or the option to easily convert the home to suit your needs. Step outside to your own private backyard retreat, complete with a hot tub and inviting outdoor living space-perfect for relaxing or entertaining year-round. Conveniently located just minutes from downtown Denver, this home offers easy access to dining, shopping, parks, and major commuter routes while enjoying the charm of an established neighborhood. Whether you're looking for a spacious primary residence, a multigenerational home, or a property with income-producing potential, this unique home is one you won't want to miss.
Last check for updates: about 12 hours ago
Listing courtesy of Alysha Melaragno, (970) 231-6015
Alysha Melaragno
Source: IRES as distributed by MLS GRID, MLS#1065479
Home Details for 2850 N Steele St

|
|---|
Interior Details Basement: Crawl SpaceNumber of Rooms: 8Types of Rooms: Primary Bedroom, Bedroom 2, Bedroom 3, Bedroom 4, Bedroom 5, Kitchen, Laundry, Living Room |
Beds & Baths Number of Bedrooms: 5Number of Bathrooms: 4Number of Bathrooms (full): 3Number of Bathrooms (three quarters): 1Number of Bathrooms (main level): 3 |
Dimensions and Layout Living Area: 2033 Square Feet |
Appliances & Utilities Utilities: Natural Gas Available, Electricity AvailableAppliances: Electric Range, Self Cleaning Oven, Dishwasher, Refrigerator, Microwave, DisposalDishwasherDisposalLaundry: Washer/Dryer HookupMicrowaveRefrigerator |
Heating & Cooling Heating: Forced AirHas CoolingAir Conditioning: Ceiling Fan(s)Has HeatingHeating Fuel: Forced Air |
Fireplace & Spa Spa: Heated |
Gas & Electric Electric: XcelGas: XcelHas Electric on Property |
Windows, Doors, Floors & Walls Window: Window Coverings |
Levels, Entrance, & Accessibility Stories: 2Levels: Two |
View Has a ViewView: Mountain(s), Hills |
Security Security: Fire Alarm |

|
|---|
Exterior Home Features Roof: CompositionPatio / Porch: PatioFencing: Partial, Wood, Chain Link |
Parking & Garage Number of Garage Spaces: 1Number of Covered Spaces: 1Other Parking: AttachedNo CarportHas a GarageHas an Attached GarageParking Spaces: 1Parking: Attached |
Frontage Road Frontage: City StreetRoad Surface Type: AsphaltNot on Waterfront |
Water & Sewer Sewer: Public Sewer |
Farm & Range Does Not Include Irrigation Water Rights |
Finished Area Finished Area (above surface): 2033 Square Feet |

|
|---|
Days on Market: 56 |

|
|---|
Year Built Year Built: 1951 |
Property Type / Style Property Type: ResidentialProperty Subtype: Mixed UseArchitecture: Cottage |
Building Construction Materials: Frame, Brick, ConcreteNot a New ConstructionNot Attached Property |
Property Information Usage of Home: Single Family, Multi-Family, Additional UnitsNot Included in Sale: Garage freezer, drapesParcel Number: 225420015 |

|
|---|
Price List Price: $750,000Price Per Sqft: $369 |

|
|---|
MLS Status: Active |

|
|---|

|
|---|
Direction & Address City: DenverCommunity: Skyland |
School Information Elementary School: ColumbineJr High / Middle School: DSST Conservatory Green Middle SchoolHigh School: EastHigh School District: Denver District 1 |

|
|---|
Listing Agent Listing ID: 1065479 |

|
|---|
Building Area Building Area: 2033 Square Feet |

|
|---|
No HOA |

|
|---|
Lot Area: 4792 sqft |

|
|---|
Special Conditions: Private Owner |

|
|---|
Listing Terms: Cash, Conventional, FHA, VA Loan |

|
|---|
Mls Number: 1065479Attribution Contact: 970-231-6015Above Grade Unfinished Area: 2033Activation Date: Fri Jul 31 2026Showing Service Name: ShowingTime |
Around this home
Neighborhood Overview

Neighborhood stats provided by third party data sources.
What Locals Say about Skyland
At least 18 Trulia users voted on each feature.

96 % Say it's dog friendly

95 % Say parking is easy

81 % Say car is needed

74 % Say there are sidewalks

71 % Say there's holiday spirit

71 % Say yards are well-kept

67 % Say kids play outside

63 % Say neighbors are friendly

61 % Say people would walk alone at night

57 % Say it's quiet

46 % Say they plan to stay for at least 5 years

39 % Say it's walkable to restaurants

35 % Say streets are well-lit

33 % Say there's wildlife

23 % Say it's walkable to grocery stores

13 % Say there are community events
Sourced by Trulia users. Learn more about our methodology.
Market trends in Denver
Last updated August 2026
Avg. sale price
$609K
$1.67KMoM
Sale-to-List Price
99.6%
0.2%MoM
Price per sq ft
$354
$0MoM
Available listings
4237
20MoM
Home Value
Trulia Estimate
$740KSince last month
Decreased$48K (-6.1%)Since last year
Increased$76K (+11.4%)Since last sale
Increased$188K (+34.2%)Learn more about this home's value by checking out its Trulia Estimate, the value of nearby homes, and how much similar homes have sold for.
Trulia Estimate
The of this home's value increased by +82% in the last 10 years
| Month | Estimated value |
|---|---|
2026 | |
| September 2026 | $738K |
| August 2026 | $786K |
| July 2026 | $590K |
| June 2026 | $599K |
| May 2026 | $595K |
| April 2026 | $593K |
| March 2026 | $592K |
| February 2026 | $654K |
| January 2026 | $643K |
2025 | |
2024 | |
2023 | |
2022 | |
2021 | |
2020 | |
2019 | |
2018 | |
2017 | |
2016 | |
Comparable sales
These are recently sold homes that have a similar location or other similar features to this home, like bedrooms, bathrooms, and square footage. Get a sense of the expected prices in the area by viewing these homes.Address | Distance | Property Type | Sold Price | Sold Date | Bed | Bath | Sqft |
|---|---|---|---|---|---|---|---|
0.14 | Single-Family Home | $714,000 | 11/20/25 | 5 | 3 | 1,686 | |
0.13 | Single-Family Home | $934,900 | 07/14/26 | 4 | 3 | 2,471 | |
0.20 | Single-Family Home | $580,000 | 10/09/25 | 4 | 2 | 1,972 | |
0.19 | Single-Family Home | $606,000 | 09/26/25 | 3 | 2 | 2,052 | |
0.22 | Single-Family Home | $828,000 | 10/21/25 | 4 | 3.5 | 3,008 | |
0.23 | Single-Family Home | $749,900 | 03/16/26 | 4 | 2 | 1,774 | |
0.21 | Single-Family Home | $585,000 | 01/15/26 | 4 | 2 | 1,750 | |
0.19 | Single-Family Home | $695,000 | 04/07/26 | 4 | 2 | 2,245 | |
0.14 | Single-Family Home | $594,000 | 04/17/26 | 3 | 2 | 1,680 | |
0.05 | Single-Family Home | $573,000 | 05/29/26 | 3 | 2 | 1,062 |
Nearby home prices
Get a sense of expected prices in the area by checking the value of nearby homes.Address | Distance | Price | Bed | Bath | Sqft | Status |
|---|---|---|---|---|---|---|
0.04 | $1,266,800 | 5 | 4 | 4,197 | Off Market | |
0.05 | $573,000 | 3 | 2 | 1,062 | Recently Sold | |
0.05 | $560,100 | 3 | 2 | 1,246 | Off Market | |
0.07 | $730,300 | 3 | 2 | 1,822 | Off Market | |
0.10 | $576,200 | 3 | 2 | 1,014 | Off Market | |
0.06 | $573,500 | 3 | 1 | 1,025 | Off Market | |
0.06 | $560,000 | 3 | 1 | 1,015 | Recently Sold | |
0.09 | $559,000 | 3 | 2 | 1,133 | Off Market | |
0.10 | $595,000 | 3 | 2 | 1,123 | Recently Sold | |
0.11 | $750,000 | 2 | 2 | 1,434 | Recently Sold | |
0.13 | $774,200 | 4 | 2 | 1,844 | Off Market |
Price and Tax history
| Date | Event | Price |
|---|---|---|
Sep 8, 2026 Source: IRES as distributed by MLS GRID #1065479 | PriceChange | $750,000 Price decreased by 6% |
Jul 31, 2026 Source: IRES as distributed by MLS GRID #1065479 | Listed For Sale | $798,000 |
Mar 16, 2023 Source: N/A | Sold | $550,000 |
| Year | Property tax | Tax assessment |
|---|---|---|
| 2025 | $3,018 | $683,200 |
Home facts updated by county records
LGBTQ Local Legal Protections
LGBTQ Local Legal Protections



Alysha Melaragno, Alysha Melaragno
Agent Phone: (970) 231-6015
Based on information submitted to the MLS GRID as of 2026-09-25 08:28:01 PDT. All data is obtained from various sources and may not have been verified by broker or MLS GRID. Supplied Open House Information is subject to change without notice. All information should be independently reviewed and verified for accuracy. Properties may or may not be listed by the office/agent presenting the information. Some IDX listings have been excluded from this website. Click here for more information
Similar Homes You May Like
 Real Broker, LLC DBA Real, MLS#3600722
 Jennifer Hart, 1st Realty Associates Inc
 OPEN SAT, 2-4PMKeller Williams DTC, MLS#3995360
 OPEN SAT, 2-4PMColdwell Banker Global Luxury Denver, MLS#4307925
 OPEN SAT, 12-3PMRE/MAX Alliance, MLS#3703875
 0.34 ACRESRealty Professionals LLC, MLS#1645279
 OPEN SAT, 1-3PMBlue Pebble Homes, MLS#6358907
 Lifestyle International Realty, MLS#7846389
 0.3 ACRESThrive Real Estate Group, MLS#2630590
 Coldwell Banker Realty 18, MLS#8741259
 OPEN SUN, 12-2PMKeller Williams DTC, MLS#5218148
 Corken + Company Real Estate Group, LLC, MLS#7948262
 OPEN SAT, 11-1PMKeller Williams Integrity Real Estate LLC, MLS#3690665
 OPEN SAT, 11-1PMDistinct Real Estate LLC, MLS#6421972
 NEWOPEN SUN, 11-1PMCompass - Denver, MLS#5778204
 NEWOPEN SAT, 12-4PMKeller Williams Realty Urban Elite, MLS#5789929
 OPEN SAT, 12-2PMWahlen Properties, MLS#5290259
 Living Room Real Estate, MLS#3102106
 0.34 ACRESRE/MAX Professionals, MLS#3434604
 JPAR Modern Real Estate, MLS#2572598
 0.39 ACRESThe Steller Group, Inc, MLS#5718384
 Distinct Real Estate LLC, MLS#3254401
 0.36 ACRESWindermere DTC, MLS#2930651
 Real Broker, LLC DBA Real, MLS#7281785
 The Steller Group, Inc, MLS#3758540
 See more homes for sale inDenver


New Listings near 2850 N Steele St
 OPEN SAT, 11-1PMREDT LLC, MLS#7183560
 NEWOPEN SUN, 12-3PMAloha Real Estate LLC, MLS#9627877
 Brokers Guild Real Estate, MLS#9184635
 NEWCOMING SOON 10/1Compass - Denver, MLS#3620768
 NEWOPEN SAT, 11-1PMMadison & Company Properties, MLS#4409885
 NEWOPEN SAT, 1-3PMCompass - Denver, MLS#3409787
 NEW - 1 DAY AGOKeller Williams Integrity Real Estate LLC, MLS#8022764
 NEW - 8 HRS AGOKentwood Real Estate DTC, LLC, MLS#2822819
 NEW - 1 DAY AGOPerfect Properties, MLS#5896851
 NEWOPEN SUN, 12-2PMThe Agency - Denver, MLS#9454023
 NEW - 1 DAY AGOErik Lira Aleman, Pro Realty Inc
 OPEN SAT, 12-2PMParallel Real Estate, MLS#8012946
 OPEN SUN, 11-1PMKentwood Real Estate City Properties, MLS#9535044
 NEWOPEN SAT, 11-3PMMilehimodern, MLS#9412283
 OPEN SAT, 11-2PMNEW CONSTRUCTIONMODUS Real Estate, MLS#3276388
- See more homes for sale inDenver
Frequently asked questions about 2850 N Steele St
- What is the estimated monthly payment for 2850 N Steele St?Based on a $750,000 list price with 20% down at today's rates, the estimated monthly payment for 2850 N Steele St in Denver, CO is approximately $4,568 (about $4,187 principal & interest, $306 property taxes, and $75 homeowner's insurance). This is an estimate. Actual payment depends on your loan terms.
- How does the list price for 2850 N Steele St compare to homes in Denver?2850 N Steele St in Denver, CO is listed at $750,000, about 23% above the $609K median sale price in Denver.
- What do residents say about the Skyland neighborhood?Residents describe the Skyland neighborhood in Denver, CO as dog-friendly, easy to park in, and pedestrian-friendly. See homes for sale in Skyland, Denver.
- What are the closest schools to 2850 N Steele St?The closest schools to 2850 N Steele St in Denver, CO are Columbine Elementary School (Pre-K, rated 7/10), DSST: Cole Middle School (rated 2/10), East High School (rated 7/10).
- Does 2850 N Steele St have air conditioning?Yes, 2850 N Steele St in Denver, CO has air conditioning.
- Does 2850 N Steele St have laundry facilities?Yes, 2850 N Steele St in Denver, CO has laundry facilities.
2850 N Steele St, Denver, CO 80205 is a 5 bedroom, 4 bathroom, 2,033 sqft single-family home built in 1951. 2850 N Steele St is located in Skyland, Denver. This property is currently available for sale and was listed by IRES as distributed by MLS GRID on Jul 31, 2026. The MLS # for this home is MLS# 1065479.