


$1,150,000
Original price: $1,199,000
 4 Beds
 3.5 Baths
 3,179 sqft (on 0.29 acres)
2817 High View Dr, Henderson, NV 89014
Est. Mortgage $6,530/mo*
Get Pre-QualifiedHome Highlights

Single-Family Home

Built in 2008

0.29 acre lot

$362/sqft

4 Car Garage

HOA $18/mo
Local Information
- Map ViewExplore the area around 2817 High View Dr.

- Schools1 Preschool School1 Elementary School1 Middle School1 High School

- Shop & Eat

-- mins to
About this House
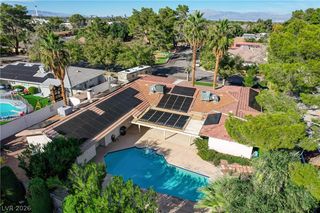
Discover unparаllеlеd comfort аnd sοphisticated lіving аt this exquisite single-story residence on HIGH VIEW DR in Henderson. This home offers an expansive 2,927 square feet of meticulously designed living space, promising a lifestyle of ease and elegance. Inside, the property boasts three full bathrooms and one half-bath, alongside three spacious bedrooms and a Casita, ensuring comfort and convenience for all. Thoughtful interior features include an Atrium(s) that invite natural light, and elegant Blinds, Ceiling Fan(s), and Drapes. Additional elements like Muslin paint, Fire Sprinklers, and electric Windows Coverings. The kitchen is equipped with all Monogram appliances such as a drawer Microwave, 36" side by side freezer and fridge, Commercial monogram stove with double ovens, Water Conditioner, Wine Refrigerator and beverage refrigerator, perfect for culinary enthusiasts. Outside, a world of relaxation and entertainment awaits with a private pool, a Built-In Barbecue ideal for al fresco dining, and a tranquil Dogrun. Enjoy the fresh air from the Balcony, relax on the Covered Patio, or find solace in the Enclosed Patio/Sun Room. A convenient Shed provides extra storage, complementing the Private Yard. This home is a true sanctuary, offering a blend of luxury and practical living in a desirable Henderson location.
Last check for updates: about 16 hours ago
Listing courtesy of Thomas E. Fraley Jr S.0069594, (702) 400-8816
Coldwell Banker Premier
Originating MLS: Greater Las Vegas Association of Realtors Inc
Source: LVR, MLS#2805457
Also Listed on LVR.
Home Details for 2817 High View Dr

|
|---|
MLS Status: Active |

|
|---|
Interior Details Number of Rooms: 9Types of Rooms: Master Bedroom, Bedroom 2, Bedroom 3, Bedroom 4, Master Bathroom, Den, Dining Room, Great Room, Kitchen |
Beds & Baths Number of Bedrooms: 4Number of Bathrooms: 4Number of Bathrooms (full): 2Number of Bathrooms (three quarters): 1Number of Bathrooms (half): 1 |
Dimensions and Layout Living Area: 3179 Square Feet |
Appliances & Utilities Utilities: Cable AvailableAppliances: Dryer, Dishwasher, Disposal, Gas Range, Gas Water Heater, Microwave, Refrigerator, Water Softener Owned, Water Heater, Wine Refrigerator, WasherDishwasherDisposalDryerLaundry: Cabinets,Gas Dryer Hookup,Main Level,Laundry Room,SinkMicrowaveRefrigeratorWasher |
Heating & Cooling Heating: Central,Gas,Multiple Heating Units,ZonedHas CoolingAir Conditioning: Central Air,Electric,2 UnitsHas HeatingHeating Fuel: Central |
Fireplace & Spa Fireplace: Electric, Living RoomSpa: In GroundNo FireplaceHas a Spa |
Gas & Electric Electric: Photovoltaics None, 220 Volts in Garage |
Windows, Doors, Floors & Walls Window: Blinds, Drapes, Insulated Windows, Low-Emissivity Windows, Tinted Windows, Window TreatmentsFlooring: Carpet, Marble |
Levels, Entrance, & Accessibility Stories: 1Floors: Carpet, Marble |
View No ViewView: None |
Security Security: Prewired, Fire Sprinkler System |

|
|---|
Exterior Home Features Roof: TilePatio / Porch: Balcony, Covered, Enclosed, PatioFencing: Block, Back YardOther Structures: Guest House, Shed(s)Exterior: Built-in Barbecue, Balcony, Barbecue, Dog Run, Patio, Private Yard, Shed, Sprinkler/IrrigationHas a Private Pool |
Parking & Garage Number of Garage Spaces: 4Number of Covered Spaces: 4No CarportHas a GarageHas an Attached GarageHas Open ParkingParking Spaces: 4Parking: Attached,Epoxy Flooring,Electric Vehicle Charging Station(s),Finished Garage,Garage,Golf Cart Garage,Garage Door Opener,Inside Entrance,Open,RV Access/Parking,Storage,Tandem,Workshop in Garage |
Pool Pool: Gas Heat, Pool/Spa Combo, Salt WaterPool |
Frontage Not on Waterfront |
Water & Sewer Sewer: Public Sewer |
Farm & Range Horse Amenities: None |
Surface & Elevation Topography: Mountainous |

|
|---|
Days on Market: 35 |

|
|---|
Year Built Year Built: 2008 |
Property Type / Style Property Type: ResidentialProperty Subtype: Single Family ResidenceArchitecture: One Story,Custom |
Building Construction Materials: Frame, Stucco, DrywallNot Attached Property |
Property Information Condition: ResaleParcel Number: 17805114006 |

|
|---|
Price List Price: $1,150,000Price Per Sqft: $362 |
Status Change & Dates Possession Timing: Close Of Escrow |

|
|---|

|
|---|
Direction & Address City: HendersonCommunity: Green Valley Cntry Club Estate |
School Information Elementary School: McDoniel, Estes, McDoniel, EstesJr High / Middle School: GreenspunHigh School: Green Valley |

|
|---|
Listing Agent Listing ID: 2805457 |

|
|---|
Building Area Building Area: 2927 Square Feet |

|
|---|
Not Senior Community |

|
|---|
HOA Fee Includes: Association ManagementHOA Name: Green Valley CC EstHOA Phone: 702-992-7211Association for this Listing: Greater Las Vegas Association of Realtors IncHas an HOAHOA Fee: $210/Annually |

|
|---|
Lot Area: 0.29 acres |

|
|---|
Listing Agreement Type: Exclusive Right To SellListing Terms: Cash, Conventional, FHA, VA Loan |

|
|---|
Energy Efficiency Features: Windows, HVAC |

|
|---|
RV Parking RV Parking Area: 34x12x10 |

|
|---|
Mls Number: 2805457Living Area Range Units: Square FeetAttribution Contact: (702) 400-8816Above Grade Unfinished Area Units: Square FeetActivation Date: Fri Aug 07 2026Below Grade Unfinished Area Units: Square FeetUniversal Property Id: US-32003-N-17805114006-R-N |

|
|---|
Days On Market Replication: 28 |
Around this home
Neighborhood Overview

Neighborhood stats provided by third party data sources.
What Locals Say about Green Valley North
At least 243 Trulia users voted on each feature.

92 % Say there are sidewalks

91 % Say it's dog friendly

85 % Say car is needed

84 % Say parking is easy

77 % Say streets are well-lit

70 % Say people would walk alone at night

69 % Say there's holiday spirit

68 % Say it's quiet

68 % Say yards are well-kept

61 % Say they plan to stay for at least 5 years

60 % Say kids play outside

58 % Say it's walkable to grocery stores

52 % Say it's walkable to restaurants

48 % Say neighbors are friendly

18 % Say there's wildlife

17 % Say there are community events
Sourced by Trulia users. Learn more about our methodology.
Market trends in Green Valley North
Last updated July 2026
Avg. sale price
$414K
$13.65KMoM
Sale-to-List Price
99.4%
0.1%MoM
Price per sq ft
$249
$3MoM
Available listings
186
10MoM
Home Value
Trulia Estimate
$1.12MSince last month
Decreased$151K (-11.9%)Since last year
Decreased$405K (-26.5%)Since last sale
Increased$412K (+58%)Learn more about this home's value by checking out its Trulia Estimate, the value of nearby homes, and how much similar homes have sold for.
Trulia Estimate
The of this home's value increased by +64% in the last 10 years
| Month | Estimated value |
|---|---|
2026 | |
| September 2026 | $1.12M |
| August 2026 | $1.17M |
| July 2026 | $1.27M |
| June 2026 | $1.27M |
| May 2026 | $1.27M |
| April 2026 | $1.28M |
| March 2026 | $1.35M |
| February 2026 | $1.44M |
| January 2026 | $1.56M |
2025 | |
2024 | |
2023 | |
2022 | |
2021 | |
2020 | |
2019 | |
2018 | |
2017 | |
2016 | |
Comparable sales
These are recently sold homes that have a similar location or other similar features to this home, like bedrooms, bathrooms, and square footage. Get a sense of the expected prices in the area by viewing these homes.Address | Distance | Property Type | Sold Price | Sold Date | Bed | Bath | Sqft |
|---|---|---|---|---|---|---|---|
0.03 | Single-Family Home | $965,000 | 05/15/26 | 4 | 3.5 | 3,973 | |
0.23 | Single-Family Home | $644,000 | 07/24/26 | 5 | 3 | 2,552 | |
0.23 | Single-Family Home | $595,000 | 03/16/26 | 4 | 3 | 2,222 | |
0.46 | Single-Family Home | $600,000 | 05/07/26 | 4 | 3 | 2,618 | |
0.28 | Single-Family Home | $555,000 | 05/29/26 | 5 | 3 | 2,552 | |
0.15 | Single-Family Home | $450,000 | 04/30/26 | 4 | 2.5 | 1,960 | |
0.70 | Single-Family Home | $825,000 | 06/30/26 | 3 | 3 | 2,988 | |
0.61 | Single-Family Home | $490,000 | 06/24/26 | 4 | 3 | 2,608 | |
0.31 | Single-Family Home | $625,000 | 01/29/26 | 4 | 2 | 5,291 |
Nearby home prices
Get a sense of expected prices in the area by checking the value of nearby homes.Address | Distance | Price | Bed | Bath | Sqft | Status |
|---|---|---|---|---|---|---|
0.07 | $360,000 | 2 | 2 | 1,462 | For Sale | |
0.03 | $765,000 | 4 | 3.5 | 3,118 | For Sale | |
0.05 | $463,100 | 3 | 2.5 | 2,650 | Off Market | |
0.03 | $965,000 | 4 | 3.5 | 3,973 | Recently Sold | |
0.04 | $973,800 | 3 | 2.5 | 4,549 | Off Market | |
0.08 | $999,200 | 5 | 3.5 | 3,756 | Off Market | |
0.11 | $428,900 | 4 | 2.5 | 1,586 | Off Market | |
0.11 | $472,800 | 4 | 2.5 | 2,213 | Off Market | |
0.11 | $347,500 | 3 | 3 | 2,061 | Recently Sold | |
0.07 | $866,700 | 4 | 3 | 3,155 | Off Market | |
0.11 | $400,000 | 3 | 2 | 1,551 | Recently Sold |
Price and Tax history
| Date | Event | Price |
|---|---|---|
Sep 4, 2026 Source: LVR #2805457 | PriceChange | $1,150,000 Price decreased by 4% |
Aug 22, 2026 Source: LVR #2805457 | PriceChange | $1,199,000 Price decreased by 3% |
Aug 7, 2026 Source: LVR #2805457 | Listed For Sale | $1,230,000 |
Apr 30, 2026 Source: LVR #2747153 | ListingRemoved | $1,325,000 |
Apr 2, 2026 Source: LVR #2747153 | PriceChange | $1,325,000 Price decreased by 5% |
Mar 22, 2026 Source: LVR #2747153 | PriceChange | $1,399,000 Price decreased by 3% |
Mar 16, 2026 Source: LVR #2747153 | PriceChange | $1,449,000 Price decreased by 3% |
Feb 12, 2026 Source: LVR #2747153 | PriceChange | $1,499,000 Price decreased by 6% |
Jan 16, 2026 Source: LVR #2747153 | PriceChange | $1,599,000 Price decreased by 11% |
Jan 12, 2026 Source: LVR #2747153 | Listed For Sale | $1,799,000 |
Mar 15, 2025 Source: LVR #2642789 | ListingRemoved | $1,600,000 |
Feb 11, 2025 Source: LVR #2642789 | PriceChange | $1,600,000 Price increased by 19,900% |
Jan 31, 2025 Source: LVR #2645260 | ListingRemoved | $8,000 |
Jan 31, 2025 Source: LVR #2642789 | PriceChange | $1,700,000 Price decreased by 6% |
Jan 17, 2025 Source: LVR #2642789 | PriceChange | $1,800,000 Price increased by 22,400% |
Jan 9, 2025 Source: LVR #2645260 | Listed For Rent | $8,000 |
Jan 3, 2025 Source: LVR #2642789 | Listed For Sale | $1,900,000 |
Mar 5, 2021 Source: LVR #2151556 | Sold | $710,000 |
Dec 22, 2020 Source: LVR #2151556 | Pending | $725,000 |
Aug 31, 2020 Source: Agent Provided | ListingRemoved | $725,000 |
Aug 20, 2020 Source: Agent Provided | Pending | $725,000 |
Aug 14, 2020 Source: Agent Provided | PendingToActive | $725,000 |
Aug 4, 2020 Source: Agent Provided | Pending | $725,000 |
Mar 9, 2020 Source: Agent Provided | PendingToActive | $725,000 |
Feb 27, 2020 Source: Agent Provided | Pending | $725,000 |
Feb 27, 2020 Source: Agent Provided | Listed For Sale | $725,000 |
Dec 19, 2011 Source: N/A | Sold | $325,000 |
Jul 3, 2006 Source: N/A | Sold | $240,000 |
Aug 4, 2005 Source: N/A | Sold | $238,000 |
Jun 28, 2004 Source: N/A | Sold | $120,000 |
| Year | Property tax | Tax assessment |
|---|---|---|
| 2026 | $6,540 | $989,766 |
Home facts updated by county records
LGBTQ Local Legal Protections
LGBTQ Local Legal Protections



Thomas E. Fraley Jr, Coldwell Banker Premier
Agent Phone: (702) 400-8816
The data relating to real estate for sale on this web site comes in part from the INTERNET DATA EXCHANGE Program of the Las Vegas REALTORS® MLS. Real estate listings held by brokerage firms other than this site owner are marked with the IDX logo.
Information is deemed reliable but not guaranteed. Copyright 2026 Las Vegas REALTORS® MLS. All rights reserved. Click here for more information
Information is deemed reliable but not guaranteed. Copyright 2026 Las Vegas REALTORS® MLS. All rights reserved. Click here for more information
Similar Homes You May Like
 Melanie A. VanBurch, ERA Brokers Consolidated, LVR
 Kristen A. Vuckovic, Realty ONE Group, Inc, LVR
 0.54 ACRESTeresa McCormick, Real Broker LLC, LVR
 David A. Brownell, Real Broker LLC, LVR
 Malcolm Boot, American Realty Properties LLC, LVR
 Doresteen H. Turner, Realty ONE Group, Inc, LVR
 Susan C. Brager, BHHS Nevada Properties, LVR
 0.98 ACRESSamuel Gladstein, ERA Brokers Consolidated, LVR
 Rochelle Vannoy, BHHS Nevada Properties, LVR
 Richard H. Emanuele, Simply Vegas, LVR
 0.33 ACRESGiNie' W. Harris, Rossum Realty Unlimited, LVR
 0.26 ACRESBrianna Haworth, Wedgewood Homes Realty, LLC, LVR
 Michelle Meyers, LPT Realty, LLC, LVR
 0.29 ACRESCari Clark, Realty ONE Group, Inc, LVR
 Nicole Sanzone, ERA Brokers Consolidated, LVR
 Shannon W. Fitzpatrick, LIFE Realty District, LVR
 Jeffrey Zicker, The Agency Las Vegas, LVR
 0.45 ACRESSommer McDaniel, Keller Williams MarketPlace, LVR
 0.25 ACRESHan Vina Vo, Xpand Realty & Property Mgmt, LVR
 Michelle Villalobos, Signature Real Estate Group, LVR
 0.3 ACRESChristie Martin, Simply Vegas, LVR
 0.26 ACRESDoug Verhaalen, Coldwell Banker Premier, LVR
 0.28 ACRESAvik A. Pilafjyan, Vegas Realty Experts, LVR
 0.38 ACRESBrianna Graziano, Huntington & Ellis, A Real Est, LVR
 0.36 ACRESPatricia A. Morgan, Shelter Realty, Inc, LVR
 Vanessa Avila, Realty ONE Group, Inc, LVR
 Mark E. Rowley, John Griffith Realty, LVR
 Craig Tann, Huntington & Ellis, A Real Est, LVR
 Gina Garrido, Wardley Real Estate, LVR
 Grant H. Rockstad, Simply Vegas, LVR
 Nancy D. Matheny, Signature Real Estate Group, LVR
 Don C. Kuhl, Douglas Elliman of Nevada LLC, LVR
 Stanley J. King, eXp Realty, LVR
 1.05 ACRESJack Graham, Simply Vegas, LVR
 Francisco Chavero, Compass Realty & Management, LVR
 Angela Liriano, More Realty Incorporated, LVR
 0.51 ACRESCraig Tann, Huntington & Ellis, A Real Est, LVR
 0.52 ACRESChristopher Ingram, Century 21 Americana Property, LVR
 See more homes for sale inHenderson


New Listings near 2817 High View Dr
 0.41 ACRESAntonio Medina Jr, Century 21 Americana, LVR
 John Paul Cruz David, Milestone Realty, LVR
 Maria De Jesus Alfaro, Wardley Real Estate, LVR
 NEW - 1 DAY AGO0.26 ACRESLisa P. Nguyen, BHHS Nevada Properties, LVR
 Richard J. Brenkus, Keller Williams MarketPlace, LVR
 0.48 ACRESAmy M. Peller, Realty of America LLC, LVR
 0.51 ACRESAntonio Medina Jr, Century 21 Americana, LVR
 0.36 ACRESCristian Pascacio, Galindo Group Real Estate, LVR
 NEW - 2 DAYS AGO0.26 ACRESJames DeTrolio, Local Realty, LVR
 0.32 ACRESTonya Aldinger, Wynn Realty Group, LVR
 1.14 ACRESMatthew H. Martinez, BHHS Nevada Properties, LVR
 Delinda Crampton, BHHS Nevada Properties, LVR
 Adrian Acosta Gonzalez, City National Properties, LVR
 Mark Anthony A. Posner, Signature Real Estate Group, LVR
- See more homes for sale inHenderson

Frequently asked questions about 2817 High View Dr
- What is the estimated monthly payment for 2817 High View Dr?Based on a $1,150,000 list price with 20% down at today's rates, the estimated monthly payment for 2817 High View Dr in Henderson, NV is approximately $6,608 (about $6,063 principal & interest, $470 property taxes, and $75 homeowner's insurance). This is an estimate. Actual payment depends on your loan terms.
- How does the list price for 2817 High View Dr compare to homes in Henderson?2817 High View Dr in Henderson, NV is listed at $1,150,000, about 178% above the $414K median sale price in Henderson.
- What do residents say about the Green Valley North neighborhood?Residents describe the Green Valley North neighborhood in Henderson, NV as pedestrian-friendly, dog-friendly, and easy to park in. See homes for sale in Green Valley North, Henderson.
- What are the closest schools to 2817 High View Dr?The closest schools to 2817 High View Dr in Henderson, NV are Barbara And Hank Greenspun Junior High School (rated 6/10), Estes M Mcdoniel Elementary School (Pre-K, rated 8/10), Green Valley High School (rated 6/10).
- Does 2817 High View Dr have air conditioning?Yes, 2817 High View Dr in Henderson, NV has air conditioning.
- Does 2817 High View Dr have a pool?Yes, 2817 High View Dr in Henderson, NV has a pool.
2817 High View Dr, Henderson, NV 89014 is a 4 bedroom, 4 bathroom, 3,179 sqft single-family home built in 2008. 2817 High View Dr is located in Green Valley North, Henderson. This property is currently available for sale and was listed by LVR on Aug 3, 2026. The MLS # for this home is MLS# 2805457.