

$360,000
 2 Beds
 2 Baths
 1,462 sqft
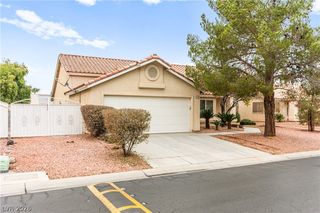
2504 Berwick Ct, Henderson, NV 89014
We estimate this home will sell faster than 83% nearby.
Home Highlights

Single-Family Home

Built in 1984

$246/sqft

2 Car Garage

HOA $100/mo
Local Information
- Map ViewExplore the area around 2504 Berwick Ct.

- Schools1 Preschool School1 Elementary School1 Middle School1 High School

- Shop & Eat

-- mins to
About this House
SINGLE-SΤΟRΥ HOMΕ WIΤH 2 BEDROOMS, 2 ΒAΤHROOMS & A 2-CAR GARAGE LOCATED ON A LOW-TRAFFIC CUL-DE-SAC STREET IN THE HEART OF GREEN VALLEY! BRIGHT, OPEN, AIRY FLOOR PLAN. STEP INTO A FRONT LIVING ROOM WITH ABUNDANT NATURAL LIGHT. KITCHEN FEATURES AMPLE COUNTERTOP SPACE, GENEROUS CABINET STORAGE & LOW-MAINTENANCE FLOORING. SEPARATE DINING AREA JUST OFF THE KITCHEN. THE SPACIOUS PRIMARY SUITE FEATURES A CEILING FAN, PLUSH CARPET & A WALK-IN CLOSET. PRIMARY BATHROOM INCLUDES A WALK-IN SHOWER. SECONDARY BEDROOM OFFERS AMPLE CLOSET SPACE. ENJOY A PRIVATE BACKYARD WITH A PATIO & LOW-MAINTENANCE LANDSCAPING. COMMUNITY AMENITIES INCLUDE A RESORT-STYLE POOL. CONVENIENTLY LOCATED NEAR SHOPPING, DINING, ENTERTAINMENT & FREEWAY ACCESS.
Last check for updates: about 14 hours ago
Listing courtesy of Richard J. Brenkus BS.0016186
Keller Williams MarketPlace
Originating MLS: Greater Las Vegas Association of Realtors Inc
Source: LVR, MLS#2806204
Also Listed on LVR.
We estimate this home will sell faster than 83% nearby.
Home Details for 2504 Berwick Ct

|
|---|
MLS Status: Active |

|
|---|
Interior Details Number of Rooms: 6Types of Rooms: Master Bedroom, Bedroom 2, Master Bathroom, Dining Room, Kitchen, Living Room |
Beds & Baths Number of Bedrooms: 2Number of Bathrooms: 2Number of Bathrooms (full): 2 |
Dimensions and Layout Living Area: 1462 Square Feet |
Appliances & Utilities Utilities: Underground UtilitiesAppliances: Dryer, Dishwasher, Gas Range, Refrigerator, WasherDishwasherDryerLaundry: Gas Dryer Hookup,Main LevelRefrigeratorWasher |
Heating & Cooling Heating: Central,GasHas CoolingAir Conditioning: Central Air,ElectricHas HeatingHeating Fuel: Central |
Fireplace & Spa No FireplaceNo Spa |
Gas & Electric Electric: Photovoltaics None |
Windows, Doors, Floors & Walls Window: BlindsFlooring: Carpet, Tile |
Levels, Entrance, & Accessibility Stories: 1Floors: Carpet, Tile |

|
|---|
Exterior Home Features Roof: TilePatio / Porch: PatioFencing: Block, Back YardExterior: Handicap Accessible, Patio, Private YardNo Private Pool |
Parking & Garage Number of Garage Spaces: 2Number of Covered Spaces: 2No CarportHas a GarageHas an Attached GarageParking Spaces: 2Parking: Attached,Garage,Garage Door Opener,Inside Entrance,Private |
Pool Pool: Association, Community |
Frontage Road Surface Type: PavedNot on Waterfront |
Water & Sewer Sewer: Public Sewer |
Farm & Range Horse Amenities: None |

|
|---|
Days on Market: 10 |

|
|---|
Year Built Year Built: 1984 |
Property Type / Style Property Type: ResidentialProperty Subtype: Single Family ResidenceArchitecture: One Story |
Building Not Attached Property |
Property Information Condition: ResaleParcel Number: 17805112047 |

|
|---|
Price List Price: $360,000Price Per Sqft: $246 |
Status Change & Dates Possession Timing: Close Of Escrow |

|
|---|
Direction & Address City: HendersonCommunity: Highland Park Village |
School Information Elementary School: McDoniel, Estes, McDoniel, EstesJr High / Middle School: GreenspunHigh School: Green Valley |

|
|---|
Listing Agent Listing ID: 2806204 |

|
|---|
Building Area Building Area: 1462 Square Feet |

|
|---|
Community Features: PoolNot Senior Community |

|
|---|
HOA Fee Includes: Association ManagementHOA Name: HIGHLAND PARKHOA Phone: 702-851-7660Association for this Listing: Greater Las Vegas Association of Realtors IncHas an HOAHOA Fee: $100/Monthly |

|
|---|
Lot Area: 3920.4 sqft |

|
|---|
Listing Agreement Type: Exclusive Right To SellListing Terms: Cash, Conventional |

|
|---|
Mls Number: 2806204Living Area Range Units: Square FeetAttribution Contact: office@brenkus.comAbove Grade Unfinished Area Units: Square FeetActivation Date: Tue Sep 01 2026Below Grade Unfinished Area Units: Square FeetUniversal Property Id: US-32003-N-17805112047-R-N |

|
|---|
HOA Amenities: PoolDays On Market Replication: 1 |
Around this home
Neighborhood Overview

Neighborhood stats provided by third party data sources.
What Locals Say about Green Valley North
At least 243 Trulia users voted on each feature.

92 % Say there are sidewalks

91 % Say it's dog friendly

85 % Say car is needed

84 % Say parking is easy

77 % Say streets are well-lit

70 % Say people would walk alone at night

69 % Say there's holiday spirit

68 % Say it's quiet

68 % Say yards are well-kept

61 % Say they plan to stay for at least 5 years

60 % Say kids play outside

58 % Say it's walkable to grocery stores

52 % Say it's walkable to restaurants

48 % Say neighbors are friendly

18 % Say there's wildlife

17 % Say there are community events
Sourced by Trulia users. Learn more about our methodology.
Market trends in Green Valley North
Last updated August 2026
Avg. sale price
$422K
$7.83KMoM
Sale-to-List Price
—
Price per sq ft
$242
$7MoM
Available listings
203
17MoM
Home Value
Trulia Estimate
$356KSince last month
$0 (0%)Since last year
Decreased$4K (-1.2%)Since last sale
Increased$225K (+170.7%)Learn more about this home's value by checking out its Trulia Estimate, the value of nearby homes, and how much similar homes have sold for.
Trulia Estimate
The of this home's value increased by +83% in the last 10 years
| Month | Estimated value |
|---|---|
2026 | |
| September 2026 | $356K |
| August 2026 | $356K |
| July 2026 | $356K |
| June 2026 | $361K |
| May 2026 | $361K |
| April 2026 | $360K |
| March 2026 | $359K |
| February 2026 | $355K |
| January 2026 | $355K |
2025 | |
2024 | |
2023 | |
2022 | |
2021 | |
2020 | |
2019 | |
2018 | |
2017 | |
2016 | |
Comparable sales
These are recently sold homes that have a similar location or other similar features to this home, like bedrooms, bathrooms, and square footage. Get a sense of the expected prices in the area by viewing these homes.Address | Distance | Property Type | Sold Price | Sold Date | Bed | Bath | Sqft |
|---|---|---|---|---|---|---|---|
0.09 | Single-Family Home | $400,000 | 11/12/25 | 3 | 2 | 1,551 | |
0.15 | Single-Family Home | $420,000 | 08/25/26 | 3 | 2.5 | 1,822 | |
0.18 | Single-Family Home | $390,000 | 05/29/26 | 3 | 2.5 | 1,417 | |
0.28 | Single-Family Home | $400,000 | 06/04/26 | 3 | 2.5 | 1,483 | |
0.35 | Single-Family Home | $377,900 | 06/04/26 | 3 | 2.5 | 1,483 | |
0.14 | Single-Family Home | $450,000 | 04/30/26 | 4 | 2.5 | 1,960 | |
0.24 | Single-Family Home | $400,000 | 12/15/25 | 4 | 2.5 | 1,417 | |
0.44 | Single-Family Home | $450,000 | 10/10/25 | 3 | 2 | 1,407 |
Nearby home prices
Get a sense of expected prices in the area by checking the value of nearby homes.Address | Distance | Price | Bed | Bath | Sqft | Status |
|---|---|---|---|---|---|---|
0.04 | $428,900 | 4 | 2.5 | 1,586 | Off Market | |
0.06 | $472,800 | 4 | 2.5 | 2,213 | Off Market | |
0.05 | $463,100 | 3 | 2.5 | 2,650 | Off Market | |
0.09 | $395,500 | 3 | 2 | 1,551 | Off Market | |
0.07 | $1,150,000 | 4 | 3.5 | 3,179 | For Sale | |
0.07 | $765,000 | 4 | 3.5 | 3,118 | For Sale | |
0.10 | $340,400 | 3 | 2 | 1,774 | Off Market | |
0.10 | $347,500 | 3 | 3 | 2,061 | Recently Sold | |
0.09 | $999,200 | 5 | 3.5 | 3,756 | Off Market | |
0.13 | $427,900 | 3 | 2.5 | 1,822 | Off Market | |
0.10 | $965,000 | 4 | 3.5 | 3,973 | Recently Sold |
Price and Tax history
| Date | Event | Price |
|---|---|---|
Sep 1, 2026 Source: LVR #2806204 | Listed For Sale | $360,000 |
Mar 30, 2001 Source: N/A | Sold | $131,500 |
Mar 29, 1996 Source: N/A | Sold | $105,000 |
| Year | Property tax | Tax assessment |
|---|---|---|
| 2026 | $1,402 | $207,823 |
Home facts updated by county records
LGBTQ Local Legal Protections
LGBTQ Local Legal Protections



Richard J. Brenkus, Keller Williams MarketPlace
The data relating to real estate for sale on this web site comes in part from the INTERNET DATA EXCHANGE Program of the Las Vegas REALTORS® MLS. Real estate listings held by brokerage firms other than this site owner are marked with the IDX logo.
Information is deemed reliable but not guaranteed. Copyright 2026 Las Vegas REALTORS® MLS. All rights reserved. Click here for more information
Information is deemed reliable but not guaranteed. Copyright 2026 Las Vegas REALTORS® MLS. All rights reserved. Click here for more information
Similar Homes You May Like
 Sotiroulla Carabas, Elite Realty, LVR
 Regana S. Kooman-Henry, Coldwell Banker Premier, LVR
 Richard J. Brenkus, Keller Williams MarketPlace, LVR
 AUCTION
 Blanca Lipson, Signature Real Estate Group, LVR
 AUCTION
 Edgar M. Balagtas, Realty Brokers, Inc, LVR
 Angel G. Herrera, Perla Herrera Realty, LVR
 Richard J. Brenkus, Keller Williams MarketPlace, LVR
 Klara Horton, LPT Realty, LLC, LVR
 Warren Chaney Jr., Compass Realty & Management, LVR
 Renee W. Viray, Sphere Real Estate, LVR
 Juli A. Duffy, Advantage Realty, LVR
 AUCTION
 Victoria A. Barrios, Keller Williams VIP, LVR
 AUCTION0.25 ACRES
 AUCTION
 NEW - 2 DAYS AGOMary Preheim, Real Broker LLC, LVR
 Nancy D. Matheny, Signature Real Estate Group, LVR
 Juan F. Basurto, Las Vegas Sunshine Group LLC, LVR
 Kenneth K. Kennard, Compass Realty & Management, LVR
 Estefani Castaneda-Melendez, Scofield Group LLC, LVR
 Hilary J. Chorak, ERA Brokers Consolidated, LVR
 Sherri Lewis, Vegas Living Realty and Manage, LVR
 Bobbie Bustios, Realty ONE Group, Inc, LVR
 Tai-Keng Sang, Ideal Realty & Management, LVR
 Roslyn Dolence, Love Las Vegas Realty, LVR
 Brian J. Horner, Real Estate One LLC, LVR
 Theresa Moorhead, Atlas Group, LVR
 Florianne M. Turla, Realty ONE Group, Inc, LVR
 Jeffrey Davenport, Signature Real Estate Group, LVR
 Dawn C. Tuufuli, Coldwell Banker Premier, LVR
 George Kypreos, Signature Real Estate Group, LVR
 AUCTION
 AUCTION
 NEW - 5 HRS AGOAndrew J. Grasso IV, Platinum Real Estate Prof, LVR
 NEW - 2 DAYS AGORon Nir, Desert Horizon Realty, LVR
 Erik Gustav Hakans, Wardley Real Estate, LVR
 Norma E. Mendoza Padilla, Maxim Realty, LVR
 See more homes for sale inHenderson

New Listings near 2504 Berwick Ct
 Wasim Faranesh, Faranesh Real Estate, LVR
 Brian Dimarzio, BHHS Nevada Properties, LVR
 William Stocker, Anderson West Group, LVR
 NEW - 23 HRS AGOCraig Tann, Huntington & Ellis, A Real Est, LVR
 Arthur Chung, Las Vegas Realty LLC, LVR
 Ana Vida Santos, AMaxima Realty and Property Ma, LVR
 NEW - 1 DAY AGOJonathan Jacobs, Simply Vegas, LVR
 OPEN SUN, 12-2PMAileen S. Reyes, Las Vegas Sotheby's Int'l, LVR
 George Kypreos, Signature Real Estate Group, LVR
 Leo Alexander Garcia, The Home Shop, LVR
 Jessica L. Beyer, Precision Realty, LVR
 Michel Pedraza, Huntington & Ellis, A Real Est, LVR
 Robert W. Little Jr, RE/MAX Advantage, LVR
- See more homes for sale inHenderson


Frequently asked questions about 2504 Berwick Ct
- What is the estimated monthly payment for 2504 Berwick Ct?Based on a $360,000 list price with 20% down at today's rates, the estimated monthly payment for 2504 Berwick Ct in Henderson, NV is approximately $2,172 (about $1,950 principal & interest, $147 property taxes, and $75 homeowner's insurance). This is an estimate. Actual payment depends on your loan terms.
- How does the list price for 2504 Berwick Ct compare to homes in Henderson?2504 Berwick Ct in Henderson, NV is listed at $360,000, about 15% below the $422K median sale price in Henderson.
- What do residents say about the Green Valley North neighborhood?Residents describe the Green Valley North neighborhood in Henderson, NV as pedestrian-friendly, dog-friendly, and easy to park in. See homes for sale in Green Valley North, Henderson.
- What are the closest schools to 2504 Berwick Ct?The closest schools to 2504 Berwick Ct in Henderson, NV are Barbara And Hank Greenspun Junior High School (rated 6/10), Estes M Mcdoniel Elementary School (Pre-K, rated 8/10), Green Valley High School (rated 6/10).
- Does 2504 Berwick Ct have air conditioning?Yes, 2504 Berwick Ct in Henderson, NV has air conditioning.
- Does 2504 Berwick Ct have a pool?Yes, 2504 Berwick Ct in Henderson, NV has a pool.
2504 Berwick Ct, Henderson, NV 89014 is a 2 bedroom, 2 bathroom, 1,462 sqft single-family home built in 1984. 2504 Berwick Ct is located in Green Valley North, Henderson. This property is currently available for sale and was listed by LVR on Sep 1, 2026. The MLS # for this home is MLS# 2806204.