


$1,690,000
Original price: $1,695,000
 4 Beds
 4.5 Baths
 3,653 sqft
8721 Double Eagle Dr, Las Vegas, NV 89117
Est. Mortgage $10,178/mo*
Get Pre-QualifiedHome Highlights

Single-Family Home

Built in 1989

$463/sqft

Garage

HOA $400/mo
Local Information
- Map ViewExplore the area around 8721 Double Eagle Dr.

- Schools1 Preschool School1 Elementary School1 Middle School1 High School

- Shop & Eat

-- mins to
About this House
What's unique:Private heated poolDesirable downstairs guest suiteFloor-to-ceiling windowsMature landscapingExpansive loft upstairsPatio overlooking the fairway
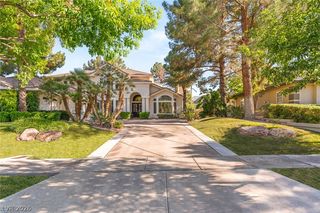
Perfectly poѕіtіoned on а quiеt cul-de-sac аlong thе 15th fairway of prestigious Canyon Gate Country Club, this refined two-story residence captures sweeping golf course and mountain views. The open, light-filled floor plan features vaulted ceilings, floor-to-ceiling windows, stone and tile, and three fireplaces enhancing the home’s warm yet sophisticated ambiance. Designed for both everyday living and elegant entertaining, the gourmet kitchen offers granite surfaces, a large island, walk-in pantry, and breakfast bar. The flexible layout includes a desirable downstairs guest suite, formal living and dining rooms, and a spacious primary retreat with sitting area and balcony, as well as an expansive loft upstairs. Outdoors, enjoy a private heated pool, mature landscaping, and patio overlooking the fairway. Located within the guard-gated Canyon Gate community with premier club amenities.
Last check for updates: about 6 hours ago
Listing courtesy of Don C. Kuhl B.0059797
Douglas Elliman of Nevada LLC
Originating MLS: Greater Las Vegas Association of Realtors Inc
Source: LVR, MLS#2756528
Also Listed on LVR, Douglas Elliman.
Home Details for 8721 Double Eagle Dr

|
|---|
Interior Details Number of Rooms: 9Types of Rooms: Master Bedroom, Bedroom 2, Bedroom 3, Bedroom 4, Master Bathroom, Dining Room, Family Room, Kitchen, Living Room |
Beds & Baths Number of Bedrooms: 4Number of Bathrooms: 5Number of Bathrooms (full): 3Number of Bathrooms (three quarters): 1Number of Bathrooms (half): 1 |
Dimensions and Layout Living Area: 3653 Square Feet |
Appliances & Utilities Utilities: Underground UtilitiesAppliances: Built-In Electric Oven, Convection Oven, Double Oven, Dryer, Gas Cooktop, Disposal, Microwave, Refrigerator, Water Purifier, WasherDisposalDryerLaundry: Electric Dryer Hookup,Gas Dryer Hookup,Laundry RoomMicrowaveRefrigeratorWasher |
Heating & Cooling Heating: Central,Gas,Multiple Heating UnitsHas CoolingAir Conditioning: Central Air,Electric,2 UnitsHas HeatingHeating Fuel: Central |
Fireplace & Spa Number of Fireplaces: 3Fireplace: Bedroom, Family Room, Gas, Living RoomHas a FireplaceHas a Spa |
Gas & Electric Electric: Photovoltaics None |
Windows, Doors, Floors & Walls Window: Double Pane Windows, Plantation ShuttersFlooring: Carpet, Hardwood, Marble |
Levels, Entrance, & Accessibility Stories: 2Floors: Carpet, Hardwood, Marble |
View Has a ViewView: Golf Course, Mountain(s) |
Security Security: Security System Owned, Gated Community |

|
|---|
Exterior Home Features Roof: TilePatio / Porch: Balcony, PatioFencing: Block, Back Yard, Wrought IronExterior: Built-in Barbecue, Balcony, Barbecue, Patio, Sprinkler/IrrigationHas a Private Pool |
Parking & Garage Number of Garage Spaces: 3Number of Covered Spaces: 3No CarportHas a GarageNo Attached GarageParking Spaces: 3Parking: Finished Garage,Garage,Garage Door Opener,Private,Shelves,Storage |
Pool Pool: Gas Heat, In Ground, Private, Pool/Spa ComboPool |
Frontage Not on Waterfront |
Water & Sewer Sewer: Public Sewer |
Farm & Range Horse Amenities: None |

|
|---|
Days on Market: 180+ |

|
|---|
Year Built Year Built: 1989 |
Property Type / Style Property Type: ResidentialProperty Subtype: Single Family ResidenceArchitecture: Two Story |
Building Not Attached Property |
Property Information Condition: ResaleParcel Number: 16305813031 |

|
|---|
Price List Price: $1,690,000Price Per Sqft: $463 |
Status Change & Dates Possession Timing: Close Of Escrow |

|
|---|
MLS Status: Active |

|
|---|

|
|---|
Direction & Address City: Las VegasCommunity: Foothills Cntry Club |
School Information Elementary School: Ober, D'Vorre & Hal, Ober, D'Vorre & HalJr High / Middle School: Johnson WalterHigh School: Bonanza |

|
|---|
Listing Agent Listing ID: 2756528 |

|
|---|
Building Area Building Area: 3653 Square Feet |

|
|---|
Not Senior Community |

|
|---|
HOA Fee Includes: Maintenance Grounds, SecurityHOA Name: Canyon GateHOA Phone: 702-255-1002Association for this Listing: Greater Las Vegas Association of Realtors IncHas an HOAHOA Fee: $400/Monthly |

|
|---|
Lot Area: 7840.8 sqft |

|
|---|
Listing Agreement Type: Exclusive Right To SellListing Terms: Cash, Conventional, FHA, VA Loan |

|
|---|
Energy Efficiency Features: Windows |

|
|---|
Mls Number: 2756528Living Area Range Units: Square FeetAttribution Contact: don@vegasluxuryhomes.comAbove Grade Unfinished Area Units: Square FeetBelow Grade Unfinished Area Units: Square FeetUniversal Property Id: US-32003-N-16305813031-R-N |

|
|---|
HOA Amenities: Gated,Guard,SecurityDays On Market Replication: 195 |
Around this home
Neighborhood Overview

Neighborhood stats provided by third party data sources.
What Locals Say about The Lakes
At least 260 Trulia users voted on each feature.

92 % Say it's dog friendly

91 % Say there are sidewalks

89 % Say car is needed

84 % Say parking is easy

82 % Say streets are well-lit

75 % Say it's walkable to grocery stores

74 % Say it's walkable to restaurants

70 % Say there's holiday spirit

69 % Say people would walk alone at night

69 % Say it's quiet

64 % Say yards are well-kept

57 % Say kids play outside

51 % Say they plan to stay for at least 5 years

46 % Say neighbors are friendly

21 % Say there's wildlife

18 % Say there are community events
Sourced by Trulia users. Learn more about our methodology.
Market trends in The Lakes
Last updated August 2026
Avg. sale price
$524K
$14.5KMoM
Sale-to-List Price
—
Price per sq ft
$273
$4MoM
Available listings
174
17MoM
Home Value
Trulia Estimate
$1.58MSince last month
Decreased$4K (-0.2%)Since last year
Increased$393K (+33%)Since last sale
Increased$799K (+101.7%)Learn more about this home's value by checking out its Trulia Estimate, the value of nearby homes, and how much similar homes have sold for.
Trulia Estimate
The of this home's value increased by +96% in the last 10 years
| Month | Estimated value |
|---|---|
2026 | |
| September 2026 | $1.58M |
| August 2026 | $1.59M |
| July 2026 | $1.6M |
| June 2026 | $1.59M |
| May 2026 | $1.59M |
| April 2026 | $1.6M |
| March 2026 | $1.61M |
| February 2026 | $1.63M |
| January 2026 | $1.21M |
2025 | |
2024 | |
2023 | |
2022 | |
2021 | |
2020 | |
2019 | |
2018 | |
2017 | |
2016 | |
Comparable sales
These are recently sold homes that have a similar location or other similar features to this home, like bedrooms, bathrooms, and square footage. Get a sense of the expected prices in the area by viewing these homes.Address | Distance | Property Type | Sold Price | Sold Date | Bed | Bath | Sqft |
|---|---|---|---|---|---|---|---|
0.03 | Single-Family Home | $1,156,000 | 02/17/26 | 4 | 3.5 | 3,146 | |
0.09 | Single-Family Home | $863,000 | 11/26/25 | 4 | 3.5 | 3,146 | |
0.12 | Single-Family Home | $1,380,000 | 12/12/25 | 4 | 3 | 2,747 | |
0.17 | Single-Family Home | $1,650,000 | 11/21/25 | 4 | 4.5 | 3,663 | |
0.18 | Single-Family Home | $965,000 | 09/25/25 | 3 | 3 | 2,585 | |
0.44 | Single-Family Home | $640,000 | 09/01/26 | 5 | 4 | 3,586 | |
0.21 | Single-Family Home | $1,868,000 | 09/10/26 | 3 | 4 | 4,286 | |
0.16 | Single-Family Home | $1,800,000 | 06/23/26 | 3 | 2.5 | 3,126 |
Nearby home prices
Get a sense of expected prices in the area by checking the value of nearby homes.Address | Distance | Price | Bed | Bath | Sqft | Status |
|---|---|---|---|---|---|---|
0.03 | $1,156,000 | 4 | 3.5 | 3,146 | Recently Sold | |
0.05 | $1,555,500 | 4 | 4.5 | 3,663 | Off Market | |
0.05 | $823,000 | 4 | 3 | 2,747 | Off Market | |
0.06 | $851,900 | 4 | 3 | 2,747 | Off Market | |
0.07 | $1,031,200 | 4 | 3 | 2,747 | Off Market | |
0.09 | $863,000 | 4 | 3.5 | 3,146 | Recently Sold | |
0.12 | $1,748,800 | 4 | 4 | 3,269 | For Sale | |
0.10 | $776,700 | 2 | 2 | 1,788 | Off Market | |
0.12 | $1,380,000 | 4 | 3 | 2,747 | Recently Sold | |
0.13 | $1,334,500 | 4 | 3.5 | 3,146 | Off Market | |
0.14 | $1,859,100 | 4 | 4.5 | 3,662 | Off Market |
Price and Tax history
| Date | Event | Price |
|---|---|---|
Jul 10, 2026 Source: LVR #2756528 | PriceChange | $1,690,000 Price decreased by 0% |
Feb 14, 2026 Source: LVR #2756528 | Listed For Sale | $1,695,000 |
Dec 23, 2022 Source: LVR #2437588 | ListingRemoved | |
Sep 15, 2022 Source: LVR #2437588 | Listed For Sale | $1,340,000 |
Jul 15, 2015 Source: LVR #1516228 | Sold | $785,000 |
Jun 4, 2015 Source: Agent Provided | Pending | $799,900 |
Apr 28, 2015 Source: Agent Provided | PriceChange | $799,900 Price decreased by 4% |
Feb 17, 2015 Source: Agent Provided | Listed For Sale | $829,000 |
Dec 1, 2014 Source: LVR #1472494 | Sold | $760,000 |
Nov 4, 2014 Source: Agent Provided | Pending | $799,900 |
Oct 2, 2014 Source: Agent Provided | PriceChange | $799,900 Price decreased by 6% |
Aug 20, 2014 Source: Agent Provided | PriceChange | $850,000 Price decreased by 8% |
Aug 19, 2014 Source: Agent Provided | Listed For Sale | $928,800 |
Jun 4, 2009 Source: N/A | Sold | $675,000 |
Mar 22, 2006 Source: N/A | Sold | $1,038,000 |
Feb 4, 2004 Source: N/A | Sold | $610,000 |
Jan 7, 2000 Source: N/A | Sold | $540,000 |
Nov 22, 1996 Source: N/A | Sold | $480,000 |
| Year | Property tax | Tax assessment |
|---|---|---|
| 2026 | $6,136 | $677,546 |
Home facts updated by county records
LGBTQ Local Legal Protections
LGBTQ Local Legal Protections



Don C. Kuhl, Douglas Elliman of Nevada LLC
The data relating to real estate for sale on this web site comes in part from the INTERNET DATA EXCHANGE Program of the Las Vegas REALTORS® MLS. Real estate listings held by brokerage firms other than this site owner are marked with the IDX logo.
Information is deemed reliable but not guaranteed. Copyright 2026 Las Vegas REALTORS® MLS. All rights reserved. Click here for more information
Information is deemed reliable but not guaranteed. Copyright 2026 Las Vegas REALTORS® MLS. All rights reserved. Click here for more information
Similar Homes You May Like
 0.47 ACRESDamon Caldwell, Realty ONE Group, Inc, LVR
 0.28 ACRESDenise E. Reichartz, IS Luxury, LVR
 0.29 ACRESJason S. Beal, Executive Realty Services, LVR
 1.03 ACRESLori A. Fowler-Smith, Coldwell Banker Premier, LVR
 Melanie A. VanBurch, ERA Brokers Consolidated, LVR
 Chad J. Roberts, Realty ONE Group, Inc, LVR
 0.54 ACRESTeresa McCormick, Real Broker LLC, LVR
 Harsha Sarma, The Tom Love Group LLC, LVR
 0.26 ACRESIvan G. Sher, IS Luxury, LVR
 David A. Brownell, Real Broker LLC, LVR
 John Sullivan, Huntington & Ellis, A Real Est, LVR
 Vanessa Avila, Realty ONE Group, Inc, LVR
 Liyun Cao, Love Las Vegas Realty, LVR
 0.29 ACRESRandall J. Char, Las Vegas Sotheby's Int'l, LVR
 Zar A. Zanganeh, The Agency Las Vegas, LVR
 0.97 ACRESJoseph L. Whatley, Liberty Homes Realty, LVR
 0.41 ACRESBrian Burns, Las Vegas Sotheby's Int'l, LVR
 0.33 ACRESKassandra R. Niotta, Douglas Elliman of Nevada LLC, LVR
 0.36 ACRESGianni Sammarco, Huntington & Ellis, A Real Est, LVR
 Jennifer R. Turner, Vegas Real Estate, LVR
 Justin Frawley, LIFE Realty District, LVR
 Leslie Bell, Realty ONE Group, Inc, LVR
 0.46 ACRESCherra Bergman, Redfin, LVR
 Asmik Yetaryan, Keller Williams MarketPlace, LVR
 0.35 ACRESRobert W. Little Jr, RE/MAX Advantage, LVR
 Richard J. Brenkus, Keller Williams MarketPlace, LVR
 Doug W. Thompson, Real Broker LLC, LVR
 Paul Gilroy, Galindo Group Real Estate, LVR
 OPEN SAT, 11-3PM0.48 ACRESRobert Andy Stahl, Raintree Real Estate, LVR
 0.4 ACRESMichael I. Blonsky, Change Real Estate, LLC, LVR
 1.14 ACRESPhilip J Domiano Jr, BHHS Nevada Properties, LVR
 0.39 ACRESKaetlyn E. Connell, Real Estate Solutions & Market, LVR
 0.28 ACRESAvik A. Pilafjyan, Vegas Realty Experts, LVR
 0.3 ACRESJames Bandy, Platinum Real Estate Prof, LVR
 0.4 ACRESBrad Whiting, Real Broker LLC, LVR
 See more homes for sale inLas Vegas


New Listings near 8721 Double Eagle Dr
 NEW - 19 HRS AGO0.26 ACRESRob W. Jensen, Rob Jensen Company, LVR
 0.37 ACRESSheri Page, Real Broker LLC, LVR
- Doug W. Thompson, Real Broker LLC, LVR
 0.25 ACRESAlla Margaryan, Vegas Realty Experts, LVR
 0.88 ACRESZar A. Zanganeh, The Agency Las Vegas, LVR
 Jack Greenberg, Huntington & Ellis, A Real Est, LVR
 NEWOPEN SAT, 11-1PM0.44 ACRESZar A. Zanganeh, The Agency Las Vegas, LVR
 0.28 ACRESAngela B. Valdez, Lantana, LVR
 0.26 ACRESAmanda L. Romero, Las Vegas Sotheby's Int'l, LVR
 0.53 ACRESBrandon Allred, Precision Realty, LVR
 NEW CONSTRUCTION
 0.26 ACRESAlexis Michaud, Huntington & Ellis, A Real Est, LVR
 NEW - 16 HRS AGOAnthony Spiegel, Lusso Residential Sales & Inv, LVR
 Angela K. Tina, Real Broker LLC, LVR
- See more homes for sale inLas Vegas

Frequently asked questions about 8721 Double Eagle Dr
- What is the estimated monthly payment for 8721 Double Eagle Dr?Based on a $1,690,000 list price with 20% down at today's rates, the estimated monthly payment for 8721 Double Eagle Dr in Las Vegas, NV is approximately $10,101 (about $9,336 principal & interest, $690 property taxes, and $75 homeowner's insurance). This is an estimate. Actual payment depends on your loan terms.
- How does the list price for 8721 Double Eagle Dr compare to homes in Las Vegas?8721 Double Eagle Dr in Las Vegas, NV is listed at $1,690,000, about 223% above the $524K median sale price in Las Vegas.
- What do residents say about the The Lakes neighborhood?Residents describe the The Lakes neighborhood in Las Vegas, NV as dog-friendly, pedestrian-friendly, and easy to park in. See homes for sale in The Lakes, Las Vegas.
- What are the closest schools to 8721 Double Eagle Dr?The closest schools to 8721 Double Eagle Dr in Las Vegas, NV are Bonanza High School (rated 3/10), D'vorre & Hall Ober Elementary School (Pre-K, rated 6/10), Walter Johnson Junior High School (rated 6/10).
- Does 8721 Double Eagle Dr have air conditioning?Yes, 8721 Double Eagle Dr in Las Vegas, NV has air conditioning.
- Does 8721 Double Eagle Dr have a pool?Yes, 8721 Double Eagle Dr in Las Vegas, NV has a pool.