


$426,810
 4 Beds
 3 Baths
 2,483 sqft
2809 Flowers Dr, Denton, TX 76205
Est. Mortgage $3,027/mo*
Get Pre-QualifiedWe estimate this home will sell faster than 93% nearby.
Home Highlights

Single-Family Home

Built in 2026

$172/sqft

2 Car Garage

HOA $67/mo
Local Information
- Map ViewExplore the area around 2809 Flowers Dr.

- Schools1 Preschool School1 Elementary School1 Middle School1 High School

- Shop & Eat

-- mins to
About this House
What's unique:Stainless steel appliancesDining areaLuxury vinyl plank flooringSpacious family roomQuartz countertopsCovered patio
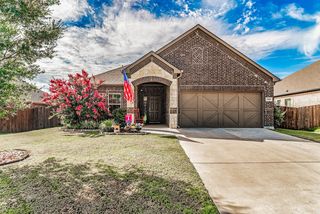
Beautiful new D.R. Horton home in the Eagle Creek community located in Denton and within Denton ISD! The Ozark floorplan, Elevation X, with a quick estimated Fall completion, features a versatile two-story design with 4 bedrooms, 3 bathrooms, a game room, and a 2-car garage.
The open-concept first floor offers a spacious family room flowing into the dining area and modern kitchen, complete with quartz countertops, ceramic tile backsplash, stainless steel appliances, and a gas range. Luxury vinyl plank flooring runs throughout the main living areas.
The private primary suite is located on the first floor, along with a secondary bedroom and full bath—perfect for guests. Upstairs, additional bedrooms and a large game room provide flexible space for relaxing or entertaining. A covered patio adds great outdoor living.
With modern finishes and energy-efficient construction, this home offers comfort and style. Eagle Creek residents enjoy a community playground, clubhouse, and pool. Close proximity to Downtown Denton, UNT, TWU, The Square, Rayzor Ranch Town Center and Restaurants, I-35E & I-35W.
The open-concept first floor offers a spacious family room flowing into the dining area and modern kitchen, complete with quartz countertops, ceramic tile backsplash, stainless steel appliances, and a gas range. Luxury vinyl plank flooring runs throughout the main living areas.
The private primary suite is located on the first floor, along with a secondary bedroom and full bath—perfect for guests. Upstairs, additional bedrooms and a large game room provide flexible space for relaxing or entertaining. A covered patio adds great outdoor living.
With modern finishes and energy-efficient construction, this home offers comfort and style. Eagle Creek residents enjoy a community playground, clubhouse, and pool. Close proximity to Downtown Denton, UNT, TWU, The Square, Rayzor Ranch Town Center and Restaurants, I-35E & I-35W.
Contact this Building
Last check for updates: about 12 hours ago
Listing courtesy of Stephen Kahn 0353405, (817) 354-7653
Century 21 Mike Bowman, Inc., 817-354-7653
Source: NTREIS, MLS#21387399
We estimate this home will sell faster than 93% nearby.
Home Details for 2809 Flowers Dr

|
|---|
Heating & Cooling Heating: Central, Electric, Heat PumpAir ConditioningCooling System: Central Air, ElectricHeating Fuel: Central |
Levels, Entrance, & Accessibility Stories: 2Floors: Carpet, Luxury Vinyl Plank |
Interior Details Number of Rooms: 9Types of Rooms: Master Bedroom, Bedroom, Dining Room, Game Room, Kitchen, Living Room, Utility Room |
Appliances & Utilities DishwasherDisposalMicrowave |

|
|---|
Exterior Home Features Roof: CompositionFoundation Type: Slab |
Parking & Garage GarageParking Spaces: 2Parking: Door Single Garage Faces Front Garage Garage Door Opener |

|
|---|
Year Built Year Built: 2026 |
Property Type / Style Property Type: Single Family HomeArchitecture: Traditional,Detached |

|
|---|
Price Price Per Sqft: $172 |

|
|---|

|
|---|
Listing Agent MLS/Source ID: 21387399 |

|
|---|
Other Playground |

|
|---|
HOA Fee: $800/Yearly |

|
|---|
Lot Area: 8189.28 sqft |

|
|---|
ClubhousePlaygroundParkPoolTrails/PathsCommunity MailboxCurbsSidewalks |
All New Homes in Eagle Creek
Quick Move-in Homes (16)
| 2809 Hawk Dr | 4bd 2ba 1,666 sqft | $349,990 | |
| 2612 Goldfinch Dr | 4bd 2ba 1,744 sqft | $369,025 | |
| 2709 Flycatcher Dr | 4bd 2ba 1,676 sqft | $369,025 | |
| 2708 Flowers Dr | 4bd 2ba 1,839 sqft | $369,990 | |
| 2801 Flowers Dr | 4bd 2ba 1,839 sqft | $373,630 | |
| 2700 Flowers Dr | 4bd 2ba 2,036 sqft | $384,990 | |
| 2901 Hornbill St | 4bd 2ba 2,082 sqft | $386,990 | |
| 2620 McCormick St | 4bd 2.5ba 1,779 sqft | $389,675 | |
| 2611 Flycatcher Dr | 4bd 2ba 1,779 sqft | $389,675 | |
| 2620 Goldfinch Dr | 4bd 2.5ba 2,089 sqft | $409,525 | |
| 2616 Goldfinch Dr | 5bd 3ba 2,045 sqft | $409,975 | |
| 2509 Goldfinch Dr | 4bd 2.5ba 2,089 sqft | $409,975 | |
| 2513 Starling St | 4bd 2.5ba 2,089 sqft | $409,975 | |
| 2800 Hawk Dr | 4bd 3ba 2,483 sqft | $417,990 | |
| 2809 Flowers Dr | 4bd 3ba 2,483 sqft | $426,810 | |
| 2601 Flycatcher Dr | 5bd 4ba 2,922 sqft | $469,985 |
Quick Move-In Homes provided by NTREIS
Buildable Plans (10)
| Fargo Plan | 4bd 2ba 1,707 sqft | $359,990+ | |
| Texas Cali Plan | 4bd 2ba 1,839 sqft | $368,990+ | |
| Kingston Plan | 4bd 2ba 2,082 sqft | $381,990+ | |
| LAKEWAY Plan | 4bd 3ba 2,091 sqft | $394,990+ | |
| FALCON Plan | 4bd 2ba 1,676 sqft | $415,990+ | |
| Ozark Plan | 4bd 3ba 2,483 sqft | $416,990+ | |
| PARROT Plan | 4bd 2ba 1,743 sqft | $416,990+ | |
| LARK Plan | 5bd 3ba 2,112 sqft | $433,990+ | |
| BLUE JAY Plan | 4bd 2.5ba 2,089 sqft | $433,990+ | |
| MALLARD Plan | 4bd 3.5ba 2,853 sqft | $488,990+ |
Buildable Plans provided by D.R. Horton
Community Description
Eagle Creek is a charming, family-friendly community nestled in Denton, Texas, offering a perfect blend of modern convenience and natural beauty. Located just off I-35W, the community enjoys proximity to popular attractions such as the University of North Texas (UNT), Texas Woman's University (TWU), and the bustling Rayzor Ranch shopping district. Residents also benefit from quick access to Golden Triangle Mall and top-tier medical facilities, including Medical City Denton and Texas Health Presbyterian Hospital Denton.
This vibrant neighborhood features a variety of thoughtfully designed one- and two-story homes. Eagle Creek residents enjoy exceptional amenities, including a walking trail, a pool, a playground, and a serene pond. A kids' splash area adds extra fun, while an amenity center with an outdoor kitchen and lounge space provides a perfect setting for social gatherings.
Eagle Creek offers a cost-effective lifestyle in a desirable Denton ISD location. Don't miss out on this chance to live in a thriving community that perfectly blends small-town charm with convenient access to big-city amenities.
This vibrant neighborhood features a variety of thoughtfully designed one- and two-story homes. Eagle Creek residents enjoy exceptional amenities, including a walking trail, a pool, a playground, and a serene pond. A kids' splash area adds extra fun, while an amenity center with an outdoor kitchen and lounge space provides a perfect setting for social gatherings.
Eagle Creek offers a cost-effective lifestyle in a desirable Denton ISD location. Don't miss out on this chance to live in a thriving community that perfectly blends small-town charm with convenient access to big-city amenities.
Contact this Building
Office Hours
Sales Office
1821 Laurel Street
Denton, TX 76205
Around this home
Neighborhood Overview

Neighborhood stats provided by third party data sources.
What Locals Say about Denia
At least 16 Trulia users voted on each feature.

83 % Say yards are well-kept

81 % Say car is needed

80 % Say it's dog friendly

71 % Say parking is easy

58 % Say there's wildlife

56 % Say it's quiet

56 % Say there are sidewalks

56 % Say people would walk alone at night

53 % Say there's holiday spirit

49 % Say neighbors are friendly

46 % Say kids play outside

33 % Say streets are well-lit

32 % Say it's walkable to restaurants

30 % Say they plan to stay for at least 5 years

10 % Say there are community events
Sourced by Trulia users. Learn more about our methodology.
Market trends in Denton
Last updated August 2026
Avg. sale price
$362K
$2.67KMoM
Sale-to-List Price
98.6%
0.1%MoM
Price per sq ft
$190
$1MoM
Available listings
679
38MoM
Home Value
Learn more about this home's value by checking out the value of nearby homes and how much similar homes have sold for.
Comparable sales
These are recently sold homes that have a similar location or other similar features to this home, like bedrooms, bathrooms, and square footage. Get a sense of the expected prices in the area by viewing these homes.Address | Distance | Property Type | Sold Price | Sold Date | Bed | Bath | Sqft |
|---|---|---|---|---|---|---|---|
0.12 | Single-Family Home | - | 01/13/26 | 4 | 3 | 2,667 | |
0.06 | Single-Family Home | - | 07/31/26 | 4 | 2.5 | 2,100 | |
0.11 | Single-Family Home | - | 11/04/25 | 4 | 3 | 2,547 | |
0.08 | Single-Family Home | - | 03/03/26 | 4 | 2.5 | 2,034 | |
0.12 | Single-Family Home | - | 05/20/26 | 4 | 2.5 | 2,036 | |
0.09 | Single-Family Home | - | 06/12/26 | 4 | 2.5 | 2,036 | |
0.06 | Single-Family Home | - | 07/30/26 | 5 | 3 | 2,112 | |
0.11 | Single-Family Home | - | 03/06/26 | 4 | 2.5 | 2,031 | |
0.11 | Single-Family Home | - | 09/14/26 | 4 | 2.5 | 2,031 | |
0.12 | Single-Family Home | - | 06/26/26 | 3 | 2.5 | 2,444 |
Nearby home prices
Get a sense of expected prices in the area by checking the value of nearby homes.Address | Distance | Price | Bed | Bath | Sqft | Status |
|---|---|---|---|---|---|---|
0.02 | $373,630 | 4 | 2 | 1,839 | For Sale | |
0.03 | $439,182 | 6 | 3.5 | 2,824 | For Sale | |
0.08 | $369,990 | 4 | 2 | 1,839 | For Sale | |
0.07 | - | 4 | 2 | 2,082 | Recently Sold | |
0.09 | $349,990 | 4 | 2 | 1,666 | For Sale | |
0.09 | - | 4 | 2.5 | 2,036 | Recently Sold | |
0.06 | - | 4 | 2 | 1,858 | Recently Sold | |
0.06 | - | 5 | 3 | 2,112 | Recently Sold | |
0.05 | $369,025 | 4 | 2 | 1,676 | For Sale | |
0.07 | $389,675 | 4 | 2 | 1,779 | For Sale | |
0.06 | - | 4 | 2.5 | 2,100 | Recently Sold |
Price and Tax history
| Date | Event | Price |
|---|---|---|
Sep 16, 2026 Source: DR Horton | Listed For Sale | $426,810 |
| Year | Property tax | Tax assessment |
|---|---|---|
| 2025 | $328 | $54,997 |
Home facts updated by county records
LGBTQ Local Legal Protections
LGBTQ Local Legal Protections



Agent Phone: (817) 354-7653
IDX information is provided exclusively for personal, non-commercial use, and may not be used for any purpose other than to identify prospective properties consumers may be interested in purchasing. Information is deemed reliable but not guaranteed.
Similar Homes You May Like
 NEW CONSTRUCTION
 NEW CONSTRUCTION
 NEW CONSTRUCTION
 NEW CONSTRUCTION
 NEW CONSTRUCTION
 NEW CONSTRUCTION
 NEW CONSTRUCTION
 NEW CONSTRUCTION
 NEW CONSTRUCTION
 NEW CONSTRUCTION
 NEW CONSTRUCTION
 NEW CONSTRUCTION
 NEW CONSTRUCTION
 NEW CONSTRUCTION
 NEW CONSTRUCTION
 NEW CONSTRUCTION
 NEW CONSTRUCTION
 NEW CONSTRUCTION
 NEW CONSTRUCTION
 NEW CONSTRUCTION
 OPEN SAT, 12-2PM
 NEW CONSTRUCTION


 NEW CONSTRUCTION
 NEW CONSTRUCTION
 NEW CONSTRUCTION
 NEW CONSTRUCTION
 NEW CONSTRUCTION
 NEW CONSTRUCTION
 NEW CONSTRUCTION
 NEW CONSTRUCTION
 NEW CONSTRUCTION
 NEW CONSTRUCTION
 NEW CONSTRUCTION
 NEW CONSTRUCTION
 NEW CONSTRUCTION
 See more homes for sale inDenton
New Listings near 2809 Flowers Dr
 0.4 ACRES
 OPEN SAT, 2-4PM
 OPEN SAT, 12-2PM0.37 ACRES
 NEW - 14 HRS AGO
 0.32 ACRES
 NEW - 14 HRS AGO

 NEW - 4 HRS AGO
 OPEN SAT, 1-3PM
 NEW - 1 DAY AGO
 NEW - 1 DAY AGO0.34 ACRES

- See more homes for sale inDenton
Frequently asked questions about 2809 Flowers Dr
- What is the estimated monthly payment for 2809 Flowers Dr?Based on a $426,810 list price with 20% down at today's rates, the estimated monthly payment for 2809 Flowers Dr in Denton, TX is approximately $3,003 (about $2,391 principal & interest, $537 property taxes, and $75 homeowner's insurance). This is an estimate. Actual payment depends on your loan terms.
- How does the list price for 2809 Flowers Dr compare to homes in Denton?2809 Flowers Dr in Denton, TX is listed at $426,810, about 18% above the $362K median sale price in Denton.
- What do residents say about the Denia neighborhood?Residents describe the Denia neighborhood in Denton, TX as well-kept, dog-friendly, and easy to park in. Most residents say you need a car. See homes for sale in Denia, Denton.
- What are the closest schools to 2809 Flowers Dr?The closest schools to 2809 Flowers Dr in Denton, TX are Borman Elementary School (Pre-K, rated 3/10), Denton High School (rated 5/10), McMath Middle School (rated 6/10).
- Does 2809 Flowers Dr have air conditioning?Yes, 2809 Flowers Dr in Denton, TX has air conditioning.
- Does 2809 Flowers Dr have a pool?Yes, 2809 Flowers Dr in Denton, TX has a pool.