


$549,000
 2 Beds
 1 Bath
 1,133 sqft
28 E Colorado Avenue, Denver, CO 80210
Est. Mortgage $3,307/mo*
Get Pre-QualifiedHome Highlights

Single-Family Home

Built in 1906

$485/sqft

Garage
Local Information
- Map ViewExplore the area around 28 E Colorado Avenue.

- Schools1 Elementary School1 Middle School1 High School

- Shop & Eat

-- mins to
About this House
What's unique:Detached garageOversized kitchenHigh ceilingsClassic crown molding throughout
Stop scrolling. This is the Platte Park home you've been waiting for!
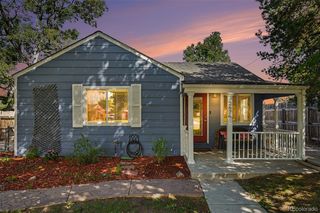
Tucked into one of Denver's most coveted neighborhoods, this charming single-family home greets you with a covered front porch made for morning coffee. Inside are 2 bedrooms and a full bath on the main level, plus an open living and dining room with high ceilings and classic crown molding throughout. The oversized kitchen gives you room to cook, gather and create.
Out back, the private yard is made for entertaining: burgers on the grill, s'mores over the fire-pit, and long nights with friends and family. The detached garage is a must with an extended driveway for additional parking.
The basement holds a perfect flex space for you to use as you see fit. The Seller previously used as an office, workout room, and guest room over the years. You also get extra storage in the mechanical room great for seasonal décor, sports gear, and everything in between. This home is a smart entry into a market where homes like this rarely sit long.
First-time buyer? This is your foothold in Platte Park. Investor? A single-family home in a high-demand neighborhood speaks for itself.
Homes in Platte Park don't wait. Neither should you!
Tucked into one of Denver's most coveted neighborhoods, this charming single-family home greets you with a covered front porch made for morning coffee. Inside are 2 bedrooms and a full bath on the main level, plus an open living and dining room with high ceilings and classic crown molding throughout. The oversized kitchen gives you room to cook, gather and create.
Out back, the private yard is made for entertaining: burgers on the grill, s'mores over the fire-pit, and long nights with friends and family. The detached garage is a must with an extended driveway for additional parking.
The basement holds a perfect flex space for you to use as you see fit. The Seller previously used as an office, workout room, and guest room over the years. You also get extra storage in the mechanical room great for seasonal décor, sports gear, and everything in between. This home is a smart entry into a market where homes like this rarely sit long.
First-time buyer? This is your foothold in Platte Park. Investor? A single-family home in a high-demand neighborhood speaks for itself.
Homes in Platte Park don't wait. Neither should you!
Last check for updates: 27 minutes ago
Listing courtesy of Megan Mitcham, (601) 506-6899
MODUS Real Estate
Source: REcolorado as distributed by MLS GRID, MLS#5103451
Also Listed on REcolorado as distributed by MLS GRID.
Home Details for 28 E Colorado Avenue

|
|---|
Interior Details Basement: Finished,PartialNumber of Rooms: 7Types of Rooms: Bedroom, Bathroom, Bonus Room, Dining Room, Kitchen, Living Room |
Beds & Baths Number of Bedrooms: 2Main Level Bedrooms: 2Number of Bathrooms: 1Number of Bathrooms (full): 1Number of Bathrooms (main level): 1 |
Dimensions and Layout Living Area: 1133 Square Feet |
Appliances & Utilities Utilities: Cable Available, Electricity Connected, Internet Access (Wired), Natural Gas ConnectedAppliances: Dishwasher, Disposal, Dryer, Freezer, Microwave, Oven, Range, Refrigerator, Self Cleaning Oven, WasherDishwasherDisposalDryerLaundry: In UnitMicrowaveRefrigeratorWasher |
Heating & Cooling Heating: Forced AirHas CoolingAir Conditioning: Central AirHas HeatingHeating Fuel: Forced Air |
Gas & Electric Electric: 220 VoltsHas Electric on Property |
Windows, Doors, Floors & Walls Window: Double Pane Windows, Window Coverings, Window TreatmentsFlooring: Carpet, Tile, Wood |
Levels, Entrance, & Accessibility Stories: 1Levels: OneFloors: Carpet, Tile, Wood |
View No View |
Security Security: Carbon Monoxide Detector(s), Smoke Detector(s), Video Doorbell |

|
|---|
Exterior Home Features Roof: CompositionPatio / Porch: Covered, Front Porch, PatioFencing: FullExterior: Fire Pit, Garden, Lighting, Private Yard, Rain GuttersFoundation: SlabGarden |
Parking & Garage Number of Garage Spaces: 1Number of Covered Spaces: 1No CarportHas a GarageNo Attached GarageParking Spaces: 1Parking: Concrete,Exterior Access Door |
Frontage Road Frontage: PublicResponsible for Road Maintenance: Public Maintained RoadRoad Surface Type: PavedNot on Waterfront |
Water & Sewer Sewer: Public Sewer |
Farm & Range Not Allowed to Raise Horses |
Finished Area Finished Area (above surface): 849 Square FeetFinished Area (below surface): 284 Square Feet |

|
|---|
Days on Market: <1 day on Trulia |

|
|---|
Year Built Year Built: 1906 |
Property Type / Style Property Type: ResidentialProperty Subtype: Single Family ResidenceStructure Type: HouseArchitecture: Bungalow |
Building Construction Materials: BrickNot Attached PropertyDoes Not Include Home Warranty |
Property Information Not Included in Sale: Any/All Staging Items And Furniture (Interior + Exterior).Parcel Number: 522731026 |

|
|---|
Price List Price: $549,000Price Per Sqft: $485 |
Status Change & Dates Possession Timing: Close Of Escrow |

|
|---|
MLS Status: Active |

|
|---|
Direction & Address City: DenverCommunity: Platte Park |
School Information Elementary School: AsburyElementary School District: Denver 1Jr High / Middle School: GrantJr High / Middle School District: Denver 1High School: SouthHigh School District: Denver 1 |

|
|---|
Listing Agent Listing ID: 5103451 |

|
|---|
Building Area Building Area: 1133 Square Feet |

|
|---|
Not Senior Community |

|
|---|
No HOA |

|
|---|
Lot Area: 4356 sqft |

|
|---|
Special Conditions: Standard |

|
|---|
Listing Terms: 1031 Exchange, Cash, Conventional, FHA, Jumbo, VA Loan |

|
|---|
Mobile Home Park Mobile Home Units: Feet |

|
|---|
Business Information Ownership: Individual |

|
|---|
BasementMls Number: 5103451Attribution Contact: megan@modusrealestate.com, 601-506-6899Above Grade Unfinished Area: 849Showing Service Name: Showing Time |
Around this home
Neighborhood Overview

Neighborhood stats provided by third party data sources.
What Locals Say about Platt Park
At least 47 Trulia users voted on each feature.

98 % Say it's dog friendly

98 % Say it's walkable to restaurants

97 % Say there are sidewalks

86 % Say people would walk alone at night

83 % Say yards are well-kept

83 % Say parking is easy

81 % Say kids play outside

80 % Say it's walkable to grocery stores

75 % Say there's holiday spirit

72 % Say they plan to stay for at least 5 years

66 % Say neighbors are friendly

57 % Say streets are well-lit

57 % Say it's quiet

56 % Say car is needed

51 % Say there are community events

37 % Say there's wildlife
Sourced by Trulia users. Learn more about our methodology.
Market trends in Denver
Last updated August 2026
Avg. sale price
$609K
$1.67KMoM
Sale-to-List Price
99.6%
0.2%MoM
Price per sq ft
$354
$0MoM
Available listings
4237
20MoM
Home Value
Trulia Estimate
$530KSince last month
Decreased$18K (-3.2%)Since last year
Decreased$20K (-3.6%)Since last sale
Increased$80K (+17.8%)Learn more about this home's value by checking out its Trulia Estimate, the value of nearby homes, and how much similar homes have sold for.
Trulia Estimate
The of this home's value increased by +25% in the last 10 years
| Month | Estimated value |
|---|---|
2026 | |
| September 2026 | $530K |
| August 2026 | $548K |
| July 2026 | $557K |
| June 2026 | $568K |
| May 2026 | $565K |
| April 2026 | $567K |
| March 2026 | $560K |
| February 2026 | $551K |
| January 2026 | $539K |
2025 | |
2024 | |
2023 | |
2022 | |
2021 | |
2020 | |
2019 | |
2018 | |
2017 | |
2016 | |
Comparable sales
These are recently sold homes that have a similar location or other similar features to this home, like bedrooms, bathrooms, and square footage. Get a sense of the expected prices in the area by viewing these homes.Address | Distance | Property Type | Sold Price | Sold Date | Bed | Bath | Sqft |
|---|---|---|---|---|---|---|---|
0.09 | Single-Family Home | $452,500 | 01/23/26 | 2 | 1 | 1,556 | |
0.06 | Single-Family Home | $640,000 | 10/06/25 | 3 | 1 | 1,708 | |
0.21 | Single-Family Home | $686,500 | 11/05/25 | 2 | 1 | 1,297 | |
0.16 | Single-Family Home | $682,000 | 10/13/25 | 2 | 1.5 | 1,680 | |
0.22 | Single-Family Home | $400,000 | 05/22/26 | 1 | 1 | 834 | |
0.16 | Single-Family Home | $865,000 | 07/31/26 | 2 | 2 | 1,755 | |
0.41 | Single-Family Home | $455,000 | 07/16/26 | 3 | 1 | 1,535 | |
0.54 | Single-Family Home | $465,000 | 02/13/26 | 2 | 1 | 1,728 | |
0.29 | Single-Family Home | $745,000 | 10/31/25 | 2 | 2 | 1,588 | |
0.66 | Single-Family Home | $749,104 | 06/29/26 | 2 | 1 | 1,085 |
Nearby home prices
Get a sense of expected prices in the area by checking the value of nearby homes.Address | Distance | Price | Bed | Bath | Sqft | Status |
|---|---|---|---|---|---|---|
0.03 | $649,000 | 2 | 1.5 | 1,494 | Off Market | |
0.04 | $1,025,000 | 4 | 2 | 2,417 | For Sale | |
0.07 | $906,500 | 3 | 2 | 2,027 | Off Market | |
0.07 | $788,600 | 3 | 1.5 | 1,527 | Off Market | |
0.06 | $395,200 | 2 | 1 | 673 | Off Market | |
0.06 | $624,700 | 3 | 1 | 1,708 | Off Market | |
0.07 | $705,000 | 3 | 3 | 2,761 | Recently Sold | |
0.08 | $1,078,000 | 4 | 2 | 2,100 | Recently Sold | |
0.09 | $452,500 | 2 | 1 | 1,556 | Recently Sold | |
0.09 | $578,000 | 2 | 2 | 1,170 | For Sale | |
0.11 | $738,000 | 2 | 2 | 1,958 | Off Market |
Price and Tax history
| Date | Event | Price |
|---|---|---|
Sep 24, 2026 Source: REcolorado as distributed by MLS GRID #5103451 | Listed For Sale | $549,000 |
Apr 25, 2025 Source: Zillow Rentals | ListingRemoved | $2,800 |
Mar 21, 2025 Source: Zillow Rentals | PriceChange | $2,800 Price decreased by 7% |
Jan 8, 2025 Source: Zillow Rentals | Listed For Rent | $3,000 |
Jul 18, 2024 Source: Zillow Rentals | ListingRemoved | |
Jul 4, 2024 Source: Zillow Rentals | PriceChange | $3,000 Price decreased by 3% |
Jun 24, 2024 Source: Zillow Rentals | PriceChange | $3,100 Price decreased by 3% |
Jun 8, 2024 Source: Zillow Rentals | PriceChange | $3,200 Price decreased by 3% |
Jun 2, 2024 Source: Zillow Rentals | Listed For Rent | $3,300 |
Aug 7, 2020 Source: N/A | Sold | $450,000 |
Sep 8, 2019 Source: Agent Provided | ListingRemoved | $455,000 |
Aug 9, 2019 Source: Agent Provided | PriceChange | $455,000 Price decreased by 2% |
Jun 20, 2019 Source: Agent Provided | PriceChange | $465,000 Price decreased by 2% |
May 10, 2019 Source: Agent Provided | Listed For Sale | $474,900 |
Aug 7, 2018 Source: Agent Provided | ListingRemoved | $469,900 |
Aug 4, 2018 Source: Agent Provided | ListingRemoved | $2,150 |
Aug 3, 2018 Source: Agent Provided | Listed For Rent | $2,150 |
Jun 22, 2018 Source: Agent Provided | PriceChange | $469,900 Price decreased by 1% |
Jun 1, 2018 Source: Agent Provided | PendingToActive | $474,500 |
May 22, 2018 Source: Agent Provided | Pending | $474,500 |
May 18, 2018 Source: Agent Provided | PriceChange | $474,500 Price decreased by 1% |
May 8, 2018 Source: Agent Provided | Listed For Sale | $479,500 |
Mar 19, 2007 Source: N/A | Sold | $214,000 |
| Year | Property tax | Tax assessment |
|---|---|---|
| 2025 | $2,672 | $560,000 |
Home facts updated by county records
LGBTQ Local Legal Protections
LGBTQ Local Legal Protections



Megan Mitcham, MODUS Real Estate
Agent Phone: (601) 506-6899
© 2026 REcolorado® All rights reserved. Certain information contained herein is derived from information which is the licensed property of, and copyrighted by, REcolorado®. Some IDX listings have been excluded from this website. Click here for more information
Similar Homes You May Like
 The Agency - Denver, MLS#2574417
 The Agency - Denver, MLS#4658151
 The Agency - Denver, MLS#5405538
 OPEN SAT, 12-2PMCompass - Denver, MLS#3514850
 NEW CONSTRUCTIONKentwood Real Estate DTC, LLC, MLS#1832972
 NEW CONSTRUCTIONKentwood Real Estate DTC, LLC, MLS#2888293
- NEW CONSTRUCTIONKentwood Real Estate DTC, LLC, MLS#7678472
 OPEN SAT, 11-1PMRE/MAX of Cherry Creek, MLS#2473199
 Your Castle Real Estate Inc, MLS#3269780
 OPEN SAT, 11-1PMBerkshire Hathaway HomeServices Colorado Real Estate, LLC, MLS#5169582
 OPEN SUN, 10-12PMKentwood Real Estate DTC, LLC, MLS#3086646
 LIV Sotheby's International Realty, MLS#2442357
 OPEN SAT, 11-1PMMilehimodern, MLS#3384886
 Equity Colorado Real Estate, MLS#4371666
 5281 Exclusive Homes Realty, MLS#3873491
 Coldwell Banker Realty 24, MLS#7115473
 Thrive Real Estate Group, MLS#8209900
 Kentwood Real Estate DTC, LLC, MLS#4565818
 NEWOPEN SAT, 12-2PMCompass - Denver, MLS#5424133
 Holly Payne, Madison & Company Properties
 See more homes for sale inDenver


New Listings near 28 E Colorado Avenue
 RE/MAX of Cherry Creek, MLS#2785155
 NEW - 2 DAYS AGO0.47 ACRESMetro Home Finders, MLS#5508529
 OPEN SAT, 12-2PMMountain State Realty, MLS#6952102
 NEWOPEN SAT, 12-4PMCompass - Denver, MLS#5264966
 OPEN SAT, 1-4PMWest and Main Homes Inc, MLS#3953608
 NEWOPEN SUN, 11-1PMThe Agency - Denver, MLS#6394417
 NEW - 12 HRS AGORE/MAX Synergy, MLS#6193729
 NEW - 16 HRS AGOLPT Realty, MLS#2749786
 OPEN SAT, 1-3PMSellstate Altitude Property Group, MLS#6055159
 NEW - 1 DAY AGOBrokers Guild Homes, MLS#1596501
- See more homes for sale inDenver


Frequently asked questions about 28 E Colorado Avenue
- What is the estimated monthly payment for 28 E Colorado Avenue?Based on a $549,000 list price with 20% down at today's rates, the estimated monthly payment for 28 E Colorado Avenue in Denver, CO is approximately $3,384 (about $3,085 principal & interest, $224 property taxes, and $75 homeowner's insurance). This is an estimate. Actual payment depends on your loan terms.
- How does the list price for 28 E Colorado Avenue compare to homes in Denver?28 E Colorado Avenue in Denver, CO is listed at $549,000, about 10% below the $609K median sale price in Denver.
- What do residents say about the Platt Park neighborhood?Residents describe the Platt Park neighborhood in Denver, CO as dog-friendly, walkable to restaurants, and pedestrian-friendly. See homes for sale in Platt Park, Denver.
- What are the closest schools to 28 E Colorado Avenue?The closest schools to 28 E Colorado Avenue in Denver, CO are Asbury Elementary School (rated 10/10), Grant Middle School (rated 8/10), South High School (rated 7/10).
- Does 28 E Colorado Avenue have air conditioning?Yes, 28 E Colorado Avenue in Denver, CO has air conditioning.
- Does 28 E Colorado Avenue have laundry facilities?Yes, 28 E Colorado Avenue in Denver, CO has in-unit laundry.
28 E Colorado Avenue, Denver, CO 80210 is a 2 bedroom, 1 bathroom, 1,133 sqft single-family home built in 1906. 28 E Colorado Avenue is located in Platt Park, Denver. This property is currently available for sale and was listed by REcolorado as distributed by MLS GRID on Sep 24, 2026. The MLS # for this home is MLS# 5103451.