


$995,000
Original price: $1,025,000
 4 Beds
 3.5 Baths
 6,824 sqft
27810 E Lakeview Drive, Aurora, CO 80016
Est. Mortgage $5,683/mo*
Get Pre-QualifiedWe estimate this home will sell faster than 83% nearby.
Home Highlights

Single-Family Home

Built in 2019

$146/sqft

3 Car Garage

HOA $30/mo
Local Information
- Map ViewExplore the area around 27810 E Lakeview Drive.

- Schools1 Preschool School1 Elementary School1 Middle School1 High School

- Shop & Eat

-- mins to
About this House
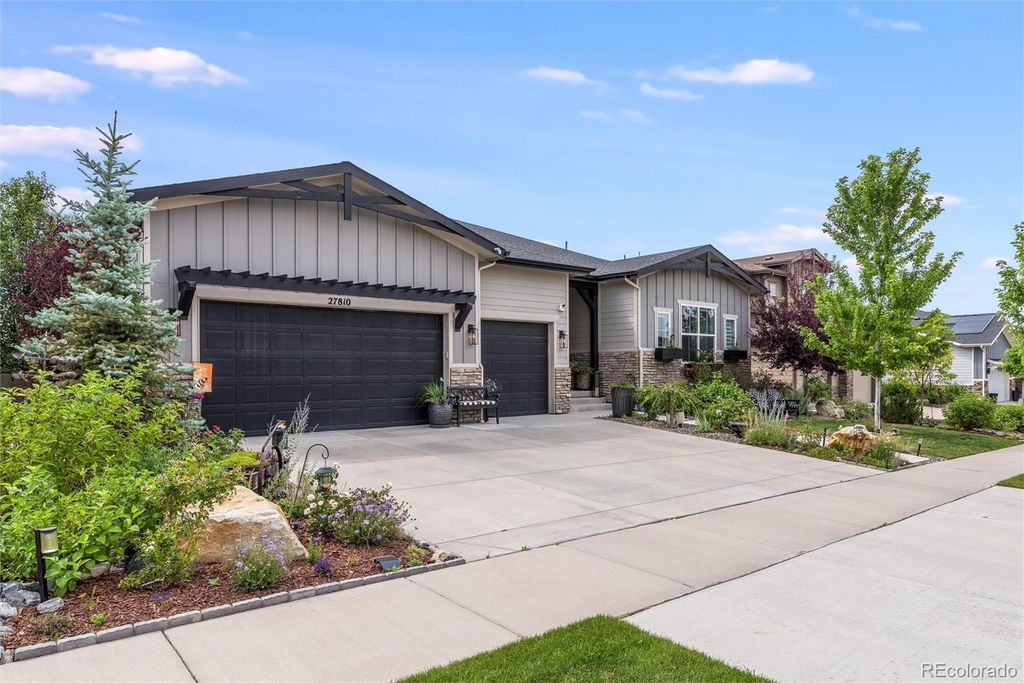
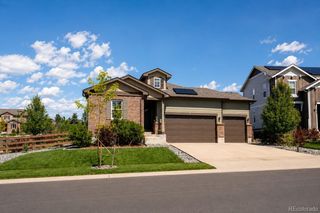
Breathtaking design choices paired with an abundance of modern luxury and unique character, this 4 bedroom 4 bath Toll Brothers home sets the absolute standard for what all homes wish they could be! Beautiful landscaping and pride in ownership is evident before even stepping inside this home with the lush landscaping and permanent exterior lighting, which makes decorating for Holidays a breeze. A proper foyer leads guests into an open concept floor plan with jaw dropping finishes at every glance. Light wood flooring and upgraded modern light fixtures set the stage for a light and bright main floor space that includes a large living room with integrated sound system and 15 ft sliding doors that open to the large covered patio. The dine in kitchen offers a large center island with warm pendant lighting, quartz countertops, gas range and range hood. A butler's pantry leads to the dedicated dining room. A main floor powder room and dedicated home office with dual doors for privacy offers the solutions desired in today's luxury homes. Two oversized secondary bedrooms upstairs share a Jack and Jill bath. The main floor Primary Suite overlooks the private, quiet lot on a dedicated greenbelt. The Ensuite Primary Bath offers an expansive walk in closet as well as dual sinks, quartz countertops, a stunning dual head frameless glass shower and large soaking tub. Outside offers nothing short of a private retreat with an extensively landscaped backyard and pergola geared towards maximizing privacy and peaceful patio evenings outdoors. Located in Southshore, an award-winning community that offers unparalleled amenities including two clubhouses each with private resident fitness centers, multiple pools, parks, playgrounds and miles of trails. Southshore is the only community located within walking distance to elementary, middle and high schools in the Cherry Creek School District. Enjoy paddle boarding, biking, swimming and fishing merely one block away at the Aurora Reservoir!
Last check for updates: about 20 hours ago
Listing courtesy of Heather Christensen, (720) 938-1350
Keller Williams DTC
Source: REcolorado as distributed by MLS GRID, MLS#4445954
Also Listed on REcolorado as distributed by MLS GRID.
We estimate this home will sell faster than 83% nearby.
Home Details for 27810 E Lakeview Drive

|
|---|
Interior Details Basement: Bath/Stubbed,Finished,Full,Partial,Sump PumpNumber of Rooms: 14Types of Rooms: Bedroom, Bathroom, Dining Room, Great Room, Kitchen, Laundry, Living Room, Office |
Beds & Baths Number of Bedrooms: 4Main Level Bedrooms: 3Number of Bathrooms: 4Number of Bathrooms (full): 2Number of Bathrooms (three quarters): 1Number of Bathrooms (half): 1Number of Bathrooms (main level): 3 |
Dimensions and Layout Living Area: 6824 Square Feet |
Appliances & Utilities Utilities: Cable Available, Electricity Connected, Internet Access (Wired), Natural Gas Connected, Phone AvailableAppliances: Dishwasher, Disposal, Gas Water Heater, Humidifier, Microwave, Oven, Range, Range Hood, Refrigerator, Tankless Water HeaterDishwasherDisposalLaundry: In UnitMicrowaveRefrigerator |
Heating & Cooling Heating: Forced AirHas CoolingAir Conditioning: Central AirHas HeatingHeating Fuel: Forced Air |
Fireplace & Spa Number of Fireplaces: 1Fireplace: Gas Log, Living RoomHas a Fireplace |
Gas & Electric Electric: 220 Volts, 220 Volts in GarageHas Electric on Property |
Windows, Doors, Floors & Walls Window: Window Coverings, Window TreatmentsFlooring: Carpet, Tile, Wood |
Levels, Entrance, & Accessibility Stories: 1Levels: OneFloors: Carpet, Tile, Wood |
View Has a ViewView: Meadow |
Security Security: Carbon Monoxide Detector(s), Security System, Smart Cameras, Smart Locks, Smart Security System, Smoke Detector(s), Video Doorbell |

|
|---|
Exterior Home Features Roof: CompositionPatio / Porch: Covered, Deck, PatioFencing: FullExterior: Private YardFoundation: Slab |
Parking & Garage Number of Garage Spaces: 3Number of Covered Spaces: 3No CarportHas a GarageHas an Attached GarageParking Spaces: 3Parking: Insulated Garage |
Frontage Road Frontage: PublicResponsible for Road Maintenance: Public Maintained RoadRoad Surface Type: PavedNot on Waterfront |
Water & Sewer Sewer: Public Sewer |
Finished Area Finished Area (above surface): 3412 Square FeetFinished Area (below surface): 1465 Square Feet |

|
|---|
Days on Market: 57 |

|
|---|
Year Built Year Built: 2019 |
Property Type / Style Property Type: ResidentialProperty Subtype: Single Family ResidenceStructure Type: HouseArchitecture: House |
Building Construction Materials: Wood SidingNot Attached Property |
Property Information Condition: Updated/RemodeledNot Included in Sale: Seller's Personal Property Including The Washer And Dryer, All Free-Standing Cabinets Both In The House And In The Garage And All Tools.Parcel Number: 035218031 |

|
|---|
Price List Price: $995,000Price Per Sqft: $146 |
Status Change & Dates Possession Timing: Close Of Escrow, Immediate, Negotiable |

|
|---|
MLS Status: Active |

|
|---|

|
|---|
Direction & Address City: AuroraCommunity: Southshore |
School Information Elementary School: AltitudeElementary School District: Cherry Creek 5Jr High / Middle School: Fox RidgeJr High / Middle School District: Cherry Creek 5High School: Cherokee TrailHigh School District: Cherry Creek 5 |

|
|---|
Listing Agent Listing ID: 4445954 |

|
|---|
Building Details Builder Name: Toll Brothers |
Building Area Building Area: 6824 Square Feet |

|
|---|
Not Senior Community |

|
|---|
HOA Fee Includes: Recycling, TrashHOA Name: Southshore Metro DistrictHOA Phone: 720-986-6225Has an HOAHOA Fee: $30/Monthly |

|
|---|
Lot Area: 9583 sqft |

|
|---|
Special Conditions: Standard |

|
|---|
Listing Terms: Cash, Conventional, FHA, VA Loan |

|
|---|
Mobile Home Park Mobile Home Units: Feet |

|
|---|
Business Information Ownership: Corporation/Trust |

|
|---|
BasementMls Number: 4445954Attribution Contact: HeatherChristensen@kw.com, 720-938-1350Above Grade Unfinished Area: 3412Below Grade Unfinished Area: 1947Showing Service Name: Showing Time |

|
|---|
HOA Amenities: Clubhouse,Fitness Center,Park,Playground,Pond Seasonal,Pool,Trail(s) |
Around this home
Neighborhood Overview

Neighborhood stats provided by third party data sources.
What Locals Say about Southshore
At least 11 Trulia users voted on each feature.

100 % Say it's dog friendly

100 % Say parking is easy

100 % Say there are sidewalks

95 % Say car is needed

95 % Say yards are well-kept

89 % Say there's holiday spirit

88 % Say kids play outside

86 % Say people would walk alone at night

75 % Say it's walkable to grocery stores

71 % Say streets are well-lit

69 % Say there's wildlife

68 % Say neighbors are friendly

64 % Say it's quiet

42 % Say there are community events

33 % Say it's walkable to restaurants

27 % Say they plan to stay for at least 5 years
Sourced by Trulia users. Learn more about our methodology.
Market trends in Aurora
Last updated July 2026
Avg. sale price
$464K
$2.55KMoM
Sale-to-List Price
100.0%
Price per sq ft
$221
$1MoM
Available listings
2093
64MoM
Home Value
Trulia Estimate
$987KSince last month
Decreased$77K (-7.2%)Since last year
Decreased$142K (-12.5%)Since last sale
Increased$155K (+18.6%)Learn more about this home's value by checking out its Trulia Estimate, the value of nearby homes, and how much similar homes have sold for.
Trulia Estimate
The of this home's value increased by +15% in the last 10 years
| Month | Estimated value |
|---|---|
2026 | |
| August 2026 | $987K |
| August 2026 | $984K |
| July 2026 | $1.06M |
| June 2026 | $1.16M |
| May 2026 | $1.15M |
| April 2026 | $1.16M |
| March 2026 | $1.16M |
| February 2026 | $1.16M |
| January 2026 | $1.12M |
2025 | |
2024 | |
2023 | |
2022 | |
2021 | |
2020 | |
Comparable sales
These are recently sold homes that have a similar location or other similar features to this home, like bedrooms, bathrooms, and square footage. Get a sense of the expected prices in the area by viewing these homes.Address | Distance | Property Type | Sold Price | Sold Date | Bed | Bath | Sqft |
|---|---|---|---|---|---|---|---|
0.07 | Single-Family Home | $1,015,000 | 06/30/26 | 4 | 3.5 | 5,198 | |
0.16 | Single-Family Home | $975,000 | 09/22/25 | 4 | 4 | 4,358 | |
0.21 | Single-Family Home | $1,010,000 | 01/26/26 | 4 | 3 | 5,739 | |
0.13 | Single-Family Home | $1,200,000 | 10/14/25 | 4 | 4.5 | 5,900 | |
0.21 | Single-Family Home | $1,250,000 | 05/19/26 | 4 | 3.5 | 5,587 | |
0.17 | Single-Family Home | $735,000 | 02/19/26 | 3 | 2.5 | 4,577 | |
0.22 | Single-Family Home | $960,000 | 05/21/26 | 5 | 4 | 4,493 | |
0.15 | Single-Family Home | $1,400,000 | 01/29/26 | 5 | 5.5 | 6,240 | |
0.29 | Single-Family Home | $1,080,000 | 06/22/26 | 4 | 2.5 | 5,793 |
Nearby home prices
Get a sense of expected prices in the area by checking the value of nearby homes.Address | Distance | Price | Bed | Bath | Sqft | Status |
|---|---|---|---|---|---|---|
0.05 | $1,549,900 | 6 | 7 | 6,274 | For Sale | |
0.06 | $1,056,900 | 4 | 3 | 6,746 | Off Market | |
0.08 | $923,900 | 3 | 3.5 | 5,098 | Off Market | |
0.09 | $1,193,800 | 4 | 4 | 5,760 | Off Market | |
0.07 | $1,015,000 | 4 | 3.5 | 5,198 | Recently Sold | |
0.10 | $849,000 | 4 | 3.5 | 4,960 | Off Market | |
0.09 | $1,064,400 | 4 | 3.5 | 5,769 | Off Market | |
0.16 | $765,000 | 4 | 2.5 | 3,657 | For Sale | |
0.15 | $909,400 | 6 | 4.5 | 5,644 | Off Market | |
0.11 | $1,122,000 | 4 | 3.5 | 5,634 | Off Market | |
0.12 | $975,000 | 5 | 4.5 | 4,763 | For Sale |
Price and Tax history
| Date | Event | Price |
|---|---|---|
Aug 20, 2026 Source: REcolorado as distributed by MLS GRID #4445954 | PriceChange | $995,000 Price decreased by 3% |
Jul 31, 2026 Source: REcolorado as distributed by MLS GRID #4445954 | PriceChange | $1,025,000 Price decreased by 5% |
Jul 23, 2026 Source: REcolorado as distributed by MLS GRID #4445954 | PriceChange | $1,075,000 Price decreased by 4% |
Jul 9, 2026 Source: REcolorado as distributed by MLS GRID #4445954 | Listed For Sale | $1,115,000 |
Apr 6, 2020 Source: N/A | Sold | $831,688 |
| Year | Property tax | Tax assessment |
|---|---|---|
| 2025 | $11,097 | $1,294,600 |
Home facts updated by county records
LGBTQ Local Legal Protections
LGBTQ Local Legal Protections



Heather Christensen, Keller Williams DTC
Agent Phone: (720) 938-1350
© 2026 REcolorado® All rights reserved. Certain information contained herein is derived from information which is the licensed property of, and copyrighted by, REcolorado®. Some IDX listings have been excluded from this website. Click here for more information
Similar Homes You May Like
 NEW CONSTRUCTIONRE/MAX Professionals, MLS#2971978
 Keller Williams DTC, MLS#4634962
 LIV Sotheby's International Realty, MLS#2654966
 Kentwood Real Estate Cherry Creek, MLS#5342284
 0.34 ACRESRE/MAX Alliance, MLS#3026714
 NEW CONSTRUCTIONSerhant Colorado LLC, MLS#5351749
 NEW CONSTRUCTIONLifestyle International Realty, MLS#7041897
 0.26 ACRESRedfin Corporation, MLS#7290440
 OPEN SAT, 11-1PMMilehimodern, MLS#3939134
 LIV Sotheby's International Realty, MLS#3130081
 OPEN SAT, 9-11AM1.6 ACRESKeller Williams Real Estate LLC, MLS#2443054
 West and Main Homes Inc, MLS#1764052
 LIV Sotheby's International Realty, MLS#6571005
 Compass - Denver, MLS#4086847
 Joy of the Rockies Realty, MLS#2142951
 OPEN SAT, 10-12:30PMNEW CONSTRUCTION0.25 ACRESColdwell Banker Realty 44, MLS#9747416
 0.35 ACRESCompass - Denver, MLS#8397214
 LIV Sotheby's International Realty, MLS#7654750
 Corcoran Perry & Co., MLS#2702203
 0.25 ACRESCompass - Denver, MLS#1815836
 LIV Sotheby's International Realty, MLS#7201808
 OPEN SAT, 12-3PMCompass - Denver, MLS#5489582
 Realty One Group Premier, MLS#8339059
 NEW CONSTRUCTION5.01 ACRESRE/MAX Alliance, MLS#3831203
 Keller Williams Action Realty, LLC
 0.25 ACRESLIV Sotheby's International Realty, MLS#9801693
 Coldwell Banker Realty 44, MLS#5724072
 NEW CONSTRUCTIONDFH Colorado Realty LLC, MLS#4515945
 Realty One Group Elevations, LLC, MLS#3680170
 0.27 ACRESREMAX Advantage, MLS#2618947
 HomeSmart Realty, MLS#5540486
 Jason Mitchell Real Estate Colorado, LLC, MLS#9392152
 See more homes for sale inAurora


New Listings near 27810 E Lakeview Drive
 0.32 ACRESKentwood Real Estate Cherry Creek, MLS#4540846
 NEWOPEN SAT, 1-4PM0.42 ACRESThe Denver 100 LLC, MLS#8498003
 NEW - 1 DAY AGOBuy-Out Company Realty, LLC, MLS#4733384
 NEWCOMING SOON 9/9eXp Realty, LLC, MLS#3954621
 Mountain Standard Real Estate Company, MLS#3956925
 0.35 ACRESThe Steller Group, Inc, MLS#7696139
 NEWOPEN SAT, 12-2PMCOMING SOON 9/5Keller Williams DTC, MLS#8257413
 NEW - 1 DAY AGOColorado Realty Partners, MLS#9261274
 NEWCOMING SOON 9/8Kentwood Real Estate City Properties, MLS#9435138
 NEW - 18 HRS AGOThe Cascade Team Real Estate, Inc., MLS#4102621
 0.32 ACRESHomeSmart Realty, MLS#2693644
 NEW - 2 DAYS AGORE/MAX Synergy, MLS#5136953
 NEW - 16 HRS AGOJessica Northrop, Compass-Denver
 Keller Williams Avenues Realty, MLS#7113228
- See more homes for sale inAurora

Frequently asked questions about 27810 E Lakeview Drive
- What is the estimated monthly payment for 27810 E Lakeview Drive?Based on a $995,000 list price with 20% down at today's rates, the estimated monthly payment for 27810 E Lakeview Drive in Aurora, CO is approximately $5,747 (about $5,241 principal & interest, $431 property taxes, and $75 homeowner's insurance). This is an estimate. Actual payment depends on your loan terms.
- How does the list price for 27810 E Lakeview Drive compare to homes in Aurora?27810 E Lakeview Drive in Aurora, CO is listed at $995,000, about 115% above the $464K median sale price in Aurora.
- What do residents say about the Southshore neighborhood?Residents describe the Southshore neighborhood in Aurora, CO as dog-friendly, easy to park in, and pedestrian-friendly. See homes for sale in Southshore, Aurora.
- What are the closest schools to 27810 E Lakeview Drive?The closest schools to 27810 E Lakeview Drive in Aurora, CO are Altitude Elementary School (Pre-K, rated 10/10), Cherokee Trail High School (rated 9/10), Fox Ridge Middle School (rated 7/10).
- Does 27810 E Lakeview Drive have air conditioning?Yes, 27810 E Lakeview Drive in Aurora, CO has air conditioning.
- Does 27810 E Lakeview Drive have a pool?Yes, 27810 E Lakeview Drive in Aurora, CO has a pool.
27810 E Lakeview Drive, Aurora, CO 80016 is a 4 bedroom, 4 bathroom, 6,824 sqft single-family home built in 2019. 27810 E Lakeview Drive is located in Southshore, Aurora. This property is currently available for sale and was listed by REcolorado as distributed by MLS GRID on Jul 9, 2026. The MLS # for this home is MLS# 4445954.