


27730 E Lakeview Drive
Aurora, CO 80016
Southshore 4 Beds
 3.5 Baths
 5,634 sqft
4 Beds
3.5 Baths
5,634 sqft
Local Information
- Map ViewExplore the area around 27730 E Lakeview Drive.

- Schools1 Preschool School1 Elementary School1 Middle School1 High School

- Shop & Eat

-- mins to
Home Highlights

Property Type
Single-Family Home

Year Built
2021
Living Area
5,634 sqft

Price/Sqft
$202

Parking
3 Car Garage

HOA
$135/Monthly
About this House
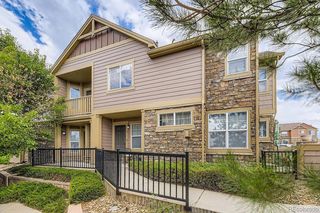
Rare opportunity in the preeminent and luxurious peninsula of Southshore – Vista Point. One of Toll Brothers most desired 2-story models, The Ralston...situated on prime Lakeview Drive and backs to a greenbelt with a path that leads right to the Reservoir. Featuring high-end upgrades and modern farmhouse finishes. The kitchen, an entertainer’s dream, is anchored by the massive island and is open to the great room and casual dining area. Featuring top-level finishes including dual toned cabinetry with gorgeous pendant lighting, quartz counters. large pantry and stainless appliances: double oven, French door fridge and 5-burner, gas stove. The great room has 19’ tray ceilings, a dramatic gas fireplace, a grand, open staircase with iron balusters. Plus, stacking-slider doors that adjoin to the outdoor, covered deck. Also on the main, is a lovely bedroom suite, a front office/study with built in cabinetry and a formal dining area. The upper level primary suite features picture windows with pocket, mountain views (gorgeous sunsets). The on-suite, spa-like bath has an extra-large, upgraded soaking tub, dual vanities and a large, glass-enclosed shower. Dual closets add practicality. Two more bedrooms (with adjoining bathroom), plus a large loft area also reside on the upper level. The basement is ready for your finishes (with rough-ins and 9’ ceilings and tons of natural sunlight through the garden level windows). Exterior living is abundant—dining on the upper balcony or the lower patio which has dual pergolas, a built-in grill and a fire pit with bench seating. The hardscape is extensive with a large circular patio and walkways. Southshore residents enjoy resort-style living with 2 amenity centers—The Lighthouse and The Lakehouse (swim, fitness, tap room, yoga). Toll Brothers has received multiple awards for their luxurious subdivisions, superior quality and home design by the NAHB...Vista Point and Lakeview Drive fits Toll's paradigm perfectly.
27730 E Lakeview Drive, Aurora, CO 80016 is a 4 bedroom, 4 bathroom, 5,634 sqft single-family home in Southshore, built in 2021. It last sold for $1,172,000 on Oct 13, 2023 (2% below the $1,199,000 asking price). It is currently off market. The Trulia Estimate is $1,140,600, with a rent estimate of $4,664/month.
Home Details for 27730 E Lakeview Drive

|
|---|
Interior Details Basement: Bath/Stubbed,Daylight,Full,Interior Entry,Sump Pump,UnfinishedNumber of Rooms: 15Types of Rooms: Master Bedroom, Bedroom, Master Bathroom, Bathroom, Dining Room, Great Room, Kitchen, Laundry, Loft, Office |
Beds & Baths Number of Bedrooms: 4Main Level Bedrooms: 1Number of Bathrooms: 4Number of Bathrooms (full): 3Number of Bathrooms (half): 1Number of Bathrooms (main level): 2 |
Dimensions and Layout Living Area: 5634 Square Feet |
Appliances & Utilities Utilities: Electricity Connected, Internet Access (Wired), Natural Gas ConnectedAppliances: Cooktop, Dishwasher, Disposal, Double Oven, Dryer, Microwave, Refrigerator, Tankless Water Heater, WasherDishwasherDisposalDryerMicrowaveRefrigeratorWasher |
Heating & Cooling Heating: Forced AirHas CoolingAir Conditioning: Central AirHas HeatingHeating Fuel: Forced Air |
Fireplace & Spa Number of Fireplaces: 1Fireplace: Great RoomHas a Fireplace |
Gas & Electric Has Electric on Property |
Windows, Doors, Floors & Walls Flooring: Carpet, Tile, Vinyl |
Levels, Entrance, & Accessibility Stories: 2Levels: TwoFloors: Carpet, Tile, Vinyl |
View Has a ViewView: Mountain(s) |

|
|---|
Exterior Home Features Roof: CompositionPatio / Porch: Covered, Front Porch, PatioFencing: FullExterior: Fire Pit, Gas Grill, Private YardFoundation: Slab |
Parking & Garage Number of Garage Spaces: 3Number of Covered Spaces: 3No CarportHas a GarageHas an Attached GarageParking Spaces: 3Parking: Concrete |
Frontage Road Frontage: PublicResponsible for Road Maintenance: Public Maintained RoadRoad Surface Type: PavedNot on Waterfront |
Water & Sewer Sewer: Public Sewer |
Finished Area Finished Area (above surface): 3663 Square Feet |

|
|---|
Year Built Year Built: 2021 |
Property Type / Style Property Type: ResidentialProperty Subtype: Single Family ResidenceStructure Type: HouseArchitecture: Traditional |
Building Construction Materials: Wood SidingNot Attached PropertyDoes Not Include Home Warranty |
Property Information Not Included in Sale: Seller Personal Property, Staging Items And Decor.Parcel Number: 035217957 |

|
|---|
Price List Price: $1,199,000 |
Status Change & Dates Off Market Date: Tue Sep 12 2023Possession Timing: Immediate |

|
|---|
MLS Status: Closed |

|
|---|

|
|---|
Direction & Address City: AuroraCommunity: Southshore |
School Information Elementary School: AltitudeElementary School District: Cherry Creek 5Jr High / Middle School: Fox RidgeJr High / Middle School District: Cherry Creek 5High School: Cherokee TrailHigh School District: Cherry Creek 5 |

|
|---|
Building Details Builder Model: RalstonBuilder Name: Toll Brothers |
Building Area Building Area: 5634 Square Feet |

|
|---|
Not Senior Community |

|
|---|
HOA Fee Includes: Maintenance Grounds, Recycling, TrashHOA Name: Southshore Master AssociationHOA Phone: 720-870-2221Has an HOAHOA Fee: $135/Monthly |

|
|---|
Lot Area: 9250 sqft |

|
|---|
Special Conditions: Standard |

|
|---|
Contingencies: None KnownListing Terms: Cash, Conventional, VA Loan |

|
|---|
Energy Efficiency Features: HVAC |

|
|---|
Mobile Home Park Mobile Home Units: Feet |

|
|---|
Business Information Ownership: Individual |

|
|---|
BasementMls Number: 9961047Attribution Contact: 303-961-7517Above Grade Unfinished Area: 3663Below Grade Unfinished Area: 1971Showing Service Name: Showing Time |

|
|---|
HOA Amenities: Clubhouse,Fitness Center,Park,Playground,Pool,Tennis Court(s) |
Last check for updates: about 3 hours ago
Listed by Eileen Kitko, (303) 961-7517
Equity Colorado Real Estate
Bought with: Ryan Ramey, (303) 565-6964, Coldwell Banker Realty 24
Source: REcolorado as distributed by MLS GRID, MLS#9961047
Price History for 27730 E Lakeview Drive
| Date | Price | Event | Source |
|---|---|---|---|
| 10/13/2023 | $1,172,000 | Sold | REcolorado as distributed by MLS GRID #9961047 |
| 07/30/2021 | $803,523 | Sold | N/A |
Market trends in Aurora
Last updated June 2026
Avg. sale price
$462K
$11.33KMoM
Sale-to-List Price
100.0%
0.1%MoM
Price per sq ft
$222
$2MoM
Available listings
2022
24MoM

- Results are loading
Property Tax and Assessment
| Year | 2025 |
|---|---|
| Tax | $9,476 |
| Assessment | $1,200,600 |
Home facts updated by county records
Comparable Sales for 27730 E Lakeview Drive
Address | Distance | Property Type | Sold Price | Sold Date | Bed | Bath | Sqft |
|---|---|---|---|---|---|---|---|
0.11 | Single-Family Home | $1,015,000 | 06/30/26 | 4 | 3.5 | 5,198 | |
0.06 | Single-Family Home | $1,200,000 | 10/14/25 | 4 | 4.5 | 5,900 | |
0.11 | Single-Family Home | $1,250,000 | 05/19/26 | 4 | 3.5 | 5,587 | |
0.12 | Single-Family Home | $1,010,000 | 01/26/26 | 4 | 3 | 5,739 | |
0.09 | Single-Family Home | $975,000 | 09/22/25 | 4 | 4 | 4,358 | |
0.13 | Single-Family Home | $1,100,000 | 10/08/25 | 5 | 4.5 | 5,036 | |
0.12 | Single-Family Home | $1,250,000 | 07/20/26 | 5 | 4.5 | 5,943 | |
0.17 | Single-Family Home | $1,080,000 | 06/22/26 | 4 | 2.5 | 5,793 | |
0.07 | Single-Family Home | $1,400,000 | 01/29/26 | 5 | 5.5 | 6,240 |
Nearby homes
Get a sense of prices in the area by checking nearby homes. OFF MARKETREMAX PROPERTIES, MLS#3588209
 OFF MARKET8z Real Estate, MLS#5383807
 SOLDOCT 14, 2025Keller Williams DTC, MLS#7743934
 OFF MARKETCompass - Denver, MLS#7593198
 SOLDJAN 29, 2026Your Home Sold Guaranteed Realty - Premier Partners, MLS#6762089
 FOR SALE
 3D VIEW0.26 ACRESYour Home Sold Guaranteed Realty - Premier Partners, MLS#9732515
 SOLDMAY 19, 2026Keller Williams DTC, MLS#7139862
 FOR SALE3D VIEW0.25 ACRESKentwood Real Estate DTC, LLC, MLS#3110829
 FOR SALE3D VIEW0.27 ACRESCompass - Denver, MLS#7762974
 OFF MARKETCompass - Denver, MLS#5359077

Assigned Schools
These are the assigned schools for 27730 E Lakeview Drive.
- Cherokee Trail High School
- 9-12
- Public
- 3089 Students
8/10GreatSchools RatingParent Rating Average1/10 people at this school are nice. the rest have to be the most rude people i've ever met. they have no respect and they are all bullies.Parent Review4y ago - Fox Ridge Middle School
- 6-8
- Public
- 966 Students
6/10GreatSchools RatingParent Rating AverageDo not eat the school lunch I was eating one of the frozen fruits and there were WORMS in the fruit. I was absolutely disgusted. Also they don’t do anything about bullying.Other Review11mo ago - Altitude Elementary School
- PK-5
- Public
- 758 Students
8/10GreatSchools RatingParent Rating AverageI can't say enough good things about Altitude Elementary! My daughter has been attending since Kindergarten, and we’ve been so impressed with the quality of education, the welcoming atmosphere, and the amazing staff. The teachers go above and beyond to make sure every student is supported and engaged, and my daughter loves going to school every day. There are a variety of events the school and PTCO puts on to the the community stay as involved as they want. They have a carnival, Moose Showcase, Festival of Nations, grade level concerts.. just to name a few! The school also has great after school clubs which have a wonderful focus on both academic achievement and social-emotional growth. I’m confident my daughter is not only learning but thriving in this positive environment.It is a wonderful place for kids! Go Moose!Parent Review1y ago  Check out schools near 27730 E Lakeview Drive.
Neighborhood Overview

Neighborhood stats provided by third party data sources.
What Locals Say about Southshore
At least 11 Trulia users voted on each feature.

100 % Say it's dog friendly

100 % Say parking is easy

100 % Say there are sidewalks

95 % Say car is needed

95 % Say yards are well-kept

89 % Say there's holiday spirit

88 % Say kids play outside

86 % Say people would walk alone at night

75 % Say it's walkable to grocery stores

71 % Say streets are well-lit

69 % Say there's wildlife

68 % Say neighbors are friendly

64 % Say it's quiet

42 % Say there are community events

33 % Say it's walkable to restaurants

27 % Say they plan to stay for at least 5 years
Sourced by Trulia users. Learn more about our methodology.
LGBTQ Local Legal Protections
LGBTQ Local Legal Protections



Apartments for Rent
 PET FRIENDLYTotal price$1,465 - $2,507/mo1-3 bd1-2 baShadow Ridge At Southlands | 24750 E Applewood Cir,
Aurora, CO 80016 PET FRIENDLYTotal price$1,431 - $3,006/moStudio-3 bd1-2 baAlta Piney Creek | 7400 S Addison Ct,
Aurora, CO 80016 NEW - 3 HRS AGOPET FRIENDLYTotal price$1,615 - $2,935/mo1-4 bd1-2 baThe Fletcher Southlands | 22959 E Smoky Hill Rd,
Aurora, CO 80015 PET FRIENDLYTotal price$1,499 - $2,654/moStudio-3 bd1-2 baThe Sanctuary at Tallyn's Reach Apartments | 23680 E Easter Dr,
Aurora, CO 80016 PET FRIENDLYTotal price$2,061 - $3,175/mo1-3 bd1-2 baWaterford at Southlands | 24631 E Applewood Dr,
Aurora, CO 80016 PET FRIENDLY
 PET FRIENDLY
 PET FRIENDLYTotal price$1,698 - $2,194/mo1-2 bd1-2 baFive810 Southlands | 5810 S Southlands Pkwy,
Aurora, CO 80016 PET FRIENDLY
 APPLY INSTANTLY
 APPLY INSTANTLYPET FRIENDLY
 See more homes for rent inAurora
Explore by feature - Pet Friendly
 SPECIAL OFFERPET FRIENDLY
 SPECIAL OFFERPET FRIENDLYTotal price$1,367 - $2,777/moStudio-3 bd1-2 baAlexan Montview Plaza | 2060 Chester St,
Aurora, CO 80010 SPECIAL OFFERPET FRIENDLY
 SPECIAL OFFERPET FRIENDLY
 SPECIAL OFFERPET FRIENDLYTotal price$1,445 - $2,564/moStudio-2 bd1-2 baStanley House Apartments | 9501 E 23rd Ave,
Aurora, CO 80010 SPECIAL OFFERPET FRIENDLY
 PET FRIENDLY
 SPECIAL OFFERPET FRIENDLY
 NEW - 1 DAY AGOSPECIAL OFFERPET FRIENDLY
 SPECIAL OFFERPET FRIENDLYTotal price$1,681 - $2,777/mo1-3 bd1-2 baAscend at Horizon Uptown | 22025 E 7th Ave,
Aurora, CO 80018
Explore by feature - Garage
- SPECIAL OFFERPET FRIENDLYTotal price$1,367 - $2,777/moStudio-3 bd1-2 baAlexan Montview Plaza | 2060 Chester St,
Aurora, CO 80010 
- SPECIAL OFFERPET FRIENDLY
 SPECIAL OFFER
- SPECIAL OFFERPET FRIENDLY
- PET FRIENDLY
 NEW - 1 DAY AGOSPECIAL OFFERPET FRIENDLY
 NEW - 1 DAY AGOSPECIAL OFFERPET FRIENDLY
 SPECIAL OFFERPET FRIENDLY
 SPECIAL OFFERPET FRIENDLYTotal price$1,398 - $2,858/mo1-3 bd1-2 baStone Cliff Apartments | 17886 E Greenwood Dr,
Aurora, CO 80013
Explore by feature - Air Conditioning
- SPECIAL OFFERPET FRIENDLY
- SPECIAL OFFERPET FRIENDLYTotal price$1,367 - $2,777/moStudio-3 bd1-2 baAlexan Montview Plaza | 2060 Chester St,
Aurora, CO 80010 - SPECIAL OFFERPET FRIENDLY
- SPECIAL OFFER
- SPECIAL OFFERPET FRIENDLY

- SPECIAL OFFERPET FRIENDLY
- PET FRIENDLY
- SPECIAL OFFERPET FRIENDLYTotal price$1,681 - $2,777/mo1-3 bd1-2 baAscend at Horizon Uptown | 22025 E 7th Ave,
Aurora, CO 80018 - NEW - 1 DAY AGOSPECIAL OFFERPET FRIENDLY
Explore by feature - Pool
- SPECIAL OFFERPET FRIENDLYTotal price$1,367 - $2,777/moStudio-3 bd1-2 baAlexan Montview Plaza | 2060 Chester St,
Aurora, CO 80010 - SPECIAL OFFER
- SPECIAL OFFERPET FRIENDLY
- SPECIAL OFFERPET FRIENDLY
- NEW - 1 DAY AGOSPECIAL OFFERPET FRIENDLY
- SPECIAL OFFERPET FRIENDLYTotal price$1,681 - $2,777/mo1-3 bd1-2 baAscend at Horizon Uptown | 22025 E 7th Ave,
Aurora, CO 80018 - NEW - 1 DAY AGOSPECIAL OFFERPET FRIENDLY
 PET FRIENDLY
 SPECIAL OFFERPET FRIENDLYTotal price$1,536 - $2,528/mo1-3 bd1-2 baThe Madison Apartments at Copperleaf | 22500 E Radcliff Cir,
Aurora, CO 80015 PET FRIENDLY
Explore by feature - Washer/dryer
- SPECIAL OFFERPET FRIENDLY
- SPECIAL OFFERPET FRIENDLYTotal price$1,367 - $2,777/moStudio-3 bd1-2 baAlexan Montview Plaza | 2060 Chester St,
Aurora, CO 80010 - SPECIAL OFFERPET FRIENDLY
- SPECIAL OFFER
- SPECIAL OFFERPET FRIENDLY
- PET FRIENDLY
- NEW - 1 DAY AGOSPECIAL OFFERPET FRIENDLY
- PET FRIENDLY
 PET FRIENDLYTotal price$1,221 - $1,571/mo1-2 bd1-2 baAscent on the Highline | 15597 E Ford Cir,
Aurora, CO 80017 NEW - 1 DAY AGOSPECIAL OFFERPET FRIENDLY
Explore by feature - Outdoor Space
 PET FRIENDLY
 NEW - 2 DAYS AGOAPPLY INSTANTLYPET FRIENDLY
 APPLY INSTANTLYPET FRIENDLY
 APPLY INSTANTLY
 APPLY INSTANTLYPET FRIENDLY
 APPLY INSTANTLY
 APPLY INSTANTLYPET FRIENDLY
 APPLY INSTANTLYPET FRIENDLY
 APPLY INSTANTLYPET FRIENDLY
 APPLY INSTANTLY
Homes for sale near 27730 E Lakeview Drive
 Keller Williams DTC, MLS#4445954
- 0.26 ACRESYour Home Sold Guaranteed Realty - Premier Partners, MLS#9732515
- 0.27 ACRESCompass - Denver, MLS#7762974
- 0.25 ACRESKentwood Real Estate DTC, LLC, MLS#3110829
 Keller Williams DTC, MLS#4634962
 NEW CONSTRUCTION0.29 ACRESMilehimodern, MLS#7697959
 Keller Williams Integrity Real Estate LLC, MLS#5702119
 Stars and Stripes Homes Inc, MLS#9438253
 See more homes for sale inAurora

Off Market Homes Near 27730 E Lakeview Drive
 SOLDJUL 27, 2026LIV Sotheby's International Realty, MLS#8387290
 SOLDJUL 24, 2026MB K Watson Prop, MLS#8870184
 SOLDJUL 24, 2026City Lights Realty, MLS#7171794
 SOLDJUL 24, 2026Madison Commercial Properties LLC, MLS#5362933
- SOLDJUL 24, 2026HomeSmart, MLS#8599799
 SOLDJUL 24, 2026LoKation Real Estate, MLS#8174454
 SOLDJUL 24, 2026Compass - Denver, MLS#2801835
 SOLDJUL 24, 2026Kentwood Real Estate DTC, LLC, MLS#2218515
 SOLDJUL 22, 2026Real Broker, LLC DBA Real, MLS#7172593
- See more homes for sale inAurora

© 2026 REcolorado® All rights reserved. Certain information contained herein is derived from information which is the licensed property of, and copyrighted by, REcolorado®. Some IDX listings have been excluded from this website. Click here for more information