


$3,667,100
 6 Beds
 5.5 Baths
 6,200 sqft (on 0.69 acres)
271 Chestnut St, Newton, MA 02465
Est. Refi. Payment $22,758/mo*
Refinance Your HomeCurrently Off Market - Sold Jan 6, 2022 for $3,175,000
Home Value
Trulia Estimate
$3.67MSince last month
Decreased$50K (-1.3%)Since last year
Decreased$48K (-1.3%)Since last sale
Increased$499K (+15.7%)Learn more about this home's value by checking out its Trulia Estimate, the value of nearby homes, and how much similar homes have sold for.
Trulia Estimate
The of this home's value increased by +111% in the last 10 years
| Month | Estimated value |
|---|---|
2026 | |
| September 2026 | $3.67M |
| August 2026 | $3.72M |
| July 2026 | $3.79M |
| June 2026 | $3.82M |
| May 2026 | $3.82M |
| April 2026 | $3.78M |
| March 2026 | $3.76M |
| February 2026 | $3.62M |
| January 2026 | $3.53M |
2025 | |
2024 | |
2023 | |
2022 | |
2021 | |
2020 | |
2019 | |
2018 | |
2017 | |
2016 | |
Comparable sales
These are recently sold homes that have a similar location or other similar features to this home, like bedrooms, bathrooms, and square footage. Get a sense of the expected prices in the area by viewing these homes.Address | Distance | Property Type | Sold Price | Sold Date | Bed | Bath | Sqft |
|---|---|---|---|---|---|---|---|
0.09 | Single-Family Home | $4,677,000 | 12/02/25 | 6 | 5 | 6,445 | |
0.02 | Single-Family Home | $3,000,000 | 11/14/25 | 4 | 4.5 | 4,297 | |
0.27 | Single-Family Home | $3,210,000 | 04/24/26 | 5 | 4 | 4,445 | |
0.47 | Single-Family Home | $3,180,000 | 09/04/26 | 6 | 5.5 | 6,478 | |
0.28 | Single-Family Home | $4,500,000 | 05/07/26 | 6 | 6.5 | 6,301 | |
0.26 | Single-Family Home | $4,200,000 | 02/24/26 | 5 | 5.5 | 4,848 | |
0.11 | Single-Family Home | $2,800,000 | 12/12/25 | 5 | 4 | 3,894 | |
0.33 | Single-Family Home | $3,960,000 | 07/01/26 | 6 | 6.5 | 7,319 | |
0.24 | Single-Family Home | $2,900,000 | 11/06/25 | 4 | 3.5 | 3,986 | |
0.41 | Single-Family Home | $3,125,000 | 06/18/26 | 5 | 5.5 | 5,280 |
Nearby home prices
Get a sense of expected prices in the area by checking the value of nearby homes.Address | Distance | Price | Bed | Bath | Sqft | Status |
|---|---|---|---|---|---|---|
0.02 | $3,079,100 | 4 | 4.5 | 4,297 | Off Market | |
0.05 | $3,698,600 | 6 | 4.5 | 5,951 | Off Market | |
0.09 | $4,677,000 | 6 | 5 | 6,445 | Recently Sold | |
0.06 | $2,750,000 | 4 | 3.5 | 4,468 | For Sale | |
0.08 | $3,032,000 | 4 | 3.5 | 3,868 | Off Market | |
0.09 | $3,026,100 | 6 | 4.5 | 4,307 | Off Market | |
0.11 | $6,055,600 | 6 | 7 | 7,978 | Off Market | |
0.11 | $2,800,000 | 5 | 4 | 3,894 | Recently Sold | |
0.15 | $5,061,100 | 7 | 4.5 | 5,780 | Off Market | |
0.18 | $6,444,600 | 7 | 8 | 11,489 | Off Market | |
0.21 | $6,076,700 | 7 | 5 | 8,614 | Off Market | |
0.22 | $3,312,700 | 6 | 4 | 4,225 | Off Market |
Local Information
- Map ViewExplore the area around 271 Chestnut St.

- Schools1 Elementary School1 Middle School1 High School

- Shop & Eat

-- mins to
Home Highlights

Single-Family Home

Built in 1905

0.69 acre lot

6,200 sqft

$591/sqft

Garage
About this House
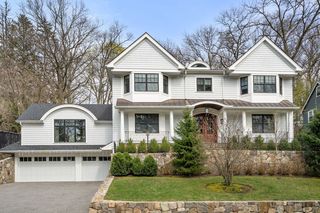
Fully restored historically significant home in the heart of West Newton Hill on almost 3/4 of an acre. This property was revived to its original glory through an elaborate and impeccable renovation in 2016/2017.
Starting with its privately gated entry off of chestnut street, this fully fenced in property has a warm and inviting curb appeal, highlighted by its porte cochere and stone pillars. The winding driveway opens up in the back to a large parking area for 5-6 cars and a detached 2 car garage.
The grounds are well segmented with 2 distinct yard areas, a lovely secluded patio with a hot tub, direct piped gas grill, outdoor TV and access to an adjacent 3 season porch.
The home's interior has a well thought out and functional layout that is ideal for today's lifestyle. Walk into a striking foyer with custom millwork and a grand staircase, large coat closet and powder room. The formal living and dining rooms have grand scale, original millwork including leaded windows, and 2 sets of virtually floor to ceiling french doors. A large butler's pantry connects the dining room and kitchen and has a sink, sub zero beverage center and ample storage.
The open concept Kitchen and Family room are magnificent with 3 exposures, custom built ins and a large dining banquette and breakfast bar. The chef's kitchen has a 6 burner/double oven Wolf range, Sub Zero Fridge, pantry cabinet and epic full wall herringbone tile back splash. There is an additional office/den on the main level with custom built in book shelves and glass display cases.
The 2nd level has 4 bedrooms and 3 baths (2 en suite), including a charming bedroom with arched window overlooking the large back yard. The master suite has 2 walk in closets and a 5 piece bath with steam shower and soaking tub. Large laundry room with sink and plenty of storage.
The fully finished lower level has 2 play rooms, an in law suite with kitchenette, full bath, a home fitness room, ample storage, and mudroom with heated floor, and built in benches/storage that has a direct walk out the patio.
The garage has a work bench, adequate storage and can fit 2 cars. There is private entry to a super efficient additional guest suite with 3/4 bath, heated floor, central HVAC, and a kitchenette/wet bar.
Starting with its privately gated entry off of chestnut street, this fully fenced in property has a warm and inviting curb appeal, highlighted by its porte cochere and stone pillars. The winding driveway opens up in the back to a large parking area for 5-6 cars and a detached 2 car garage.
The grounds are well segmented with 2 distinct yard areas, a lovely secluded patio with a hot tub, direct piped gas grill, outdoor TV and access to an adjacent 3 season porch.
The home's interior has a well thought out and functional layout that is ideal for today's lifestyle. Walk into a striking foyer with custom millwork and a grand staircase, large coat closet and powder room. The formal living and dining rooms have grand scale, original millwork including leaded windows, and 2 sets of virtually floor to ceiling french doors. A large butler's pantry connects the dining room and kitchen and has a sink, sub zero beverage center and ample storage.
The open concept Kitchen and Family room are magnificent with 3 exposures, custom built ins and a large dining banquette and breakfast bar. The chef's kitchen has a 6 burner/double oven Wolf range, Sub Zero Fridge, pantry cabinet and epic full wall herringbone tile back splash. There is an additional office/den on the main level with custom built in book shelves and glass display cases.
The 2nd level has 4 bedrooms and 3 baths (2 en suite), including a charming bedroom with arched window overlooking the large back yard. The master suite has 2 walk in closets and a 5 piece bath with steam shower and soaking tub. Large laundry room with sink and plenty of storage.
The fully finished lower level has 2 play rooms, an in law suite with kitchenette, full bath, a home fitness room, ample storage, and mudroom with heated floor, and built in benches/storage that has a direct walk out the patio.
The garage has a work bench, adequate storage and can fit 2 cars. There is private entry to a super efficient additional guest suite with 3/4 bath, heated floor, central HVAC, and a kitchenette/wet bar.
271 Chestnut St, Newton, MA 02465 is a 6 bedroom, 6 bathroom, 6,200 sqft single-family home in West Newton, built in 1905. It last sold for $3,175,000 on Jan 6, 2022. This property is not currently displayed as for sale or rent on Trulia. The Trulia Estimate is $3,667,100.
Home Details for 271 Chestnut St

|
|---|
Interior Details BasementIn-law unitNumber of Rooms: 15Types of Rooms: Walk In Closet, Breakfast Nook, Dining Room, Family Room, Laundry Room, Library, Master Bath, Mud Room, Office, Pantry, Recreation RoomWet Bar |
Heating & Cooling Heating: Forced Air, GasAir ConditioningCooling System: CentralHeating Fuel: Forced Air |
Levels, Entrance, & Accessibility Stories: 2Floors: Tile, Carpet, HardwoodGated Entry |
Appliances & Utilities Cable ReadyDishwasherDisposalDryerRefrigeratorWasher |
Fireplace & Spa FireplaceHot Tub or Spa |
Security Security System |

|
|---|
Exterior Home Features Roof: Other, SlateExterior: StuccoLawnPatioSprinkler System |
Parking & Garage GarageParking Spaces: 7Parking: Garage Detached, Off Street |

|
|---|
Year Built Year Built: 1905Year Updated: 2016 |
Property Type / Style Property Type: Single Family HomeArchitecture: Craftsman |

|
|---|
Units in Building: 1 |

|
|---|
Lot Area: 0.69 acres |

|
|---|
Community rooms Fitness Center |
Price and Tax history
| Date | Event | Price |
|---|---|---|
Jan 6, 2022 Source: MLS PIN #72894711 | Sold | $3,175,000 |
Nov 3, 2021 Source: MLS PIN #72894711 | PriceChange | $3,350,000 Price decreased by 1% |
Sep 14, 2021 Source: MLS PIN #72894711 | Listed For Sale | $3,399,000 |
Jul 17, 2021 Source: MLS PIN #72832932 | ListingRemoved | |
Jun 22, 2021 Source: MLS PIN #72832932 | PriceChange | $3,399,000 Price decreased by 2% |
May 17, 2021 Source: MLS PIN #72832932 | Listed For Sale | $3,475,000 |
Jun 17, 2016 Source: N/A | Sold | $1,725,000 |
Apr 1, 2016 Source: Agent Provided | Pending | $1,695,000 |
Mar 30, 2016 Source: Agent Provided | Listed For Sale | $1,695,000 |
| Year | Property tax | Tax assessment |
|---|---|---|
| 2025 | $30,218 | $3,083,500 |
Home facts updated by county records
Market trends in Newton
Last updated August 2026
Avg. sale price
$1.5M
$84.2KMoM
Sale-to-List Price
100.5%
0.1%MoM
Price per sq ft
$618
$14MoM
Available listings
232
29MoM
Around this home
Neighborhood Overview

Neighborhood stats provided by third party data sources.
What Locals Say about West Newton
At least 81 Trulia users voted on each feature.

93 % Say it's dog friendly

91 % Say there are sidewalks

86 % Say parking is easy

81 % Say it's walkable to restaurants

77 % Say kids play outside

77 % Say people would walk alone at night

75 % Say car is needed

71 % Say there's holiday spirit

70 % Say streets are well-lit

67 % Say yards are well-kept

60 % Say it's walkable to grocery stores

60 % Say it's quiet

59 % Say neighbors are friendly

55 % Say there's wildlife

51 % Say they plan to stay for at least 5 years

34 % Say there are community events
Sourced by Trulia users. Learn more about our methodology.
LGBTQ Local Legal Protections
LGBTQ Local Legal Protections



Frequently asked questions about 271 Chestnut St
- What is 271 Chestnut St estimated to be worth?Trulia's estimated value for 271 Chestnut St in Newton, MA is $3,667,100.
- What is the price history for 271 Chestnut St?271 Chestnut St in Newton, MA last sold for $3,175,000 in January 2022.
- Is Newton a buyer's or seller's market?Newton is currently a balanced market, based on recent for-sale activity.
- What's the median sale price in Newton?The median sale price in Newton is $1.5M. That is down $84.2K from the prior month.
- Does 271 Chestnut St have air conditioning?Yes, 271 Chestnut St in Newton, MA has air conditioning.
- Does 271 Chestnut St have laundry facilities?Yes, 271 Chestnut St in Newton, MA has in-unit laundry.
Explore by feature - Pet Friendly
 SPECIAL OFFERPET FRIENDLY
 SPECIAL OFFERPET FRIENDLY$2,450 - $3,400/moFees may applyStudio-2 bd1 baThe Chestnut Hill | 219 Commonwealth Ave,
Chestnut Hill, MA 02467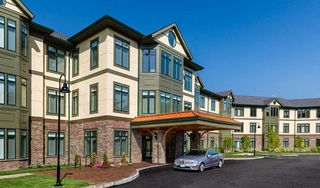 SPECIAL OFFERPET FRIENDLY$3,785 - $9,995/moFees may apply1-2 bd2-3 baHancock Estates | 200 Estate Dr,
Chestnut Hill, MA 02467 PET FRIENDLY$3,336 - $5,921/moFees may apply1-3 bd1-3 baThe Aven at Newton Highlands | 99 Needham St,
Newton Highlands, MA 02461 PET FRIENDLYINCOME RESTRICTED$3,301 - $5,590/moFees may apply1-3 bd1-3 baWoodland Station Apartments | 1940 Washington St,
Auburndale, MA 02466 SPECIAL OFFERPET FRIENDLYTotal price$3,005 - $6,030/moStudio-3 bd1-2 baAvalon at Chestnut Hill | 160 Boylston St,
Chestnut Hill, MA 02467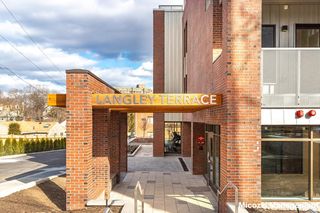 PET FRIENDLY
 PET FRIENDLY$3,053 - $3,643/moFees may applyStudio-1 bd1 baTrio Newton | 845 Washington St,
Newtonville, MA 02460 PET FRIENDLY
 PET FRIENDLY
Explore by feature - Garage
- PET FRIENDLYINCOME RESTRICTED$3,301 - $5,590/moFees may apply1-3 bd1-3 baWoodland Station Apartments | 1940 Washington St,
Auburndale, MA 02466 - PET FRIENDLY
- PET FRIENDLY$3,053 - $3,643/moFees may applyStudio-1 bd1 baTrio Newton | 845 Washington St,
Newtonville, MA 02460 - PET FRIENDLY
 SPECIAL OFFERPET FRIENDLY$3,195 - $3,895/moFees may apply1-2 bd1-2 baCityLine Apartments | 15 Lexington St,
West Newton, MA 02465 APPLY INSTANTLYROOM FOR RENT
 APPLY INSTANTLY
 APPLY INSTANTLYPET FRIENDLY
 APPLY INSTANTLY
 APPLY INSTANTLYPET FRIENDLYFURNISHED

Explore by feature - Air Conditioning
- SPECIAL OFFERPET FRIENDLY$2,450 - $3,400/moFees may applyStudio-2 bd1 baThe Chestnut Hill | 219 Commonwealth Ave,
Chestnut Hill, MA 02467 - SPECIAL OFFERPET FRIENDLY$3,785 - $9,995/moFees may apply1-2 bd2-3 baHancock Estates | 200 Estate Dr,
Chestnut Hill, MA 02467  SPECIAL OFFERPET FRIENDLY$2,250 - $2,650/moFees may apply1-2 bd1 baLexington St Apartments | 89 Lexington St,
Auburndale, MA 02466- PET FRIENDLY$3,336 - $5,921/moFees may apply1-3 bd1-3 baThe Aven at Newton Highlands | 99 Needham St,
Newton Highlands, MA 02461  PET FRIENDLY
- PET FRIENDLYINCOME RESTRICTED$3,301 - $5,590/moFees may apply1-3 bd1-3 baWoodland Station Apartments | 1940 Washington St,
Auburndale, MA 02466  PET FRIENDLY
- PET FRIENDLY
- PET FRIENDLY
- SPECIAL OFFERPET FRIENDLY$3,195 - $3,895/moFees may apply1-2 bd1-2 baCityLine Apartments | 15 Lexington St,
West Newton, MA 02465
Explore by feature - Pool
- SPECIAL OFFERPET FRIENDLY
- PET FRIENDLY$3,336 - $5,921/moFees may apply1-3 bd1-3 baThe Aven at Newton Highlands | 99 Needham St,
Newton Highlands, MA 02461 - PET FRIENDLYINCOME RESTRICTED$3,301 - $5,590/moFees may apply1-3 bd1-3 baWoodland Station Apartments | 1940 Washington St,
Auburndale, MA 02466 - SPECIAL OFFERPET FRIENDLYTotal price$3,005 - $6,030/moStudio-3 bd1-2 baAvalon at Chestnut Hill | 160 Boylston St,
Chestnut Hill, MA 02467  APPLY INSTANTLYPET FRIENDLY
 APPLY INSTANTLYPET FRIENDLY
 PET FRIENDLY

Explore by feature - Washer/dryer
- SPECIAL OFFERPET FRIENDLY
- SPECIAL OFFERPET FRIENDLY$2,450 - $3,400/moFees may applyStudio-2 bd1 baThe Chestnut Hill | 219 Commonwealth Ave,
Chestnut Hill, MA 02467 - SPECIAL OFFERPET FRIENDLY$2,250 - $2,650/moFees may apply1-2 bd1 baLexington St Apartments | 89 Lexington St,
Auburndale, MA 02466 - PET FRIENDLY$3,336 - $5,921/moFees may apply1-3 bd1-3 baThe Aven at Newton Highlands | 99 Needham St,
Newton Highlands, MA 02461 - PET FRIENDLY
- PET FRIENDLYINCOME RESTRICTED$3,301 - $5,590/moFees may apply1-3 bd1-3 baWoodland Station Apartments | 1940 Washington St,
Auburndale, MA 02466  SPECIAL OFFERPET FRIENDLY
- PET FRIENDLY
 SPECIAL OFFERPET FRIENDLY
- PET FRIENDLY
Explore by feature - Outdoor Space
 APPLY INSTANTLYPET FRIENDLYFURNISHED
 NEW - 14 HRS AGOPET FRIENDLY
 PET FRIENDLY


 PET FRIENDLY
 NEW - 1 DAY AGOAPPLY INSTANTLY
Apartments for Rent
 PET FRIENDLY
 PET FRIENDLY$2,650 - $7,000/moFees may applyStudio-3 bd1-2 baThe Maximilian at Watertown | 53 Pleasant St,
Watertown, MA 02472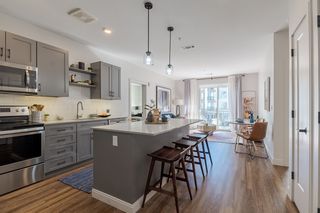 PET FRIENDLY
 PET FRIENDLY
 PET FRIENDLYFURNISHED
 PET FRIENDLYFURNISHEDTotal price$2,410 - $3,919/mo1-2 bd1-2 baCharles River Landing | 300 2nd Ave,
Needham Heights, MA 02494 PET FRIENDLY
 PET FRIENDLY
- PET FRIENDLY

 PET FRIENDLY
- PET FRIENDLY$2,450 - $3,400/moFees may applyStudio-2 bd1 baThe Chestnut Hill | 219 Commonwealth Ave,
Chestnut Hill, MA 02467  PET FRIENDLY
 PET FRIENDLYFURNISHED
 See more homes for rent inNewton
Off Market Homes Near 271 Chestnut St
 SOLDSEP 18, 2026Maureen Mulrooney, RE/MAX Real Estate Center
 SOLDSEP 18, 2026Matthew Stevens, Stevens Property Group
 SOLDSEP 18, 2026Jayne Friedberg, Coldwell Banker Realty - Brookline
 SOLDSEP 18, 2026Michael Rothstein, Hammond Residential Real Estate
 SOLDSEP 15, 2026Gore Lietzke Group, William Raveis R.E. & Home Services
 SOLDSEP 15, 2026Friedler / Marchant Living Group, Hammond Residential Real Estate
 SOLDSEP 15, 2026O & C Homes Team, William Raveis R.E. & Home Services
 SOLDSEP 15, 2026Michael Rothstein, Hammond Residential Real Estate
 SOLDSEP 11, 2026Adam Kotkin, Red Tree Real Estate
 SOLDSEP 10, 2026Rob and Meaghan, Hawthorn Properties
 See more homes for sale inNewton
Homes for sale near 271 Chestnut St
 0.37 ACRESIlene Solomon, Coldwell Banker Realty - Newton
 0.42 ACRESThe Gillach Group, William Raveis R. E. & Home Services
 0.76 ACRESThe Jeff Groper Group, Coldwell Banker Realty - Newton
 0.41 ACRESJames Lowenstern, eXp Realty LLC
 0.32 ACRESLena Voloshin, LV Group Real Estate
 0.61 ACRESJamie Genser, Coldwell Banker Realty - Brookline
 0.35 ACRESThe Jeff Groper Group, Coldwell Banker Realty - Newton
 0.27 ACRESThe Margie and Jon Team, Gibson Sotheby's International Realty
- See more homes for sale inNewton


- Results are loading