


$3,730,000
 6 Beds
 6.5 Baths
 7,319 sqft (on 0.42 acres)
81 Fuller St, Newton, MA 02468
Est. Refi. Payment $23,207/mo*
Refinance Your HomeCurrently Off Market - Sold Jul 1, 2026 for $3,960,000 (1% below list price)
Home Value
Trulia Estimate
$3.73MSince last month
$200 (0%)Since last year
Increased$97K (+2.7%)Since last sale
Decreased$237K (-6%)Learn more about this home's value by checking out its Trulia Estimate, the value of nearby homes, and how much similar homes have sold for.
Trulia Estimate
The of this home's value increased by +41% in the last 10 years
| Month | Estimated value |
|---|---|
2026 | |
| September 2026 | $3.72M |
| August 2026 | $3.72M |
| July 2026 | $3.74M |
| June 2026 | $3.65M |
| May 2026 | $3.75M |
| April 2026 | $3.76M |
| March 2026 | $3.97M |
| February 2026 | $3.56M |
| January 2026 | $3.52M |
2025 | |
2024 | |
2023 | |
2022 | |
2021 | |
2020 | |
2019 | |
2018 | |
2017 | |
2016 | |
Comparable sales
These are recently sold homes that have a similar location or other similar features to this home, like bedrooms, bathrooms, and square footage. Get a sense of the expected prices in the area by viewing these homes.Address | Distance | Property Type | Sold Price | Sold Date | Bed | Bath | Sqft |
|---|---|---|---|---|---|---|---|
0.14 | Single-Family Home | $3,800,000 | 04/16/26 | 5 | 5 | 6,255 | |
0.19 | Single-Family Home | $7,150,000 | 04/22/26 | 7 | 6.5 | 8,153 | |
0.20 | Single-Family Home | $2,330,000 | 11/20/25 | 6 | 5 | 5,200 | |
0.27 | Single-Family Home | $4,677,000 | 12/02/25 | 6 | 5 | 6,445 | |
0.50 | Single-Family Home | $5,225,000 | 03/10/26 | 6 | 6.5 | 7,274 | |
0.57 | Single-Family Home | $4,500,000 | 05/07/26 | 6 | 6.5 | 6,301 | |
0.30 | Single-Family Home | $3,000,000 | 11/14/25 | 4 | 4.5 | 4,297 | |
0.57 | Single-Family Home | $4,200,000 | 02/24/26 | 5 | 5.5 | 4,848 | |
0.52 | Single-Family Home | $6,200,000 | 04/30/26 | 5 | 4.5 | 7,243 |
Nearby home prices
Get a sense of expected prices in the area by checking the value of nearby homes.Address | Distance | Price | Bed | Bath | Sqft | Status |
|---|---|---|---|---|---|---|
0.05 | $3,129,100 | 5 | 3.5 | 4,074 | Off Market | |
0.06 | $4,320,700 | 5 | 6.5 | 7,354 | Off Market | |
0.03 | $1,785,300 | 4 | 3.5 | 3,097 | Off Market | |
0.05 | - | 4 | 3.5 | 3,288 | Off Market | |
0.05 | $1,820,400 | 3 | 3.5 | 3,089 | Off Market | |
0.06 | $2,714,800 | 5 | 5 | 5,924 | Off Market | |
0.06 | - | 4 | 3.5 | 2,288 | Off Market | |
0.06 | $2,151,700 | 5 | 4.5 | 3,660 | Off Market | |
0.07 | $9,800,000 | 7 | 8.5 | 11,535 | For Sale | |
0.10 | - | 4 | 2 | 2,854 | Off Market | |
0.13 | $5,416,500 | 7 | 9 | 10,083 | Off Market |
Local Information
- Map ViewExplore the area around 81 Fuller St.

- Schools1 Elementary School1 Middle School1 High School

- Shop & Eat

-- mins to
Home Highlights

Single-Family Home

Built in 2010

0.42 acre lot

7,319 sqft

$541/sqft

3 Car Garage
About this House
What's unique:Expansive main levelGenerous great roomLuxurious home theatreEnsuite bedroomsLuxurious primary suiteOpen kitchen-family room concept
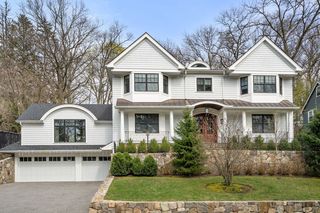
WABAN - Too much winter? Wishing for warm weather with meals taken outdoors? Stop dreaming! This 7,000+ sq ft home showcases fine craftsmanship throughout and boasts features that make every season more enjoyable. Come in from the cold...Park in your 3! car garage and directly enter a spacious mud/snow room where you can leave boots + winter behind you. In warm weather, enjoy the built in outdoor kitchen, patio and fireplace, perfect for gatherings or serene evenings. The expansive main level features an open kitchen-family room concept, and formal dining and living rooms. Experience a stunning paneled office for private, important conversations. A luxurious primary suite plus 3 all ensuite bedrooms encompass the second floor. There are 2 bdrms + a full bath on the 3rd level. In the lower level, you'll find a luxurious home theatre, a gym, and a generous great room offering a snack bar and fridge. Ideal for kids play or hang out space for kids of all ages! Zervas, Oak Hill, South.
81 Fuller St, Newton, MA 02468 is a 6 bedroom, 7 bathroom, 7,319 sqft single-family home in Newton Highlands, built in 2010. It last sold for $3,960,000 on Jul 1, 2026 (1% below the $3,995,000 asking price). This property is not currently displayed as for sale or rent on Trulia. The Trulia Estimate is $3,730,000.
Last check for updates: about 22 hours ago
Listed by Christine Norcross, (781) 929-4994
William Raveis R.E. & Home Services, (781) 235-5000
Sarina Steinmetz, (617) 610-0207
Bought with: Valerie Wastcoat, (617) 319-6080, Coldwell Banker Realty - Newton, (617) 969-2447
Source: MLS PIN, MLS#73480078
Home Details for 81 Fuller St

|
|---|
Interior Details Basement: Full,FinishedNumber of Rooms: 14Types of Rooms: Master Bedroom, Bedroom 2, Bedroom 3, Bedroom 4, Bedroom 5, Master Bathroom, Bathroom 1, Bathroom 2, Bathroom 3, Dining Room, Family Room, Kitchen, Living Room |
Beds & Baths Number of Bedrooms: 6Number of Bathrooms: 7Number of Bathrooms (full): 6Number of Bathrooms (half): 1 |
Dimensions and Layout Living Area: 7319 Square Feet |
Appliances & Utilities Appliances: Gas Water Heater, Water Heater, Oven, Dishwasher, Disposal, Microwave, Range, Refrigerator, Vacuum System, Range Hood, Stainless Steel Appliance(s)DishwasherDisposalLaundry: Flooring - Marble,Stone/Granite/Solid Countertops,Sink,Second FloorMicrowaveRefrigerator |
Heating & Cooling Heating: Central,Natural Gas,Hydro Air,FireplaceHas CoolingAir Conditioning: Central AirHas HeatingHeating Fuel: Central |
Fireplace & Spa Number of Fireplaces: 3Fireplace: Family Room, Living RoomHas a FireplaceNo Spa |
Windows, Doors, Floors & Walls Window: Insulated Windows, ScreensDoor: French Doors, Insulated DoorsFlooring: Hardwood, Flooring - Hardwood, Flooring - Wall to Wall Carpet |
Levels, Entrance, & Accessibility Floors: Hardwood, Flooring Hardwood, Flooring Wall To Wall Carpet |
Security Security: Security System |

|
|---|
Exterior Home Features Roof: ShinglePatio / Porch: Porch, PatioFencing: FencedExterior: Porch, Patio, Rain Gutters, Professional Landscaping, Sprinkler System, Decorative Lighting, Screens, Fenced Yard, OtherFoundation: Concrete PerimeterSprinkler System |
Parking & Garage Number of Garage Spaces: 3Number of Covered Spaces: 3Open Parking Spaces: 3No CarportHas a GarageHas an Attached GarageHas Open ParkingParking Spaces: 6Parking: Attached,Garage Door Opener,Heated Garage,Storage,Garage Faces Side,Insulated,Paved Drive,Off Street |
Frontage Road Frontage: PublicResponsible for Road Maintenance: Public Maintained RoadRoad Surface Type: PavedNot on Waterfront |
Water & Sewer Sewer: Public Sewer |
Finished Area Finished Area (above surface): 5476Finished Area (below surface): 1843 |

|
|---|
Year Built Year Built: 2010 |
Property Type / Style Property Type: ResidentialProperty Subtype: Single Family ResidenceArchitecture: Colonial,Contemporary |
Building Construction Materials: FrameNot Attached PropertyDoes Not Include Home Warranty |
Property Information Not Included in Sale: Washer/DryerParcel Number: 688138 |

|
|---|
Price List Price: $3,995,000Price Per Sqft: $541/sqft |
Status Change & Dates Off Market Date: Sun May 17 2026 |

|
|---|
MLS Status: Sold |

|
|---|

|
|---|
Direction & Address City: Newton |
School Information Elementary School: ZervasJr High / Middle School: Oak HillHigh School: Newton South |

|
|---|
Building Area Building Area: 7319 Square Feet |

|
|---|
Community Features: Public Transportation, Park, Walk/Jog Trails, Public School, SidewalksNot Senior Community |

|
|---|
No HOA |

|
|---|
Lot Area: 0.42 acres |

|
|---|
Contingencies: Pending P&S |

|
|---|
BasementMls Number: 73480078Above Grade Unfinished Area: 5476 |

|
|---|
Public TransportationParkWalk/Jog TrailsPublic SchoolSidewalks |
Price and Tax history
| Date | Event | Price |
|---|---|---|
Jul 1, 2026 Source: MLS PIN #73480078 | Sold | $3,960,000 |
May 4, 2026 Source: MLS PIN #73480078 | Contingent | $3,995,000 |
Apr 10, 2026 Source: MLS PIN #73480078 | PriceChange | $3,995,000 Price decreased by 4% |
Feb 25, 2026 Source: MLS PIN #73480078 | Listed For Sale | $4,150,000 |
Mar 28, 2011 Source: N/A | Sold | $2,348,000 |
Jan 17, 2011 Source: Agent Provided | Listed For Sale | $2,395,000 |
Dec 8, 2009 Source: N/A | Sold | $800,000 |
Sep 1, 1993 Source: N/A | Sold | $307,000 |
| Year | Property tax | Tax assessment |
|---|---|---|
| 2025 | $37,386 | $3,814,900 |
Home facts updated by county records
Market trends in Newton
Last updated August 2026
Avg. sale price
$1.5M
$84.2KMoM
Sale-to-List Price
100.5%
0.1%MoM
Price per sq ft
$618
$14MoM
Available listings
232
29MoM
Around this home
Neighborhood Overview

Neighborhood stats provided by third party data sources.
What Locals Say about Newton Highlands
At least 32 Trulia users voted on each feature.

92 % Say there are sidewalks

87 % Say it's dog friendly

86 % Say car is needed

81 % Say people would walk alone at night

79 % Say it's walkable to restaurants

77 % Say parking is easy

70 % Say there's holiday spirit

66 % Say yards are well-kept

64 % Say it's quiet

63 % Say it's walkable to grocery stores

61 % Say they plan to stay for at least 5 years

60 % Say streets are well-lit

60 % Say kids play outside

57 % Say neighbors are friendly

53 % Say there are community events

51 % Say there's wildlife
Sourced by Trulia users. Learn more about our methodology.
LGBTQ Local Legal Protections
LGBTQ Local Legal Protections



The property listing data and information set forth herein were provided to MLS Property Information Network, Inc. from third party sources, including sellers, lessors and public records, and were compiled by MLS Property Information Network, Inc. The property listing data and information are for the personal, non commercial use of consumers having a good faith interest in purchasing or leasing listed properties of the type displayed to them and may not be used for any purpose other than to identify prospective properties which such consumers may have a good faith interest in purchasing or leasing. MLS Property Information Network, Inc. and its subscribers disclaim any and all representations and warranties as to the accuracy of the property listing data and information set forth herein.
The MLS listing information displayed is deemed reliable, but is not guaranteed accurate by the MLS.
The MLS listing information displayed is deemed reliable, but is not guaranteed accurate by the MLS.
Frequently asked questions about 81 Fuller St
- What is 81 Fuller St estimated to be worth?Trulia's estimated value for 81 Fuller St in Newton, MA is $3,730,000.
- What is the price history for 81 Fuller St?81 Fuller St in Newton, MA last sold for $3,960,000 in July 2026.
- Is Newton a buyer's or seller's market?Newton is currently a balanced market, based on recent for-sale activity.
- What's the median sale price in Newton?The median sale price in Newton is $1.5M. That is down $84.2K from the prior month.
- Does 81 Fuller St have air conditioning?Yes, 81 Fuller St in Newton, MA has air conditioning.
- Does 81 Fuller St have laundry facilities?Yes, 81 Fuller St in Newton, MA has laundry facilities.
Explore by feature - Pet Friendly
 SPECIAL OFFERPET FRIENDLY
 SPECIAL OFFERPET FRIENDLY$2,450 - $3,400/moFees may applyStudio-2 bd1 baThe Chestnut Hill | 219 Commonwealth Ave,
Chestnut Hill, MA 02467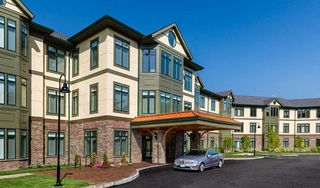 SPECIAL OFFERPET FRIENDLY$3,785 - $9,995/moFees may apply1-2 bd2-3 baHancock Estates | 200 Estate Dr,
Chestnut Hill, MA 02467 PET FRIENDLY$3,336 - $5,921/moFees may apply1-3 bd1-3 baThe Aven at Newton Highlands | 99 Needham St,
Newton Highlands, MA 02461 PET FRIENDLYINCOME RESTRICTED$3,301 - $5,590/moFees may apply1-3 bd1-3 baWoodland Station Apartments | 1940 Washington St,
Auburndale, MA 02466 SPECIAL OFFERPET FRIENDLYTotal price$3,005 - $5,980/moStudio-3 bd1-2 baAvalon at Chestnut Hill | 160 Boylston St,
Chestnut Hill, MA 02467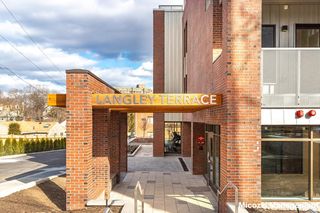 PET FRIENDLY
 PET FRIENDLY
 PET FRIENDLY
 PET FRIENDLY
Explore by feature - Garage
- PET FRIENDLYINCOME RESTRICTED$3,301 - $5,590/moFees may apply1-3 bd1-3 baWoodland Station Apartments | 1940 Washington St,
Auburndale, MA 02466 - PET FRIENDLY
- PET FRIENDLY
- PET FRIENDLY
 SPECIAL OFFERPET FRIENDLY$3,195 - $3,895/moFees may apply1-2 bd1-2 baCityLine Apartments | 15 Lexington St,
West Newton, MA 02465 APPLY INSTANTLYROOM FOR RENT
 NEW - 16 HRS AGOAPPLY INSTANTLY
 APPLY INSTANTLY
 APPLY INSTANTLYPET FRIENDLY
 APPLY INSTANTLY

Explore by feature - Air Conditioning
- SPECIAL OFFERPET FRIENDLY$2,450 - $3,400/moFees may applyStudio-2 bd1 baThe Chestnut Hill | 219 Commonwealth Ave,
Chestnut Hill, MA 02467 - SPECIAL OFFERPET FRIENDLY$3,785 - $9,995/moFees may apply1-2 bd2-3 baHancock Estates | 200 Estate Dr,
Chestnut Hill, MA 02467  SPECIAL OFFERPET FRIENDLY$2,250 - $2,650/moFees may apply1-2 bd1 baLexington St Apartments | 89 Lexington St,
Auburndale, MA 02466- PET FRIENDLY$3,336 - $5,921/moFees may apply1-3 bd1-3 baThe Aven at Newton Highlands | 99 Needham St,
Newton Highlands, MA 02461 - PET FRIENDLYINCOME RESTRICTED$3,301 - $5,590/moFees may apply1-3 bd1-3 baWoodland Station Apartments | 1940 Washington St,
Auburndale, MA 02466  PET FRIENDLY
 PET FRIENDLY
- PET FRIENDLY
- PET FRIENDLY
- SPECIAL OFFERPET FRIENDLY$3,195 - $3,895/moFees may apply1-2 bd1-2 baCityLine Apartments | 15 Lexington St,
West Newton, MA 02465
Explore by feature - Pool
- SPECIAL OFFERPET FRIENDLY
- PET FRIENDLY$3,336 - $5,921/moFees may apply1-3 bd1-3 baThe Aven at Newton Highlands | 99 Needham St,
Newton Highlands, MA 02461 - PET FRIENDLYINCOME RESTRICTED$3,301 - $5,590/moFees may apply1-3 bd1-3 baWoodland Station Apartments | 1940 Washington St,
Auburndale, MA 02466 - SPECIAL OFFERPET FRIENDLYTotal price$3,005 - $5,980/moStudio-3 bd1-2 baAvalon at Chestnut Hill | 160 Boylston St,
Chestnut Hill, MA 02467  APPLY INSTANTLYPET FRIENDLY
 APPLY INSTANTLYPET FRIENDLY
 PET FRIENDLY

Explore by feature - Washer/dryer
- SPECIAL OFFERPET FRIENDLY
- SPECIAL OFFERPET FRIENDLY$2,450 - $3,400/moFees may applyStudio-2 bd1 baThe Chestnut Hill | 219 Commonwealth Ave,
Chestnut Hill, MA 02467 - SPECIAL OFFERPET FRIENDLY$2,250 - $2,650/moFees may apply1-2 bd1 baLexington St Apartments | 89 Lexington St,
Auburndale, MA 02466 - PET FRIENDLY$3,336 - $5,921/moFees may apply1-3 bd1-3 baThe Aven at Newton Highlands | 99 Needham St,
Newton Highlands, MA 02461 - PET FRIENDLYINCOME RESTRICTED$3,301 - $5,590/moFees may apply1-3 bd1-3 baWoodland Station Apartments | 1940 Washington St,
Auburndale, MA 02466 - PET FRIENDLY
- PET FRIENDLY
 SPECIAL OFFERPET FRIENDLY
 SPECIAL OFFERPET FRIENDLY
- PET FRIENDLY
Explore by feature - Outdoor Space
 APPLY INSTANTLYPET FRIENDLYFURNISHED
 NEW - 2 DAYS AGOPET FRIENDLY
 PET FRIENDLY


 PET FRIENDLY
 APPLY INSTANTLY
 APPLY INSTANTLY
 APPLY INSTANTLYPET FRIENDLY
Apartments for Rent
 NEW - 1 DAY AGOPET FRIENDLY
 PET FRIENDLY$2,650 - $7,000/moFees may applyStudio-3 bd1-2 baThe Maximilian at Watertown | 53 Pleasant St,
Watertown, MA 02472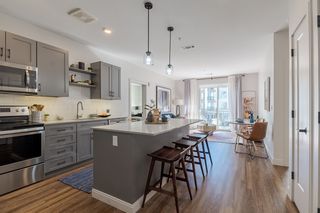 PET FRIENDLY
 NEW - 1 DAY AGOPET FRIENDLY
 NEW - 14 HRS AGOPET FRIENDLY
 PET FRIENDLYFURNISHED
 PET FRIENDLY
 PET FRIENDLYFURNISHEDTotal price$2,757 - $3,919/mo1-2 bd1-2 baCharles River Landing | 300 2nd Ave,
Needham Heights, MA 02494- PET FRIENDLY

 PET FRIENDLY
- PET FRIENDLY$2,450 - $3,400/moFees may applyStudio-2 bd1 baThe Chestnut Hill | 219 Commonwealth Ave,
Chestnut Hill, MA 02467  PET FRIENDLY
 PET FRIENDLYFURNISHED
 See more homes for rent inNewton
Off Market Homes Near 81 Fuller St
 SOLDSEP 22, 2026Mizner + Montero, Gibson Sotheby's International Realty
 SOLDSEP 18, 2026Matthew Stevens, Stevens Property Group
 SOLDSEP 18, 2026Jayne Friedberg, Coldwell Banker Realty - Brookline
 SOLDSEP 15, 2026O & C Homes Team, William Raveis R.E. & Home Services
 SOLDSEP 15, 2026Michael Rothstein, Hammond Residential Real Estate
 SOLDSEP 11, 2026Adam Kotkin, Red Tree Real Estate
 SOLDSEP 10, 2026Rob and Meaghan, Hawthorn Properties
 SOLDSEP 10, 2026Adler Connolly Squared Team, MGS Group Real Estate LTD - Wellesley
 SOLDSEP 8, 2026Ezra Stillman, Hammond Residential Real Estate
 SOLDSEP 8, 2026Rose Hall, Blue Ocean Realty, LLC
 See more homes for sale inNewton
Homes for sale near 81 Fuller St
 NEW - 21 HRS AGO0.41 ACRESJames Lowenstern, eXp Realty LLC
 0.41 ACRESJames Lowenstern, eXp Realty LLC
 0.76 ACRESThe Jeff Groper Group, Coldwell Banker Realty - Newton
 NEWOPEN THU, 11-1PM0.58 ACRESThe Sarkis Team, Douglas Elliman Real Estate - The Sarkis Team
 0.34 ACRESJames Lowenstern, eXp Realty LLC
 0.32 ACRESLena Voloshin, LV Group Real Estate
 0.35 ACRESThe Jeff Groper Group, Coldwell Banker Realty - Newton
 0.37 ACRESIlene Solomon, Coldwell Banker Realty - Newton
 0.36 ACRESJamie Genser, Coldwell Banker Realty - Brookline
- See more homes for sale inNewton


- Results are loading