


27041 E Long Circle
Aurora, CO 80016
Blackstone Country Club 5 Beds
 3.5 Baths
 6,450 sqft (on 0.35 acres)
5 Beds
3.5 Baths
6,450 sqft
(on 0.35 acres)
Home Highlights

Parking
3 Car Garage

Outdoor
Porch, Patio, Deck

HOA
$245/Monthly

Price/Sqft
$256

Climate Control
Forced Air, Natural Gas & Central Air

Listed
53 days ago
Local Information
- Map ViewExplore the area around 27041 E Long Circle.

- Schools1 Preschool School1 Elementary School1 Middle School1 High School

- Shop & Eat

-- mins to
About this House
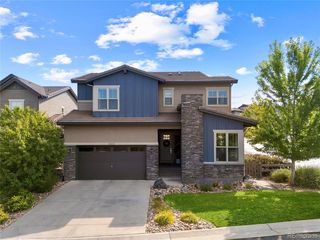
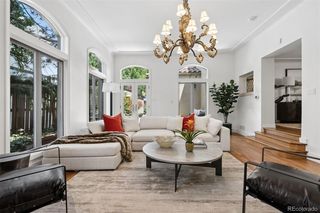
Experience modern luxury living in Blackstone Country Club. This extensively renovated residence has been reimagined with sophisticated design, premium finishes, and professionally redesigned landscaping that creates exceptional privacy and outdoor living. This home offers an unmatched combination of style, quality, and location. The entire main level and staircase include 9" European white oak hardwood floors, custom iron staircase railing, designer RH lighting throughout, full smart home features, and an integrated Sonos audio system. The stunning chef's kitchen features custom Showplace inset cabinetry, a Wolf range with griddle, Sub-Zero 48" refrigerator, dual-temperature Sub-Zero wine refrigerator, Miele ovens and dishwasher. The custom walnut range hood, shelving, and bar top accent the Caesarstone countertops. The luxurious primary suite includes floor to ceiling custom built-ins, direct access to private outdoor space, blackout shades, a custom walk-in closet with closet organizer, and a spa-inspired bath with marble finishes, custom walnut vanity, rain shower, and designer fixtures. The main floor also includes 2 additional bedrooms/office space. The finished basement is ideal for entertaining with a custom walnut media center, 100" 4K ultra-short-throw projector, wet bar, wine refrigerator, remodeled bath, and 2 large additional bedrooms. The large unfinished area serves as a complete home gym and includes a tankless water heater and whole-house steam humidifier. Outside, unwind on the expansive covered patio with a built-in fire pit and multiple private seating areas overlooking the professionally redesigned landscape with mature privacy trees, custom retaining walls, and landscape lighting. The oversized 3-car garage has custom cabinetry, stainless work surfaces, EV charging, and abundant storage. Just seconds from the golf course and clubhouse at BLACKSTONE, this exceptional home delivers luxury, privacy, and extensive high-end upgrades rarely found.
Last check for updates: about 12 hours ago
Listing courtesy of Justin Grimm, (720) 236-6665
Mycasa Llc
Source: REcolorado as distributed by MLS GRID, MLS#7681027
Also Listed on REcolorado as distributed by MLS GRID.
Home Details for 27041 E Long Circle

|
|---|
Interior Details Basement: Finished,FullNumber of Rooms: 9Types of Rooms: Bedroom, BathroomWet Bar |
Beds & Baths Number of Bedrooms: 5Main Level Bedrooms: 3Number of Bathrooms: 4Number of Bathrooms (full): 2Number of Bathrooms (three quarters): 1Number of Bathrooms (half): 1Number of Bathrooms (main level): 3 |
Dimensions and Layout Living Area: 6450 Square Feet |
Appliances & Utilities Appliances: Bar Fridge, Convection Oven, Cooktop, Dishwasher, Disposal, Double Oven, Dryer, Humidifier, Microwave, Range Hood, Refrigerator, Washer, Wine CoolerDishwasherDisposalDryerMicrowaveRefrigeratorWasher |
Heating & Cooling Heating: Forced Air,Natural GasHas CoolingAir Conditioning: Central AirHas HeatingHeating Fuel: Forced Air |
Fireplace & Spa Number of Fireplaces: 1Fireplace: Family RoomHas a Fireplace |
Windows, Doors, Floors & Walls Window: Double Pane WindowsFlooring: Carpet, Tile, Vinyl, Wood |
Levels, Entrance, & Accessibility Stories: 1Levels: OneFloors: Carpet, Tile, Vinyl, Wood |
View No View |
Security Security: Carbon Monoxide Detector(s), Security System, Smart Cameras, Smart Locks, Smoke Detector(s), Video Doorbell |

|
|---|
Exterior Home Features Roof: CompositionPatio / Porch: Covered, Deck, Front Porch, PatioFencing: FullExterior: Fire Pit, Garden, Gas Valve, Lighting, Private Yard, Smart IrrigationFoundation: SlabGarden |
Parking & Garage Number of Garage Spaces: 3Number of Covered Spaces: 3No CarportHas a GarageHas an Attached GarageParking Spaces: 3Parking: Dry Walled,Electric Vehicle Charging Station(s),Lighted,Oversized |
Frontage Not on Waterfront |
Water & Sewer Sewer: Public Sewer |
Finished Area Finished Area (above surface): 3225 Square FeetFinished Area (below surface): 1989 Square Feet |

|
|---|
Days on Market: 53 |

|
|---|
Year Built Year Built: 2017 |
Property Type / Style Property Type: ResidentialProperty Subtype: Single Family ResidenceStructure Type: HouseArchitecture: Contemporary |
Building Construction Materials: Frame, Wood SidingNot Attached Property |
Property Information Condition: Updated/RemodeledNot Included in Sale: Seller Personal Property, See Broker Remarks For Possible InclusionsParcel Number: 034566252 |

|
|---|
Price List Price: $1,650,000Price Per Sqft: $256 |
Status Change & Dates Possession Timing: Negotiable |

|
|---|
MLS Status: Active |

|
|---|

|
|---|
Direction & Address City: AuroraCommunity: Blackstone Country Club |
School Information Elementary School: WoodlandElementary School District: Cherry Creek 5Jr High / Middle School: Fox RidgeJr High / Middle School District: Cherry Creek 5High School: Cherokee TrailHigh School District: Cherry Creek 5 |

|
|---|
Listing Agent Listing ID: 7681027 |

|
|---|
Building Area Building Area: 6450 Square Feet |

|
|---|
Not Senior Community |

|
|---|
HOA Fee Includes: Maintenance GroundsHOA Name: Blackstone Country ClubHOA Phone: 303-680-0245HOA Phone (alt): 303-952-4004HOA Name (second): Blcaskstone Metro DistrictHOA Fee (second): 165HOA Fee Frequency (second): QuarterlyHas an HOAHOA Fee: $245/Monthly |

|
|---|
Lot Area: 0.35 acres |

|
|---|
Special Conditions: Standard |

|
|---|
Listing Terms: Cash, Conventional, FHA, VA Loan |

|
|---|
Mobile Home Park Mobile Home Units: Feet |

|
|---|
Business Information Ownership: Individual |

|
|---|
BasementMls Number: 7681027Attribution Contact: justin@mycasa.com, 720-236-6665Above Grade Unfinished Area: 3225Below Grade Unfinished Area: 1236Showing Service Name: Showing Time |

|
|---|
HOA Amenities: Clubhouse,Fitness Center,Pool,Tennis Court(s),Trail(s) |
Around this home
Neighborhood Overview

Neighborhood stats provided by third party data sources.
What Locals Say about Blackstone Country Club
At least 3 Trulia users voted on each feature.

100 % Say streets are well-lit

100 % Say parking is easy

100 % Say yards are well-kept

100 % Say there are sidewalks

92 % Say it's dog friendly

92 % Say it's quiet

92 % Say kids play outside

90 % Say there's wildlife

89 % Say they plan to stay for at least 5 years

85 % Say car is needed

75 % Say there's holiday spirit

71 % Say people would walk alone at night

68 % Say neighbors are friendly

67 % Say there are community events

54 % Say it's walkable to grocery stores

36 % Say it's walkable to restaurants
Sourced by Trulia users. Learn more about our methodology.
Market trends in Aurora
Last updated July 2026
Avg. sale price
$464K
$2.55KMoM
Sale-to-List Price
100.0%
Price per sq ft
$221
$1MoM
Available listings
2093
64MoM
Home Value
Trulia Estimate
$1.6MSince last month
Decreased$8K (-0.5%)Since last year
Increased$341K (+27%)Since last sale
Increased$553K (+52.6%)Learn more about this home's value by checking out its Trulia Estimate, the value of nearby homes, and how much similar homes have sold for.
Trulia Estimate
The of this home's value increased by +368% in the last 10 years
| Month | Estimated value |
|---|---|
2026 | |
| August 2026 | $1.6M |
| July 2026 | $1.61M |
| June 2026 | $1.3M |
| May 2026 | $1.3M |
| April 2026 | $1.29M |
| March 2026 | $1.29M |
| February 2026 | $1.28M |
| January 2026 | $1.25M |
2025 | |
2024 | |
2023 | |
2022 | |
2021 | |
2020 | |
2019 | |
2018 | |
2017 | |
2016 | |
Comparable sales
These are recently sold homes that have a similar location or other similar features to this home, like bedrooms, bathrooms, and square footage. Get a sense of the expected prices in the area by viewing these homes.Address | Distance | Property Type | Sold Price | Sold Date | Bed | Bath | Sqft |
|---|---|---|---|---|---|---|---|
0.04 | Single-Family Home | $1,549,000 | 08/25/25 | 5 | 5 | 5,874 | |
0.32 | Single-Family Home | $1,250,000 | 04/23/26 | 5 | 4 | 6,154 | |
0.22 | Single-Family Home | $1,035,000 | 07/14/26 | 4 | 4.5 | 5,527 | |
0.20 | Single-Family Home | $805,000 | 03/27/26 | 4 | 2.5 | 5,352 | |
0.47 | Single-Family Home | $1,090,000 | 09/05/25 | 5 | 3.5 | 6,288 | |
0.34 | Single-Family Home | $826,000 | 03/23/26 | 4 | 3.5 | 5,269 | |
0.32 | Single-Family Home | $930,000 | 09/10/25 | 6 | 5 | 5,273 | |
0.42 | Single-Family Home | $975,000 | 07/30/26 | 5 | 4 | 6,028 | |
0.28 | Single-Family Home | $945,000 | 04/28/26 | 4 | 3.5 | 4,404 | |
0.39 | Single-Family Home | $870,000 | 01/16/26 | 5 | 5 | 5,313 |
Nearby home prices
Get a sense of expected prices in the area by checking the value of nearby homes.Address | Distance | Price | Bed | Bath | Sqft | Status |
|---|---|---|---|---|---|---|
0.03 | $190,000 | - | - | - | Recently Sold | |
0.02 | $1,136,900 | 5 | 4.5 | 5,098 | Off Market | |
0.04 | $1,150,000 | 4 | 3.5 | 5,568 | For Sale | |
0.04 | $1,493,800 | 5 | 5 | 5,874 | Off Market | |
0.07 | $1,500,000 | 4 | 5 | 5,325 | Recently Sold | |
0.08 | $1,650,000 | 5 | 3.5 | 5,200 | For Sale | |
0.17 | $1,037,000 | 4 | 4.5 | 5,463 | Off Market | |
0.17 | $924,900 | 6 | 5 | 5,394 | Off Market | |
0.20 | $805,000 | 4 | 2.5 | 5,352 | Recently Sold | |
0.21 | $1,093,400 | 4 | 4 | 4,400 | Off Market | |
0.20 | $790,000 | 4 | 3 | 4,796 | Recently Sold |
Price and Tax history
| Date | Event | Price |
|---|---|---|
Jul 1, 2026 Source: REcolorado as distributed by MLS GRID #7681027 | Listed For Sale | $1,650,000 |
Jan 26, 2021 Source: N/A | Sold | $1,050,000 |
Dec 13, 2020 Source: Agent Provided | Pending | $1,075,000 |
Dec 4, 2020 Source: Agent Provided | PriceChange | $1,075,000 Price decreased by 2% |
Oct 23, 2020 Source: Agent Provided | Listed For Sale | $1,095,000 |
Jun 19, 2019 Source: N/A | Sold | $955,000 |
Jun 3, 2019 Source: Agent Provided | Pending | $990,000 |
Apr 4, 2019 Source: Agent Provided | PriceChange | $990,000 Price decreased by 1% |
Jan 16, 2019 Source: Agent Provided | PriceChange | $1,000,000 Price decreased by 2% |
Nov 19, 2018 Source: Agent Provided | Listed For Sale | $1,020,000 |
Oct 2, 2015 Source: N/A | Sold | $200,000 |
| Year | Property tax | Tax assessment |
|---|---|---|
| 2025 | $11,459 | $1,378,700 |
Home facts updated by county records
LGBTQ Local Legal Protections
LGBTQ Local Legal Protections



Justin Grimm, Mycasa Llc
Agent Phone: (720) 236-6665
© 2026 REcolorado® All rights reserved. Certain information contained herein is derived from information which is the licensed property of, and copyrighted by, REcolorado®. Some IDX listings have been excluded from this website. Click here for more information
Similar Homes You May Like
 LIV Sotheby's International Realty, MLS#1857186
 OPEN SUN, 1-4PMNEW CONSTRUCTIONColdwell Banker Realty 24, MLS#7934004
 Realty One Group Premier Colorado, MLS#9498029
 LIV Sotheby's International Realty, MLS#7654750
 Coldwell Banker Realty 24, MLS#3741619
 RE/MAX Professionals, MLS#8385067
 Own-Sweethome Realty LLC, MLS#7212200
 NEW CONSTRUCTIONGuida & CO, LLC, MLS#9795790
 Kentwood Real Estate DTC, LLC, MLS#2857943
 OPEN SUN, 12-3PMCompass - Denver, MLS#2681282
 1 Percent Lists Mile High, MLS#4652244
 LIV Sotheby's International Realty, MLS#4093890
 Scout Real Estate Group, MLS#4756204
 NEW CONSTRUCTION0.53 ACRESLIV Sotheby's International Realty, MLS#2295065
 Compass - Denver, MLS#4086847
 NEW CONSTRUCTIONKeller Williams Advantage Realty LLC, MLS#3859031
 TBK Real Estate Solutions, LLC, MLS#1711981
 OPEN SUN, 11-2PMEquity Colorado Real Estate, MLS#9511335
 West and Main Homes Inc, MLS#5923270
 Your Castle Real Estate Inc, MLS#3327711
 0.29 ACRESMB Metro Brokers Realty Oasis, MLS#9545273
 RE/MAX Professionals, MLS#3254812
 LIV Sotheby's International Realty, MLS#2528783
 LIV Sotheby's International Realty, MLS#9228333
 NEW - 1 DAY AGO9.7 ACRESKey Team Real Estate Corp., MLS#3349000
 Keller Williams DTC, MLS#4445954
 LIV Sotheby's International Realty, MLS#5435090
 OPEN SUN, 12-2PMHomeSmart, MLS#5329866
 Compass - Denver, MLS#5799222
 1.6 ACRESRE/MAX Professionals, MLS#9434138
 NEW CONSTRUCTION2.08 ACRESYour Castle Real Estate LLC
 RE/MAX of Cherry Creek, MLS#9966950
 2 ACRESColdwell Banker Realty 44, MLS#8591504
 Guide Real Estate, MLS#2900637
 See more homes for sale inAurora


New Listings near 27041 E Long Circle
 NEW - 2 DAYS AGOKeller Williams Integrity Real Estate LLC, MLS#4635754
 COMING SOON 8/242.78 ACRESMy Colorado Broker LLC, MLS#8632405
 NEW - 12 HRS AGOKeller Williams DTC, MLS#7988188
 5.13 ACRESRE/MAX Professionals, MLS#3655737
 NEW - 2 DAYS AGOLIV Sotheby's International Realty, MLS#2083331
 0.26 ACRESJen James Real Estate, MLS#8859448
 0.46 ACRESKeller Williams DTC, MLS#2765355
 5.02 ACRESColdwell Banker Realty 24, MLS#4613384
 Keller Williams DTC, MLS#4634962
 2.39 ACRES8z Real Estate, MLS#6755358
 0.31 ACRESRE/MAX Professionals, MLS#3561731
 2.45 ACRESConnett Real Estate, MLS#4474807
- See more homes for sale inAurora


Frequently asked questions about 27041 E Long Circle
- What is the estimated monthly payment for 27041 E Long Circle?Based on a $1,650,000 list price with 20% down at today's rates, the estimated monthly payment for 27041 E Long Circle in Aurora, CO is approximately $9,434 (about $8,644 principal & interest, $715 property taxes, and $75 homeowner's insurance). This is an estimate. Actual payment depends on your loan terms.
- How does the list price for 27041 E Long Circle compare to homes in Aurora?27041 E Long Circle in Aurora, CO is listed at $1,650,000, about 256% above the $464K median sale price in Aurora.
- What are the closest schools to 27041 E Long Circle?The closest schools to 27041 E Long Circle in Aurora, CO are Cherokee Trail High School (rated 9/10), Fox Ridge Middle School (rated 7/10), Woodland Elementary School (Pre-K, rated 7/10).
- What is 27041 E Long Circle estimated to be worth?Trulia's estimated value for 27041 E Long Circle in Aurora, CO is $1,602,700.
- Does 27041 E Long Circle have air conditioning?Yes, 27041 E Long Circle in Aurora, CO has air conditioning.
- Does 27041 E Long Circle have a pool?Yes, 27041 E Long Circle in Aurora, CO has a pool.
27041 E Long Circle, Aurora, CO 80016 is a 5 bedroom, 4 bathroom, 6,450 sqft single-family home built in 2017. 27041 E Long Circle is located in Blackstone Country Club, Aurora. This property is currently available for sale and was listed by REcolorado as distributed by MLS GRID on Jun 30, 2026. The MLS # for this home is MLS# 7681027.