


$484,900
 3 Beds
 2.5 Baths
 1,474 sqft
2702 E 152nd Circle, Thornton, CO 80602
Est. Mortgage $2,936/mo*
Get Pre-QualifiedHome Highlights

Single-Family Home

Built in 2027

$329/sqft

2 Car Garage

HOA $100/mo
Local Information
- Map ViewExplore the area around 2702 E 152nd Circle.

- Schools1 Elementary School1 Middle School1 High School

- Shop & Eat

-- mins to
About this House
**Eligible for special financing rates as low as 3.50% when using builder’s preferred lender – terms and conditions apply – ask for details**Welcome to East Creek Farm, where contemporary design and low-maintenance living come together. The Lucent I is a thoughtfully designed two-story paired home featuring an open-concept layout perfect for both everyday living and entertaining. The chef-inspired kitchen showcases an oversized eat-in island and flows seamlessly into the dining area and spacious great room. A convenient main-floor laundry room adds everyday functionality. Upstairs, you'll find three generously sized bedrooms, including a relaxing primary suite with a spa-inspired bath and large walk-in closet. This all-electric, energy-efficient home offers modern comfort and sustainability in a prime location near Denver Premium Outlets, Orchard Town Center, and the scenic trails of Thornton Trail Winds Park and Open Space. Experience a home designed for today’s lifestyle. Estimated completion: March 2027.
Last check for updates: about 3 hours ago
Listing courtesy of Kris Ceretto, (720) 939-0558
Coldwell Banker Realty 56
Source: REcolorado as distributed by MLS GRID, MLS#7233737
Also Listed on REcolorado as distributed by MLS GRID.
Home Details for 2702 E 152nd Circle

|
|---|
Interior Details Basement: Crawl SpaceNumber of Rooms: 10Types of Rooms: Bedroom, Bathroom, Dining Room, Great Room, Kitchen, Laundry |
Beds & Baths Number of Bedrooms: 3Number of Bathrooms: 3Number of Bathrooms (full): 1Number of Bathrooms (three quarters): 1Number of Bathrooms (half): 1Number of Bathrooms (main level): 1 |
Dimensions and Layout Living Area: 1474 Square Feet |
Appliances & Utilities Utilities: Cable Available, Electricity Connected, Phone AvailableAppliances: Dishwasher, Disposal, Microwave, Oven, RefrigeratorDishwasherDisposalLaundry: In UnitMicrowaveRefrigerator |
Heating & Cooling Heating: ElectricHas CoolingAir Conditioning: Central AirHas HeatingHeating Fuel: Electric |
Gas & Electric Has Electric on Property |
Windows, Doors, Floors & Walls Window: Double Pane WindowsFlooring: Carpet, VinylCommon Walls: End Unit, 1 Common Wall |
Levels, Entrance, & Accessibility Stories: 2Levels: TwoFloors: Carpet, Vinyl |
View No View |
Security Security: Carbon Monoxide Detector(s), Smoke Detector(s) |

|
|---|
Exterior Home Features Roof: CompositionPatio / Porch: Covered, Deck, Front PorchExterior: Rain Gutters |
Parking & Garage Number of Garage Spaces: 2Number of Covered Spaces: 2Has a GarageHas an Attached GarageParking Spaces: 2Parking: Garage Attached |
Frontage Road Frontage: PublicResponsible for Road Maintenance: Public Maintained RoadRoad Surface Type: PavedNot on Waterfront |
Water & Sewer Sewer: Public Sewer |
Finished Area Finished Area (above surface): 1474 Square Feet |

|
|---|
Days on Market: <1 day on Trulia |

|
|---|
Year Built Year Built: 2027 |
Property Type / Style Property Type: ResidentialProperty Subtype: DuplexStructure Type: DuplexArchitecture: Duplex |
Building Construction Materials: Brick, Frame, Other, Wood SidingIs a New ConstructionAttached To Another StructureIncludes Home Warranty |
Property Information Condition: New ConstructionNot Included in Sale: NoneParcel Number: R0228238 |

|
|---|
Price List Price: $484,900Price Per Sqft: $329 |
Status Change & Dates Possession Timing: Close Of Escrow |

|
|---|
MLS Status: Active |

|
|---|

|
|---|
Direction & Address City: ThorntonCommunity: East Creek Farm |
School Information Elementary School: Silver CreekElementary School District: Adams 12 5 Star SchlJr High / Middle School: Rocky TopJr High / Middle School District: Adams 12 5 Star SchlHigh School: Mountain RangeHigh School District: Adams 12 5 Star Schl |

|
|---|
Listing Agent Listing ID: 7233737 |

|
|---|
Building Details Builder Model: Lucent I/HC ElevationBuilder Name: Lennar |
Building Area Building Area: 1474 Square Feet |

|
|---|
Not Senior Community |

|
|---|
HOA Fee Includes: Recycling, TrashHOA Name: MSI, LLCHOA Phone: 720-974-4165Has an HOAHOA Fee: $100/Monthly |

|
|---|
Lot Area: 2784 sqft |

|
|---|
Special Conditions: Standard |

|
|---|
Listing Terms: Cash, Conventional, FHA, VA Loan |

|
|---|
Mobile Home Park Mobile Home Units: Feet |

|
|---|
Business Information Ownership: Builder |

|
|---|
Mls Number: 7233737Attribution Contact: kris@thecerettogroup.com, 720-939-0558Above Grade Unfinished Area: 1474Showing Service Name: None |

|
|---|
HOA Amenities: Park,Playground,Trail(s) |
Around this home
What Locals Say about Thornton
At least 719 Trulia users voted on each feature.

91 % Say there are sidewalks

89 % Say it's dog friendly

85 % Say car is needed

80 % Say parking is easy

74 % Say kids play outside

73 % Say yards are well-kept

73 % Say there's holiday spirit

67 % Say streets are well-lit

61 % Say it's quiet

58 % Say people would walk alone at night

55 % Say there's wildlife

54 % Say it's walkable to grocery stores

50 % Say neighbors are friendly

50 % Say they plan to stay for at least 5 years

43 % Say it's walkable to restaurants

28 % Say there are community events
Sourced by Trulia users. Learn more about our methodology.
Market trends in Thornton
Last updated July 2026
Avg. sale price
$509K
$11KMoM
Sale-to-List Price
100.0%
Price per sq ft
$228
$6MoM
Available listings
614
41MoM
Home Value
Learn more about this home's value by checking out the value of nearby homes and how much similar homes have sold for.
Comparable sales
These are recently sold homes that have a similar location or other similar features to this home, like bedrooms, bathrooms, and square footage. Get a sense of the expected prices in the area by viewing these homes.Address | Distance | Property Type | Sold Price | Sold Date | Bed | Bath | Sqft |
|---|---|---|---|---|---|---|---|
0.05 | Single-Family Home | $460,000 | 07/24/26 | 3 | 2.5 | 1,474 | |
0.07 | Single-Family Home | $474,900 | 07/22/26 | 3 | 2.5 | 1,474 | |
0.08 | Single-Family Home | $479,900 | 05/22/26 | 3 | 2.5 | 1,474 | |
0.08 | Single-Family Home | $469,900 | 07/21/26 | 3 | 2.5 | 1,474 | |
0.09 | Single-Family Home | $472,350 | 05/21/26 | 3 | 2.5 | 1,474 | |
0.10 | Single-Family Home | $464,900 | 11/20/25 | 3 | 2.5 | 1,474 | |
0.11 | Single-Family Home | $462,200 | 03/17/26 | 3 | 2.5 | 1,474 | |
0.08 | Single-Family Home | $473,000 | 08/27/26 | 3 | 2.5 | 1,474 | |
0.13 | Single-Family Home | $459,900 | 10/30/25 | 3 | 2.5 | 1,474 | |
0.13 | Single-Family Home | $459,900 | 10/30/25 | 3 | 2.5 | 1,474 |
Nearby home prices
Get a sense of expected prices in the area by checking the value of nearby homes.Address | Distance | Price | Bed | Bath | Sqft | Status |
|---|---|---|---|---|---|---|
0.01 | $486,900 | 3 | 2.5 | 1,474 | For Sale | |
0.01 | $534,900 | 4 | 3 | 1,867 | For Sale | |
0.03 | - | 3 | 2.5 | 1,474 | Off Market | |
0.04 | $538,100 | 4 | 3 | 1,862 | Off Market | |
0.05 | $538,600 | 4 | 3 | 1,867 | Off Market | |
0.03 | $426,900 | 2 | 2.5 | 1,264 | For Sale | |
0.04 | $413,600 | 2 | 2.5 | 1,262 | Off Market | |
0.04 | $386,900 | 2 | 2 | 1,099 | For Sale | |
0.04 | $450,900 | 3 | 2.5 | 1,479 | For Sale | |
0.04 | $454,900 | 3 | 2.5 | 1,479 | Recently Sold | |
0.05 | $434,900 | 3 | 2.5 | 1,479 | Recently Sold |
Price and Tax history
| Date | Event | Price |
|---|---|---|
Sep 8, 2026 Source: REcolorado as distributed by MLS GRID #7233737 | Listed For Sale | $484,900 |
LGBTQ Local Legal Protections
LGBTQ Local Legal Protections



Kris Ceretto, Coldwell Banker Realty 56
Agent Phone: (720) 939-0558
© 2026 REcolorado® All rights reserved. Certain information contained herein is derived from information which is the licensed property of, and copyrighted by, REcolorado®. Some IDX listings have been excluded from this website. Click here for more information
Similar Homes You May Like
 NEW - 3 HRS AGONEW CONSTRUCTIONColdwell Banker Realty 56, MLS#1528710
 NEW CONSTRUCTIONColdwell Banker Realty 56, MLS#2973639
 NEW CONSTRUCTIONColdwell Banker Realty 56, MLS#8650658
 NEW CONSTRUCTIONColdwell Banker Realty 56, MLS#7932231
 NEW CONSTRUCTIONColdwell Banker Realty 56, MLS#3548514
 NEW CONSTRUCTIONColdwell Banker Realty 56, MLS#4955701
 NEW CONSTRUCTION$599,900+4 bd2.5 ba2,184 sqftOliver Plan in Eastcreek Farm : The Camden Collection,
Thornton, CO 80602 NEW CONSTRUCTION$644,900+3 bd2 ba1,965 sqftGraham Plan in Eastcreek Farm : The Camden Collection,
Thornton, CO 80602 NEW CONSTRUCTION$609,900+4 bd2 ba1,824 sqftHartford Plan in Eastcreek Farm : The Camden Collection,
Thornton, CO 80602 NEW CONSTRUCTION
 NEW CONSTRUCTION
- NEW CONSTRUCTION
- NEW CONSTRUCTION
 NEW CONSTRUCTION
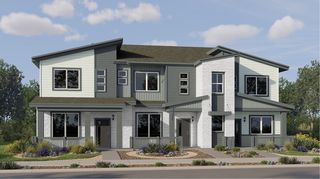 NEW CONSTRUCTION
 NEW CONSTRUCTION
- NEW CONSTRUCTION
- NEW CONSTRUCTION
 NEW CONSTRUCTION
 NEW CONSTRUCTIONColdwell Banker Realty 56, MLS#7496683
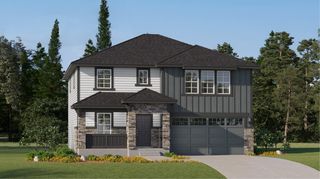 NEW CONSTRUCTION
 NEW CONSTRUCTIONColdwell Banker Realty 56, MLS#2467840
 NEW - 4 HRS AGONEW CONSTRUCTIONColdwell Banker Realty 56, MLS#7614510
 NEW CONSTRUCTIONColdwell Banker Realty 56, MLS#9408317
 NEW CONSTRUCTIONKerrie A. Young (Independent), MLS#1958026
 NEW CONSTRUCTION
 NEW CONSTRUCTION
- NEW CONSTRUCTION
 NEW CONSTRUCTION
- NEW CONSTRUCTION
- NEW CONSTRUCTION
 NEW CONSTRUCTION
- NEW CONSTRUCTION
 NEW CONSTRUCTION
- NEW CONSTRUCTION
 NEW CONSTRUCTIONKerrie A. Young (Independent), MLS#2330610
 NEW CONSTRUCTIONKerrie A. Young (Independent), MLS#7565897
 NEW CONSTRUCTIONKerrie A. Young (Independent), MLS#6305334
 NEW CONSTRUCTION
 See more homes for sale inThornton

New Listings near 2702 E 152nd Circle
 NEWOPEN SAT, 11:30-1PMAlison Sirlin, Live West Realty
 NEW - 4 HRS AGOMB Team Lassen, MLS#5786201
 COMING SOON 9/9Real Broker, LLC DBA Real, MLS#6680785
 NEW - 2 DAYS AGOResident Realty North Metro LLC, MLS#4965609
 NEW - 4 HRS AGOMB Team Lassen, MLS#8759035
 NEW - 3 HRS AGONEW CONSTRUCTIONColdwell Banker Realty 56, MLS#6025864
 Berkshire Hathaway HomeServices Colorado Real Estate, LLC - Brighton, MLS#4941258
- NEW - 3 HRS AGONEW CONSTRUCTIONColdwell Banker Realty 56, MLS#1528710
 Coldwell Banker Realty 28, MLS#8176121
 JPAR Modern Real Estate, MLS#7637573
 Stephanie Iannone, Compass - Boulder
- See more homes for sale inThornton


Frequently asked questions about 2702 E 152nd Circle
- What is the estimated monthly payment for 2702 E 152nd Circle?Based on a $484,900 list price with 20% down at today's rates, the estimated monthly payment for 2702 E 152nd Circle in Thornton, CO is approximately $2,888 (about $2,558 principal & interest, $255 property taxes, and $75 homeowner's insurance). This is an estimate. Actual payment depends on your loan terms.
- How does the list price for 2702 E 152nd Circle compare to homes in Thornton?2702 E 152nd Circle in Thornton, CO is listed at $484,900, about 5% below the $509K median sale price in Thornton.
- What do residents say about Thornton?Residents describe Thornton, CO as pedestrian-friendly, dog-friendly, and easy to park in. See homes for sale in Thornton, CO.
- What are the closest schools to 2702 E 152nd Circle?The closest schools to 2702 E 152nd Circle in Thornton, CO are Mountain Range High School (rated 3/10), Rocky Top Middle School (rated 8/10), Silver Creek Elementary School (rated 8/10).
- Does 2702 E 152nd Circle have air conditioning?Yes, 2702 E 152nd Circle in Thornton, CO has air conditioning.
- Does 2702 E 152nd Circle have laundry facilities?Yes, 2702 E 152nd Circle in Thornton, CO has laundry facilities.
2702 E 152nd Circle, Thornton, CO 80602 is a 3 bedroom, 3 bathroom, 1,474 sqft single-family home built in 2027. This property is currently available for sale and was listed by REcolorado as distributed by MLS GRID on Sep 8, 2026. The MLS # for this home is MLS# 7233737.