


$609,900
Original price: $614,900
 4 Beds
 2 Baths
 1,824 sqft
3321 E 152nd Circle, Thornton, CO 80602
Est. Mortgage $3,751/mo*
Get Pre-QualifiedHome Highlights

Single-Family Home

Built in 2026

$334/sqft

2 Car Garage

HOA $100/mo
Local Information
- Map ViewExplore the area around 3321 E 152nd Circle.

- Schools1 Elementary School1 Middle School1 High School

- Shop & Eat

-- mins to
About this House
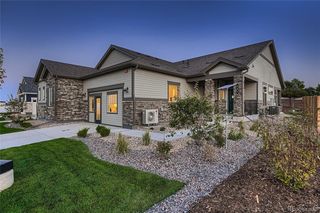
*** This home eligible for rates as low as 3.75% special financing - Terms and conditions apply - Ask for details!***Welcome to East Creek Farm, where contemporary design meets the ease of single-level living in the beautifully designed Hartford plan. This home offers a spacious open-concept layout, highlighted by a chef-inspired kitchen with a large eat-in island that flows seamlessly into the dining area and Great Room—perfect for both daily living and entertaining. Three secondary bedrooms are thoughtfully positioned near the entry along a private hallway, with easy access to a full bath while still feeling connected to the main living areas. At the back of the home, the owner’s suite provides a peaceful retreat, complete with a spa-like en-suite bath and an expansive walk-in closet. This fully electric home blends modern comfort with energy-efficient living. Ideally located near Denver Premium Outlets, The Orchard Town Center, and the scenic trails of Trail Winds Park and Open Space, East Creek Farm offers a vibrant lifestyle with convenient access to shopping, dining, and outdoor recreation. Estimated completion is November 2026.
Last check for updates: about 2 hours ago
Listing courtesy of Kris Ceretto, (720) 939-0558
Coldwell Banker Realty 56
Source: REcolorado as distributed by MLS GRID, MLS#9408317
Also Listed on REcolorado as distributed by MLS GRID.
Home Details for 3321 E 152nd Circle

|
|---|
Interior Details Basement: Crawl SpaceNumber of Rooms: 10Types of Rooms: Bedroom, Bathroom, Dining Room, Great Room, Kitchen, Laundry |
Beds & Baths Number of Bedrooms: 4Main Level Bedrooms: 4Number of Bathrooms: 2Number of Bathrooms (full): 1Number of Bathrooms (three quarters): 1Number of Bathrooms (main level): 2 |
Dimensions and Layout Living Area: 1824 Square Feet |
Appliances & Utilities Utilities: Cable Available, Electricity Connected, Phone AvailableAppliances: Dishwasher, Disposal, Microwave, Oven, RefrigeratorDishwasherDisposalLaundry: In UnitMicrowaveRefrigerator |
Heating & Cooling Heating: Electric,GeothermalHas CoolingAir Conditioning: Central AirHas HeatingHeating Fuel: Electric |
Gas & Electric Has Electric on Property |
Windows, Doors, Floors & Walls Window: Double Pane WindowsFlooring: Carpet, Vinyl |
Levels, Entrance, & Accessibility Stories: 1Levels: OneFloors: Carpet, Vinyl |
View No View |
Security Security: Carbon Monoxide Detector(s), Smoke Detector(s) |

|
|---|
Exterior Home Features Roof: CompositionPatio / Porch: Front Porch, PatioExterior: Rain GuttersFoundation: Concrete Perimeter |
Parking & Garage Number of Garage Spaces: 2Number of Covered Spaces: 2Has a GarageHas an Attached GarageParking Spaces: 2Parking: Garage Attached |
Frontage Road Frontage: PublicResponsible for Road Maintenance: Public Maintained RoadRoad Surface Type: PavedNot on Waterfront |
Water & Sewer Sewer: Public Sewer |
Finished Area Finished Area (above surface): 1824 Square Feet |

|
|---|
Days on Market: 83 |

|
|---|
Year Built Year Built: 2026 |
Property Type / Style Property Type: ResidentialProperty Subtype: Single Family ResidenceStructure Type: HouseArchitecture: House |
Building Construction Materials: Frame, Other, Stone, Wood SidingIs a New ConstructionNot Attached PropertyIncludes Home Warranty |
Property Information Condition: New ConstructionNot Included in Sale: NoneParcel Number: R0218123 |

|
|---|
Price List Price: $609,900Price Per Sqft: $334 |
Status Change & Dates Possession Timing: Close Of Escrow |

|
|---|
MLS Status: Active |

|
|---|

|
|---|
Direction & Address City: ThorntonCommunity: East Creek Farm |
School Information Elementary School: Silver CreekElementary School District: Adams 12 5 Star SchlJr High / Middle School: Rocky TopJr High / Middle School District: Adams 12 5 Star SchlHigh School: Mountain RangeHigh School District: Adams 12 5 Star Schl |

|
|---|
Listing Agent Listing ID: 9408317 |

|
|---|
Building Details Builder Model: Hartford/HC ElevationBuilder Name: Lennar |
Building Area Building Area: 1824 Square Feet |

|
|---|
Not Senior Community |

|
|---|
HOA Fee Includes: Recycling, TrashHOA Name: MSI, LLCHOA Phone: 720-974-4165Has an HOAHOA Fee: $100/Monthly |

|
|---|
Lot Area: 5250 sqft |

|
|---|
Special Conditions: Standard |

|
|---|
Listing Terms: Cash, Conventional, FHA, VA Loan |

|
|---|
Energy Efficiency Features: HVAC, Lighting, Water Heater, Windows |

|
|---|
Mobile Home Park Mobile Home Units: Feet |

|
|---|
Business Information Ownership: Builder |

|
|---|
Mls Number: 9408317Attribution Contact: kris@thecerettogroup.com, 720-939-0558Above Grade Unfinished Area: 1824Showing Service Name: None |

|
|---|
HOA Amenities: Park,Playground,Trail(s) |
Around this home
What Locals Say about Thornton
At least 719 Trulia users voted on each feature.

91 % Say there are sidewalks

89 % Say it's dog friendly

85 % Say car is needed

80 % Say parking is easy

74 % Say kids play outside

73 % Say yards are well-kept

73 % Say there's holiday spirit

67 % Say streets are well-lit

61 % Say it's quiet

58 % Say people would walk alone at night

55 % Say there's wildlife

54 % Say it's walkable to grocery stores

50 % Say neighbors are friendly

50 % Say they plan to stay for at least 5 years

43 % Say it's walkable to restaurants

28 % Say there are community events
Sourced by Trulia users. Learn more about our methodology.
Market trends in Thornton
Last updated August 2026
Avg. sale price
$513K
$6.17KMoM
Sale-to-List Price
100.0%
Price per sq ft
$222
$6MoM
Available listings
625
10MoM
Home Value
Trulia Estimate
$609KSince last month
Decreased$10K (-1.6%)Since last year
Decreased$1K (-0.2%)Learn more about this home's value by checking out its Trulia Estimate, the value of nearby homes, and how much similar homes have sold for.
Trulia Estimate
The of this home's value decreased by 0% in the last 10 years
| Month | Estimated value |
|---|---|
2026 | |
| September 2026 | $609K |
| August 2026 | $619K |
| July 2026 | $619K |
| June 2026 | $610K |
Comparable sales
These are recently sold homes that have a similar location or other similar features to this home, like bedrooms, bathrooms, and square footage. Get a sense of the expected prices in the area by viewing these homes.Address | Distance | Property Type | Sold Price | Sold Date | Bed | Bath | Sqft |
|---|---|---|---|---|---|---|---|
0.05 | Single-Family Home | $601,900 | 08/28/26 | 4 | 2 | 1,824 | |
0.11 | Single-Family Home | $589,900 | 06/17/26 | 4 | 2 | 1,824 | |
0.11 | Single-Family Home | $579,900 | 06/04/26 | 4 | 2 | 1,824 | |
0.12 | Single-Family Home | $569,900 | 02/27/26 | 4 | 2 | 1,824 | |
0.15 | Single-Family Home | $568,000 | 02/26/26 | 4 | 2 | 1,824 | |
0.07 | Single-Family Home | $599,900 | 08/28/26 | 4 | 2.5 | 2,184 | |
0.11 | Single-Family Home | $594,000 | 03/10/26 | 3 | 2 | 1,965 | |
0.09 | Single-Family Home | $599,900 | 08/20/26 | 4 | 2.5 | 2,184 | |
0.09 | Single-Family Home | $597,000 | 06/08/26 | 4 | 2.5 | 2,184 | |
0.11 | Single-Family Home | $582,579 | 04/22/26 | 4 | 2.5 | 2,184 |
Nearby home prices
Get a sense of expected prices in the area by checking the value of nearby homes.Address | Distance | Price | Bed | Bath | Sqft | Status |
|---|---|---|---|---|---|---|
0.01 | $641,000 | 4 | 3 | 2,590 | Off Market | |
0.01 | $607,900 | 4 | 2.5 | 2,184 | Off Market | |
0.06 | $621,900 | 4 | 2 | 1,824 | For Sale | |
0.03 | $654,000 | 4 | 3 | 2,590 | Off Market | |
0.02 | $629,900 | 3 | 2 | 1,965 | For Sale | |
0.03 | $612,600 | 4 | 2.5 | 2,184 | Off Market | |
0.04 | $649,200 | 4 | 3 | 2,590 | Off Market | |
0.05 | $601,900 | 4 | 2 | 1,824 | Recently Sold | |
0.07 | $599,900 | 4 | 2.5 | 2,184 | Recently Sold | |
0.07 | $616,100 | 4 | 2.5 | 2,184 | Off Market | |
0.07 | $649,900 | 4 | 3 | 2,590 | Recently Sold |
Price and Tax history
| Date | Event | Price |
|---|---|---|
Sep 21, 2026 Source: REcolorado as distributed by MLS GRID #9408317 | PendingToActive | $609,900 |
Sep 15, 2026 Source: REcolorado as distributed by MLS GRID #9408317 | Pending | $609,900 |
Sep 11, 2026 Source: Lennar Homes | PriceChange | $614,900 Price increased by 1% |
Sep 5, 2026 Source: Lennar Homes | PriceChange | $609,900 Price decreased by 2% |
Jul 21, 2026 Source: Lennar Homes | PriceChange | $624,900 Price increased by 1% |
Jul 1, 2026 Source: Lennar Homes | PriceChange | $619,900 Price increased by 1% |
Jun 9, 2026 Source: Lennar Homes | Listed For Sale | $614,900 |
| Year | Property tax | Tax assessment |
|---|---|---|
| 2025 | $589 | $23,099 |
Home facts updated by county records
LGBTQ Local Legal Protections
LGBTQ Local Legal Protections



Kris Ceretto, Coldwell Banker Realty 56
Agent Phone: (720) 939-0558
© 2026 REcolorado® All rights reserved. Certain information contained herein is derived from information which is the licensed property of, and copyrighted by, REcolorado®. Some IDX listings have been excluded from this website. Click here for more information
Similar Homes You May Like
 NEW CONSTRUCTIONSH Realty, Inc., MLS#4468154
 NEW CONSTRUCTIONHouse Hunters, LLC, MLS#3302728
 NEW CONSTRUCTIONHouse Hunters, LLC, MLS#4151814
 NEW CONSTRUCTIONLandmark Residential Brokerage, MLS#4956599
 NEW CONSTRUCTIONColdwell Banker Realty 56, MLS#2075219
 NEW CONSTRUCTIONLandmark Residential Brokerage, MLS#9370478
 NEW CONSTRUCTIONLandmark Residential Brokerage, MLS#4332023
 NEW CONSTRUCTION
 NEW CONSTRUCTIONSeth Williamson, WK Real Estate
 NEW CONSTRUCTION
 NEW CONSTRUCTION
 NEW CONSTRUCTIONColdwell Banker Realty 56, MLS#4955701
 NEW CONSTRUCTION
 NEW CONSTRUCTION$574,990+3 bd2 ba1,869 sqftThe Cumberland | Residence 39123 Plan in Painted Prairie,
Aurora, CO 80019 NEW CONSTRUCTION
 NEW CONSTRUCTION
 NEW CONSTRUCTION
 NEW CONSTRUCTIONMB Team Lassen, MLS#7275921
 NEW CONSTRUCTIONFirst Summit Realty, MLS#2616758
 NEW CONSTRUCTION
 NEW CONSTRUCTION
 NEW CONSTRUCTION
 NEW CONSTRUCTION
 NEW CONSTRUCTION
 NEW CONSTRUCTION
 NEW CONSTRUCTIONKentwood Real Estate DTC, LLC, MLS#5952816
 NEW CONSTRUCTION
 NEW CONSTRUCTION
 NEW CONSTRUCTION
 NEW CONSTRUCTIONWK Real Estate, MLS#9376660
 NEW CONSTRUCTION
 NEW CONSTRUCTION$480,490+3 bd2 ba1,383 sqftPlan 3500 in The Cottages Collection at Ridgeline Vista,
Brighton, CO 80601 NEW CONSTRUCTION
 NEW CONSTRUCTION
 NEW CONSTRUCTION
 NEW CONSTRUCTIONHouse Hunters, LLC, MLS#7162920
 NEW CONSTRUCTION
 NEW CONSTRUCTION
 NEW CONSTRUCTIONRE/MAX Professionals, MLS#1636813
 NEW CONSTRUCTION
 See more homes for sale inThornton
New Listings near 3321 E 152nd Circle
 Your Castle Real Estate Inc, MLS#8675513
 OPEN SAT, 11-1PMNavigate Realty, MLS#5632332
 West and Main Homes Inc, MLS#2852841
 Legacy Real Estate Services, MLS#7355142
 Shannon Wester, Berkshire Hathaway HomeServices Colorado Real Estate Brighton
 Berkshire Hathaway HomeServices Colorado Real Estate, LLC, MLS#7529814
 Orchard Brokerage LLC, MLS#9681254
 Cityscape Properties LLC, MLS#2663856
 LIV Sotheby's International Realty, MLS#4697256
 Live.Laugh.Colorado. Real Estate Group, MLS#5804934
 West and Main Homes Inc, MLS#9687696
- See more homes for sale inThornton


Frequently asked questions about 3321 E 152nd Circle
- What is the estimated monthly payment for 3321 E 152nd Circle?Based on a $609,900 list price with 20% down at today's rates, the estimated monthly payment for 3321 E 152nd Circle in Thornton, CO is approximately $3,708 (about $3,313 principal & interest, $320 property taxes, and $75 homeowner's insurance). This is an estimate. Actual payment depends on your loan terms.
- How does the list price for 3321 E 152nd Circle compare to homes in Thornton?3321 E 152nd Circle in Thornton, CO is listed at $609,900, about 19% above the $513K median sale price in Thornton.
- What do residents say about Thornton?Residents describe Thornton, CO as pedestrian-friendly, dog-friendly, and easy to park in. See homes for sale in Thornton, CO.
- What are the closest schools to 3321 E 152nd Circle?The closest schools to 3321 E 152nd Circle in Thornton, CO are Mountain Range High School (rated 3/10), Rocky Top Middle School (rated 8/10), Silver Creek Elementary School (rated 8/10).
- Does 3321 E 152nd Circle have air conditioning?Yes, 3321 E 152nd Circle in Thornton, CO has air conditioning.
- Does 3321 E 152nd Circle have laundry facilities?Yes, 3321 E 152nd Circle in Thornton, CO has laundry facilities.
3321 E 152nd Circle, Thornton, CO 80602 is a 4 bedroom, 2 bathroom, 1,824 sqft single-family home built in 2026. This property is currently available for sale and was listed by REcolorado as distributed by MLS GRID on Jun 30, 2026. The MLS # for this home is MLS# 9408317.