


$488,500
Original price: $489,000
 3 Beds
 3 Baths
 2,335 sqft
2632 MEADOWEDGE LOOP, Saint Cloud, FL 34772
Est. Mortgage $3,652/mo*
Get Pre-QualifiedHome Highlights

Single-Family Home

Built in 2022

$209/sqft

2 Car Garage

HOA $373/mo
Local Information
- Map ViewExplore the area around 2632 MEADOWEDGE LOOP.

- Schools1 Preschool School1 Elementary School1 Middle School1 High School

- Shop & Eat

-- mins to
About this House
What's unique:Giant granite islandCustom closetTray ceilingsVented hood
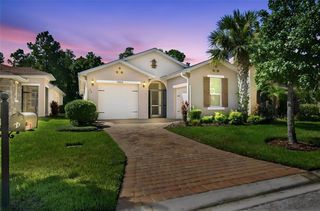
JUST UPDATED EXTERIOR PAINT COLOR AND DECORATIVE STONE. SELLER WILL CONTRIUTE 1% TOWARDS BUYERS CLOSING COSTS. SELLER WILL OFFER HOME WARRENTY UP TO $2000 VALUE. Have you seen the Wilford? Probably not — it’s rarer than a Florida winter sweater. The builder teased us with this floor plan for about five minutes and then took it off the market, making this 3-bedroom, 3-bath beauty a true unicorn in the neighborhood. Privacy? You’ve got it. The guest suite even has its own en-suite, so your in-laws might never leave (sorry about that). Every inch has been designed with intention — even the cords are hiding in the walls like they’re in witness protection. The primary suite? Massive. Sun-soaked. Tray ceilings. Custom closet straight out of a home magazine. The kitchen? Let’s just say Gordon Ramsay would move in — giant granite island, 42" cabinets with pull-outs, a 5-burner gas cooktop, vented hood, and every shiny stainless thing you could want. Open the sliders and boom — your outdoor kitchen’s ready to host every BBQ, tailgate, or margarita Monday. And don’t even get me started on Twin Lakes — it’s like summer camp for adults. Two pools, pickleball, tennis, crafts, saunas, a full-time activities director, and you can even rent a boat for sunset cruises. Twin Lakes isn’t just a place to live — it’s where you start living your best Florida life.
Last check for updates: about 5 hours ago
Listing Provided by: Melissa Hastings, (407) 408-7529
METROPOLIS R.E. SOLUTIONS, LLC, (407) 282-1600
Originating MLS: Orlando Regional
Source: Stellar MLS, MLS#O6420846
Also Listed on Stellar MLS.
IDX information is provided exclusively for personal, non-commercial use, and may not be used for any purpose other than to identify prospective properties consumers may be interested in purchasing. Information is deemed reliable but not guaranteed. Some IDX listings have been excluded from this website.
Listing Information presented by local MLS brokerage: Zillow, Inc - (407) 904-3511
Listing Information presented by local MLS brokerage: Zillow, Inc - (407) 904-3511
Home Details for 2632 MEADOWEDGE LOOP

|
|---|
Interior Details Number of Rooms: 6Types of Rooms: Primary Bedroom, Bedroom 2, Bedroom 3, Kitchen, Living Room, Office |
Beds & Baths Number of Bedrooms: 3Number of Bathrooms: 3Number of Bathrooms (full): 3 |
Dimensions and Layout Living Area: 2335 Square Feet |
Appliances & Utilities Utilities: Cable Connected, Electricity Connected, Natural Gas Connected, Sewer Connected, Street Lights, Underground Utilities, Water ConnectedAppliances: Oven, Convection Oven, Cooktop, Dishwasher, Disposal, Dryer, Exhaust Fan, Gas Water Heater, Microwave, Range Hood, Refrigerator, Tankless Water Heater, Washer, Wine RefrigeratorDishwasherDisposalDryerLaundry: Electric Dryer Hookup,Inside,Laundry Room,Washer HookupMicrowaveRefrigeratorWasher |
Heating & Cooling Heating: CentralHas CoolingAir Conditioning: Central AirHas HeatingHeating Fuel: Central |
Fireplace & Spa Fireplace: Electric, Insert, Living RoomHas a Fireplace |
Gas & Electric Has Electric on Property |
Windows, Doors, Floors & Walls Window: Window TreatmentsDoor: Outdoor Grill, Outdoor Kitchen, Sliding DoorsFlooring: Carpet, Tile |
Levels, Entrance, & Accessibility Stories: 1Levels: OneAccessibility: Accessible Approach with Ramp, Accessible Bedroom, Accessible Closets, Accessible Common Area, Accessible Doors, Accessible Electrical and Environmental Controls, Accessible Entrance, Accessible Full Bath, Visitor Bathroom, Accessible Hallway(s), Accessible Kitchen, Accessible Kitchen Appliances, Accessible Central Living Area, Accessible Washer/Dryer, Central Living AreaFloors: Carpet, Tile |
View No View |
Security Security: Gated Community, Key Card Entry, Security Fencing/Lighting/Alarms |

|
|---|
Exterior Home Features Roof: ShinglePatio / Porch: Covered, Enclosed, Patio, Rear Porch, ScreenedFencing: Fenced, OtherOther Structures: Boat HouseExterior: Irrigation System, Lighting, Outdoor Grill, Outdoor Kitchen, Rain Gutters, SidewalkFoundation: SlabNo Private Pool |
Parking & Garage Number of Garage Spaces: 2Number of Covered Spaces: 2No CarportHas a GarageHas an Attached GarageParking Spaces: 2Parking: Garage Attached |
Frontage Waterfront: Lake, Lake Privileges, Limited Access, Fishing Pier, Powerboats – None AllowedResponsible for Road Maintenance: Private Maintained RoadRoad Surface Type: AsphaltNot on Waterfront |
Water & Sewer Sewer: Public SewerWater Body: LIVE OAK LAKE |

|
|---|
Cumulative Days on Market: 46Days on Market: 82 |

|
|---|
Year Built Year Built: 2022 |
Property Type / Style Property Type: ResidentialProperty Subtype: Single Family ResidenceArchitecture: Contemporary |
Building Construction Materials: Block, StuccoNot a New ConstructionNo Additional Parcels |
Property Information Parcel Number: 172631526200016200 |

|
|---|
Price List Price: $488,500Price Per Sqft: $209 |

|
|---|
MLS Status: Active |

|
|---|

|
|---|
Direction & Address City: ST CLOUDCommunity: TWIN LAKES PH 2A-2B |

|
|---|
Listing Agent Listing ID: O6420846 |

|
|---|
Building Details Builder Model: WilfordBuilder Name: Jones Homes USA |
Building Area Building Area: 3000 Square Feet |
Community rooms Fitness Center |

|
|---|
Community Features: Boat Slip, Dock, Fishing, Lake, Water Access, Buyer Approval Required, Clubhouse, Community Mailbox, Deed Restrictions, Dog Park, Fitness Center, Gated Community - No Guard, Golf Carts OK, Irrigation-Reclaimed Water, Park, Pool, Sidewalks, Special Community Restrictions, Tennis Court(s), Wheelchair AccessIs a Senior Community |

|
|---|
HOA Fee Includes: Common Area Taxes, Community Pool, Reserve Fund, Maintenance Structure, Maintenance Grounds, Manager, Private Road, Recreational Facilities, SecurityHOA Name: Sam RamirezAssociation for this Listing: Orlando RegionalHas an HOAHOA Fee: $373/Monthly |

|
|---|
Lot Area: 8276 sqft |

|
|---|
Special Conditions: None |

|
|---|
Listing Terms: Cash, Conventional, FHA, VA Loan |

|
|---|
Business Information Ownership: Fee Simple |

|
|---|
Mls Number: O6420846Showing Considerations: No Sign, Pet(s) on Premises, See RemarksShowing Requirements: ShowingTimeUniversal Property Id: US-12097-N-172631526200016200-R-N |

|
|---|
HOA Amenities: Basketball Court,Clubhouse,Fence Restrictions,Fitness Center,Gated,Handicap Modified,Lobby Key Required,Maintenance,Park,Pickleball Court(s),Pool,Recreation Facilities,Sauna,Security,Spa/Hot Tub,Tennis Court(s),Trail(s),Vehicle Restrictions,Wheelchair Access |
Around this home
What Locals Say about Saint Cloud
At least 469 Trulia users voted on each feature.

85 % Say yards are well-kept

85 % Say it's dog friendly

85 % Say car is needed

84 % Say parking is easy

80 % Say there's holiday spirit

75 % Say there are sidewalks

72 % Say it's quiet

67 % Say people would walk alone at night

66 % Say kids play outside

65 % Say streets are well-lit

56 % Say neighbors are friendly

54 % Say they plan to stay for at least 5 years

49 % Say there's wildlife

43 % Say it's walkable to grocery stores

34 % Say it's walkable to restaurants

31 % Say there are community events
Sourced by Trulia users. Learn more about our methodology.
Market trends in Saint Cloud
Last updated August 2026
Avg. sale price
$380K
$10.17KMoM
Sale-to-List Price
98.8%
0.1%MoM
Price per sq ft
$202
$1MoM
Available listings
991
12MoM
Home Value
Trulia Estimate
$483KSince last month
Increased$1K (+0.2%)Since last year
Decreased$35K (-6.8%)Since last sale
Decreased$16K (-3.1%)Learn more about this home's value by checking out its Trulia Estimate, the value of nearby homes, and how much similar homes have sold for.
Trulia Estimate
The of this home's value decreased by -5% in the last 10 years
| Month | Estimated value |
|---|---|
2026 | |
| September 2026 | $483K |
| August 2026 | $482K |
| July 2026 | $483K |
| June 2026 | $512K |
| May 2026 | $513K |
| April 2026 | $513K |
| March 2026 | $513K |
| February 2026 | $512K |
| January 2026 | $530K |
2025 | |
2024 | |
2023 | |
2022 | |
Comparable sales
These are recently sold homes that have a similar location or other similar features to this home, like bedrooms, bathrooms, and square footage. Get a sense of the expected prices in the area by viewing these homes.Address | Distance | Property Type | Sold Price | Sold Date | Bed | Bath | Sqft |
|---|---|---|---|---|---|---|---|
0.32 | Single-Family Home | $511,000 | 11/10/25 | 3 | 2.5 | 2,208 | |
0.28 | Single-Family Home | $430,000 | 04/24/26 | 3 | 2.5 | 2,208 | |
0.36 | Single-Family Home | $480,000 | 11/04/25 | 3 | 3 | 2,365 | |
0.38 | Single-Family Home | $475,000 | 03/11/26 | 3 | 2.5 | 2,208 | |
0.36 | Single-Family Home | $451,000 | 02/20/26 | 3 | 2.5 | 2,208 | |
0.31 | Single-Family Home | $685,000 | 12/16/25 | 3 | 3 | 2,365 |
Nearby home prices
Get a sense of expected prices in the area by checking the value of nearby homes.Address | Distance | Price | Bed | Bath | Sqft | Status |
|---|---|---|---|---|---|---|
0.04 | $2,990,000 | - | - | - | For Sale | |
0.04 | $531,700 | 3 | 2.5 | 2,208 | Off Market | |
0.11 | $670,600 | 3 | 2.5 | 2,935 | Off Market | |
0.09 | $704,800 | 4 | 3.5 | 3,808 | Off Market | |
0.15 | $539,700 | 3 | 3 | 2,362 | For Sale | |
0.16 | $693,600 | 3 | 2.5 | 2,966 | Off Market | |
0.19 | $404,300 | 3 | 2 | 1,865 | Off Market | |
0.15 | $529,900 | 3 | 3 | 2,365 | For Sale | |
0.18 | $492,100 | 3 | 2.5 | 2,966 | Off Market | |
0.17 | $500,200 | 3 | 2.5 | 2,448 | Off Market | |
0.22 | $509,900 | 3 | 3 | 2,365 | For Sale |
Price and Tax history
| Date | Event | Price |
|---|---|---|
Aug 18, 2026 Source: Stellar MLS #O6420846 | PriceChange | $488,500 Price decreased by 0% |
Jul 3, 2026 Source: Stellar MLS #O6420846 | Listed For Sale | $489,000 |
Apr 9, 2026 Source: Space Coast AOR #1061376 | ListingRemoved | $519,000 |
Feb 27, 2026 Source: Space Coast AOR #1061376 | PriceChange | $519,000 Price decreased by 2% |
Jan 28, 2026 Source: Stellar MLS #O6355744 | PriceChange | $529,000 Price decreased by 2% |
Jan 19, 2026 Source: Stellar MLS #O6355744 | PriceChange | $539,000 Price decreased by 0% |
Nov 4, 2025 Source: Stellar MLS #O6355744 | Listed For Sale | $539,999 |
Aug 17, 2022 Source: N/A | Sold | $498,500 |
| Year | Property tax | Tax assessment |
|---|---|---|
| 2025 | $9,457 | $454,900 |
Home facts updated by county records
LGBTQ Local Legal Protections
LGBTQ Local Legal Protections



Melissa Hastings, METROPOLIS R.E. SOLUTIONS, LLC, (407) 282-1600
Agent Phone: (407) 408-7529
Similar Homes You May Like
 KELLER WILLIAMS REALTY AT THE PARKS
 BLUE CHIP INTERNATIONAL REALTY LLC
 KELLER WILLIAMS ADVANTAGE III
 WEICHERT REALTORS HALLMARK PRO
 KELLER WILLIAMS REALTY AT THE LAKES
 Ashlee Selman, Adams, Cameron & Co., Realtors
 See more homes for sale inSaint Cloud




New Listings near 2632 MEADOWEDGE LOOP
 OPEN SAT, 1-3PMCOMING SOONKELLER WILLIAMS ADVANTAGE III
 OPEN THU, 9-7PMOPENDOOR BROKERAGE LLC
 0.31 ACRESEXP REALTY LLC
 NEW - 1 DAY AGOORANGE SLICE PROPERTIES
 0.42 ACRESLIFESTYLE INTERNATIONAL REALTY
 OPEN SAT, 1-3PMKELLER WILLIAMS ADVANTAGE III
 NEW - 3 HRS AGOWATSON REALTY CORP
- See more homes for sale inSaint Cloud


Frequently asked questions about 2632 MEADOWEDGE LOOP
- What is the estimated monthly payment for 2632 MEADOWEDGE LOOP?Based on a $488,500 list price with 20% down at today's rates, the estimated monthly payment for 2632 MEADOWEDGE LOOP in Saint Cloud, FL is approximately $3,364 (about $2,682 principal & interest, $607 property taxes, and $75 homeowner's insurance). This is an estimate. Actual payment depends on your loan terms.
- How does the list price for 2632 MEADOWEDGE LOOP compare to homes in Saint Cloud?2632 MEADOWEDGE LOOP in Saint Cloud, FL is listed at $488,500, about 29% above the $380K median sale price in Saint Cloud.
- What do residents say about Saint Cloud?Residents describe Saint Cloud, FL as well-kept, dog-friendly, and easy to park in. Most residents say you need a car. See homes for sale in Saint Cloud, FL.
- What are the closest schools to 2632 MEADOWEDGE LOOP?The closest schools to 2632 MEADOWEDGE LOOP in Saint Cloud, FL are Harmony High School (rated 5/10), Hickory Tree Elementary School (Pre-K, rated 5/10), Middle School AA (rated 6/10).
- Does 2632 MEADOWEDGE LOOP have air conditioning?Yes, 2632 MEADOWEDGE LOOP in Saint Cloud, FL has air conditioning.
- Does 2632 MEADOWEDGE LOOP have a pool?Yes, 2632 MEADOWEDGE LOOP in Saint Cloud, FL has a pool.
2632 MEADOWEDGE LOOP, Saint Cloud, FL 34772 is a 3 bedroom, 3 bathroom, 2,335 sqft single-family home built in 2022. This property is currently available for sale and was listed by Stellar MLS on Jul 3, 2026. The MLS # for this home is MLS# O6420846.