


$330,000
 2 Beds
 2 Baths
 1,464 sqft
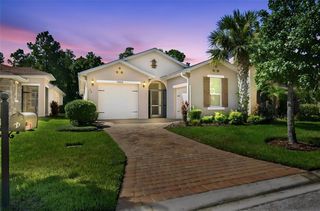
2493 DATURA LOOP, Saint Cloud, FL 34772
Est. Mortgage $2,644/mo*
Get Pre-QualifiedHome Highlights

Single-Family Home

Built in 2017

$225/sqft

2 Car Garage

HOA $452/mo
Local Information
- Map ViewExplore the area around 2493 DATURA LOOP.

- Schools1 Preschool School1 Elementary School1 Middle School1 High School

- Shop & Eat

-- mins to
About this House
What's unique:Extended screened lanaiInside full laundry roomPorcelain tile floors throughoutSerene waterfront views
Rare opportunity for a waterfront extra-large villa home at Del Webb Twin Lakes. Enjoy easy home maintenance, serene waterfront views and boat access to a 400-acre natural spring-fed lake at the gated 55+ community. This villa homesite has 35-feet of water frontage and water views from your bedroom, great room and extended screened lanai. Nearby, extensive community amenities including the clubhouse, lap pool, zero-entry resort pool, fitness center and restaurant are located on the shore of Live Oak Lake where the HOA maintains a dock, boats and other watercraft for residents to use. The Daytona floor plan is the largest style of villa home in the community with 2 bedrooms plus a study/den. This home includes an inside full laundry room and porcelain tile floors throughout for easy interior maintenance. As a villa home, your HOA fee includes exterior pressure washing, re-painting and re-roofing of your home on a regular schedule. (Bedroom and dining room furniture is negotiable).
Last check for updates: about 12 hours ago
Listing Provided by: Barbara Liston, (407) 739-7182
KELLER WILLIAMS CLASSIC, (407) 292-5400
Originating MLS: Orlando Regional
Source: Stellar MLS, MLS#O6399831
IDX information is provided exclusively for personal, non-commercial use, and may not be used for any purpose other than to identify prospective properties consumers may be interested in purchasing. Information is deemed reliable but not guaranteed. Some IDX listings have been excluded from this website.
Listing Information presented by local MLS brokerage: Zillow, Inc - (407) 904-3511
Listing Information presented by local MLS brokerage: Zillow, Inc - (407) 904-3511
Home Details for 2493 DATURA LOOP

|
|---|
Interior Details Number of Rooms: 10Types of Rooms: Primary Bedroom, Primary Bathroom, Bathroom 2, Balcony Porch Lanai, Den, Dining Room, Great Room, Kitchen, Utility Room |
Beds & Baths Number of Bedrooms: 2Number of Bathrooms: 2Number of Bathrooms (full): 2 |
Dimensions and Layout Living Area: 1464 Square Feet |
Appliances & Utilities Utilities: Cable Connected, Electricity Connected, Natural Gas Connected, Public, Sewer Connected, Sprinkler Meter, Street Lights, Underground Utilities, Water ConnectedAppliances: Dishwasher, Disposal, Dryer, Gas Water Heater, Ice Maker, Microwave, Range, Refrigerator, Tankless Water Heater, WasherDishwasherDisposalDryerLaundry: Electric Dryer Hookup,Inside,Laundry Room,Washer HookupMicrowaveRefrigeratorWasher |
Heating & Cooling Heating: Heat PumpHas CoolingAir Conditioning: Central AirHas HeatingHeating Fuel: Heat Pump |
Fireplace & Spa No Fireplace |
Gas & Electric Has Electric on Property |
Windows, Doors, Floors & Walls Window: Window TreatmentsDoor: Sliding DoorsFlooring: Porcelain Tile |
Levels, Entrance, & Accessibility Stories: 1Number of Stories: 1Levels: OneFloors: Porcelain Tile |
View Has a ViewView: Water, Lake, Pond |

|
|---|
Exterior Home Features Roof: ShinglePatio / Porch: Covered, Front Porch, Rear PorchVegetation: Mature LandscapingExterior: Garden, Irrigation System, Lighting, Private Entrance, Rain Gutters, SidewalkFoundation: SlabGardenNo Private Pool |
Parking & Garage Number of Garage Spaces: 2Number of Covered Spaces: 2Other Parking: Garage Dimensions: 22x20No CarportHas a GarageHas an Attached GarageParking Spaces: 2Parking: Garage Attached |
Frontage WaterfrontWaterfront: Lake, Waterfront, Pond, Boat Ramp - Private, Fishing PierRoad Surface Type: Paved, AsphaltOn Waterfront |
Water & Sewer Sewer: Public Sewer |

|
|---|
Cumulative Days on Market: 15Days on Market: 4 |

|
|---|
Year Built Year Built: 2017 |
Property Type / Style Property Type: ResidentialProperty Subtype: VillaArchitecture: Contemporary,Florida |
Building Construction Materials: Block, StuccoNot a New ConstructionAttached To Another StructureNo Additional Parcels |
Property Information Condition: CompletedParcel Number: 182631438300013590 |

|
|---|
Price List Price: $330,000Price Per Sqft: $225 |
Status Change & Dates Possession Timing: Close Of Escrow |

|
|---|
MLS Status: Active |

|
|---|
Direction & Address City: ST CLOUDCommunity: NORTHWEST LAKESIDE GROVES PH 1 |
School Information Elementary School: Hickory Tree ElemJr High / Middle School: Harmony MiddleHigh School: Harmony High |

|
|---|
Listing Agent Listing ID: O6399831 |

|
|---|
Building Area Building Area: 2254 Square Feet |

|
|---|
Community Features: Dock, Lake, Water Access, Waterfront, Association Recreation - Owned, Clubhouse, Community Mailbox, Gated Community - No Guard, Golf Carts OK, Irrigation-Reclaimed Water, Pool, Restaurant, Tennis Court(s)Is a Senior Community |

|
|---|
HOA Fee Includes: 24-Hour Guard, Community Pool, Maintenance Structure, Maintenance Grounds, Pool Maintenance, Private Road, Recreational Facilities, SecurityHOA Name: Amanda MartineauHOA Phone: 407-556-3903Association for this Listing: Orlando RegionalHas an HOAHOA Fee: $452/Monthly |

|
|---|
Lot Area: 4356 sqft |

|
|---|
Special Conditions: None |

|
|---|
Listing Terms: Cash, Conventional, FHA, VA Loan |

|
|---|
Business Information Ownership: Fee Simple |

|
|---|
Mls Number: O6399831Water ViewWater View: Water, Lake, PondBack On Market Date: Mon Nov 02 2026Universal Property Id: US-12097-N-182631438300013590-R-N |

|
|---|
HOA Amenities: Basketball Court,Cable TV,Clubhouse,Fence Restrictions,Fitness Center,Gated,Pickleball Court(s),Pool,Recreation Facilities,Sauna,Security,Tennis Court(s) |
Price and Tax history
| Date | Event | Price |
|---|---|---|
Nov 2, 2026 Source: Stellar MLS #O6399831 | Listed For Sale | $330,000 |
May 7, 2026 Source: Stellar MLS #O6399831 | ListingRemoved | $340,000 |
Apr 28, 2026 Source: Stellar MLS #O6399831 | Listed For Sale | $340,000 |
Jul 10, 2024 Source: Stellar MLS #G5080922 | Sold | $370,000 |
May 28, 2024 Source: Stellar MLS #G5080922 | Pending | $375,000 |
May 11, 2024 Source: Stellar MLS #G5080922 | PriceChange | $375,000 Price decreased by 3% |
Apr 15, 2024 Source: Stellar MLS #G5080922 | Listed For Sale | $385,000 |
Mar 30, 2021 Source: N/A | Sold | $272,500 |
Jan 23, 2020 Source: Agent Provided | ListingRemoved | $1,700 |
Nov 22, 2019 Source: Agent Provided | Listed For Rent | $1,700 |
Apr 5, 2019 Source: Stellar MLS #O5764757 | Sold | $1,650 |
Mar 15, 2019 Source: Agent Provided | ListingRemoved | $1,650 |
Dec 11, 2018 Source: Agent Provided | Listed For Rent | $1,650 |
Feb 1, 2018 Source: N/A | Sold | $249,200 |
| Year | Property tax | Tax assessment |
|---|---|---|
| 2025 | $6,315 | $277,200 |
Home facts updated by county records
Around this home
What Locals Say about Saint Cloud
At least 469 Trulia users voted on each feature.

85 % Say yards are well-kept

85 % Say it's dog friendly

85 % Say car is needed

84 % Say parking is easy

80 % Say there's holiday spirit

75 % Say there are sidewalks

72 % Say it's quiet

67 % Say people would walk alone at night

66 % Say kids play outside

65 % Say streets are well-lit

56 % Say neighbors are friendly

54 % Say they plan to stay for at least 5 years

49 % Say there's wildlife

43 % Say it's walkable to grocery stores

34 % Say it's walkable to restaurants

31 % Say there are community events
Sourced by Trulia users. Learn more about our methodology.
Market trends in Saint Cloud
Last updated September 2026
Avg. sale price
$375K
$3.08KMoM
Sale-to-List Price
98.6%
0.2%MoM
Price per sq ft
$204
$2MoM
Available listings
923
70MoM
Sourced by Trulia Market Trends
Home Value
Trulia Estimate
$326KSince last month
Decreased$11K (-3.2%)Since last year
Decreased$19K (-5.6%)Since last sale
Decreased$44K (-12%)Learn more about this home's value by checking out its Trulia Estimate, the value of nearby homes, and how much similar homes have sold for.
Trulia Estimate
The of this home's value increased by +370% in the last 10 years
| Month | Estimated value |
|---|---|
2026 | |
| November 2026 | $326K |
| October 2026 | $336K |
| September 2026 | $337K |
| August 2026 | $337K |
| July 2026 | $337K |
| June 2026 | $337K |
| May 2026 | $337K |
| April 2026 | $338K |
| March 2026 | $327K |
| February 2026 | $340K |
| January 2026 | $341K |
2025 | |
2024 | |
2023 | |
2022 | |
2021 | |
2020 | |
2019 | |
2018 | |
2017 | |
2016 | |
Comparable sales
These are recently sold homes that have a similar location or other similar features to this home, like bedrooms, bathrooms, and square footage. Get a sense of the expected prices in the area by viewing these homes.Address | Distance | Property Type | Sold Price | Sold Date | Bed | Bath | Sqft |
|---|---|---|---|---|---|---|---|
0.01 | Single-Family Home | $320,000 | 10/30/26 | 2 | 2 | 1,464 | |
0.01 | Single-Family Home | $280,000 | 08/10/26 | 2 | 2 | 1,464 | |
0.09 | Single-Family Home | $350,500 | 07/24/26 | 2 | 2 | 1,624 | |
0.06 | Single-Family Home | $255,000 | 02/12/26 | 2 | 2 | 1,346 | |
0.13 | Single-Family Home | $304,999 | 12/03/25 | 2 | 2 | 1,346 | |
0.13 | Single-Family Home | $315,000 | 05/15/26 | 2 | 2 | 1,346 | |
0.13 | Single-Family Home | $285,000 | 07/31/26 | 2 | 2 | 1,464 | |
0.12 | Single-Family Home | $265,000 | 09/04/26 | 2 | 2 | 1,346 | |
0.17 | Single-Family Home | $280,000 | 07/21/26 | 2 | 2 | 1,464 |
Nearby home prices
Get a sense of expected prices in the area by checking the value of nearby homes.Address | Distance | Price | Bed | Bath | Sqft | Status |
|---|---|---|---|---|---|---|
0.01 | $291,000 | 2 | 2 | 1,464 | Off Market | |
0.01 | $320,000 | 2 | 2 | 1,464 | Recently Sold | |
0.01 | - | Studio | - | - | Off Market | |
0.01 | $280,000 | 2 | 2 | 1,464 | Recently Sold | |
0.01 | $271,100 | 2 | 2 | 1,261 | Off Market | |
0.02 | $275,100 | 2 | 2 | 1,346 | Off Market | |
0.02 | $254,200 | 2 | 2 | 1,261 | Off Market | |
0.03 | $272,300 | 2 | 2 | 1,346 | Off Market | |
0.03 | $274,800 | 2 | 2 | 1,351 | Off Market | |
0.03 | $288,300 | 2 | 2 | 1,464 | Off Market | |
0.03 | $274,300 | 2 | 2 | 1,346 | Off Market | |
0.03 | $297,400 | 2 | 2 | 1,449 | Off Market | |
0.03 | $293,600 | 2 | 2 | 1,464 | Off Market | |
0.04 | $296,900 | 2 | 2 | 1,464 | Off Market | |
0.04 | $320,000 | 2 | 2 | 1,464 | For Sale | |
0.04 | $263,000 | 2 | 2 | 1,270 | Off Market | |
0.04 | $292,800 | 2 | 2 | 1,464 | Off Market | |
0.04 | $254,400 | 2 | 2 | 1,270 | Off Market | |
0.05 | $302,700 | 2 | 2 | 1,464 | Off Market | |
0.05 | $248,700 | 2 | 2 | 1,346 | Off Market |
LGBTQ Local Legal Protections
LGBTQ Local Legal Protections


Barbara Liston, KELLER WILLIAMS CLASSIC, (407) 292-5400
Agent Phone: (407) 739-7182
Similar Homes You May Like
 WEICHERT REALTORS HALLMARK PRO
 OPEN SAT, 11-2PMWEICHERT REALTORS HALLMARK PRO
 NEW CONSTRUCTIONSM FLORIDA BROKERAGE LLC
 NEW CONSTRUCTIONSM FLORIDA BROKERAGE LLC
 NEW - 2 DAYS AGOREDFIN CORPORATION
 WEICHERT REALTORS HALLMARK PRO
 OPEN SUN, 12-2PMRESORT REALTY GROUP LTD INC
 OPEN SUN, 12-2PMRESORT REALTY GROUP LTD INC
 OPEN SAT, 12-3PMREAL BROKER, LLC
 See more homes for sale inSaint Cloud




New Listings near 2493 DATURA LOOP
 NEW - 17 HRS AGOZEMBALA GROUP
 OPEN SAT, 11-2PMKELLER WILLIAMS ADVANTAGE III
 OPEN SAT, 1-3PMREALTY ONE GROUP MAGIC CITY
- See more homes for sale inSaint Cloud


Frequently asked questions about 2493 DATURA LOOP
- What is the estimated monthly payment for 2493 DATURA LOOP?Based on a $330,000 list price with 20% down at today's rates, the estimated monthly payment for 2493 DATURA LOOP in Saint Cloud, FL is approximately $2,265 (about $1,780 principal & interest, $410 property taxes, and $75 homeowner's insurance). This is an estimate. Actual payment depends on your loan terms.
- How does the list price for 2493 DATURA LOOP compare to homes in Saint Cloud?2493 DATURA LOOP in Saint Cloud, FL is listed at $330,000, about 12% below the $375K median sale price in Saint Cloud.
- What do residents say about Saint Cloud?Residents describe Saint Cloud, FL as well-kept, dog-friendly, and easy to park in. Most residents say you need a car. See homes for sale in Saint Cloud, FL.
- What are the closest schools to 2493 DATURA LOOP?The closest schools to 2493 DATURA LOOP in Saint Cloud, FL are Harmony High School (rated 5/10), Hickory Tree Elementary School (Pre-K, rated 7/10), Middle School AA (rated 6/10).
- Does 2493 DATURA LOOP have air conditioning?Yes, 2493 DATURA LOOP in Saint Cloud, FL has air conditioning.
- Does 2493 DATURA LOOP have a pool?Yes, 2493 DATURA LOOP in Saint Cloud, FL has a pool.
2493 DATURA LOOP, Saint Cloud, FL 34772 is a 2 bedroom, 2 bathroom, 1,464 sqft single-family home built in 2017. This property is currently available for sale and was listed by Stellar MLS on Nov 2, 2026. The MLS # for this home is MLS# O6399831.