


$379,900
 4 Beds
 2 Baths
 1,859 sqft
3942 ETERNITY CIRCLE, Saint Cloud, FL 34772
Est. Mortgage $2,615/mo*
Get Pre-QualifiedWe estimate this home will sell faster than 98% nearby.
Home Highlights

Single-Family Home

Built in 2014

$204/sqft

2 Car Garage

HOA $85/mo
Local Information
- Map ViewExplore the area around 3942 ETERNITY CIRCLE.

- Schools1 Preschool School1 Elementary School1 Middle School1 High School

- Shop & Eat

-- mins to
About this House
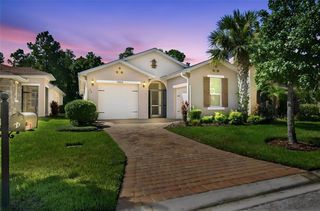
Welcome to Saint Cloud, Florida! This well-appointed 4-bedroom, 2-bath home with a 2-car garage features the popular Boca Raton floorplan with a comfortable layout and several thoughtful upgrades throughout. The kitchen offers Silestone countertops, a center island, upgraded cabinetry, and a stylish backsplash, with an open connection to the main living area. Additional interior features include tile flooring throughout, including all bedrooms, crown molding, ceiling fans, and lighting in every closet. One of the highlights is the expansive 10' x 40' covered lanai, providing plenty of additional space to enjoy Florida's outdoor lifestyle. The covered front porch and fully fenced backyard add even more usable outdoor space. Additional features include a water softener and newer water heater. The Seller also intends to leave the mounted living room TV, couch, and most of the outdoor furniture, offering some added convenience for the next owner. Located in Saint Cloud, this home brings together a functional floorplan, generous indoor and outdoor living areas, and upgrades already in place. Take a closer look and see if this could be the home you've been searching for. Schedule your private showing today!
Last check for updates: about 14 hours ago
Listing Provided by: Geoffrey Lopez, II, (407) 873-5870
RADIUS REALTY GROUP LLC, (407) 541-0779
Originating MLS: Osceola
Source: Stellar MLS, MLS#S5156056
Also Listed on Stellar MLS.
IDX information is provided exclusively for personal, non-commercial use, and may not be used for any purpose other than to identify prospective properties consumers may be interested in purchasing. Information is deemed reliable but not guaranteed. Some IDX listings have been excluded from this website.
Listing Information presented by local MLS brokerage: Zillow, Inc - (407) 904-3511
Listing Information presented by local MLS brokerage: Zillow, Inc - (407) 904-3511
We estimate this home will sell faster than 98% nearby.
Home Details for 3942 ETERNITY CIRCLE

|
|---|
Interior Details Number of Rooms: 8Types of Rooms: Primary Bedroom, Bedroom 2, Bedroom 3, Bedroom 4, Primary Bathroom, Dining Room, Great Room, Kitchen |
Beds & Baths Number of Bedrooms: 4Number of Bathrooms: 2Number of Bathrooms (full): 2 |
Dimensions and Layout Living Area: 1859 Square Feet |
Appliances & Utilities Utilities: OtherAppliances: Microwave, Range, Refrigerator, Water SoftenerLaundry: Laundry RoomMicrowaveRefrigerator |
Heating & Cooling Heating: CentralHas CoolingAir Conditioning: Central AirHas HeatingHeating Fuel: Central |
Fireplace & Spa No Fireplace |
Windows, Doors, Floors & Walls Flooring: Other |
Levels, Entrance, & Accessibility Stories: 1Number of Stories: 1Levels: OneFloors: Other |
View No View |

|
|---|
Exterior Home Features Roof: ShingleExterior: Irrigation SystemFoundation: SlabNo Private Pool |
Parking & Garage Number of Garage Spaces: 2Number of Covered Spaces: 2Other Parking: Garage Dimensions: 10x10No CarportHas a GarageHas an Attached GarageParking Spaces: 2Parking: Garage Attached |
Frontage Road Surface Type: Asphalt, PavedNot on Waterfront |
Water & Sewer Sewer: Public Sewer |

|
|---|
Cumulative Days on Market: 7Days on Market: 13 |

|
|---|
Year Built Year Built: 2014 |
Property Type / Style Property Type: ResidentialProperty Subtype: Single Family Residence |
Building Construction Materials: BlockNot a New ConstructionNo Additional Parcels |
Property Information Parcel Number: 342630009500012840 |

|
|---|
Price List Price: $379,900Price Per Sqft: $204 |

|
|---|
MLS Status: Active |

|
|---|

|
|---|
Direction & Address City: ST CLOUDCommunity: ESPRIT PH 3B |

|
|---|
Listing Agent Listing ID: S5156056 |

|
|---|
Building Area Building Area: 2767 Square Feet |

|
|---|
Not Senior Community |

|
|---|
HOA Name: Esprit Homeowners AssociationHOA Phone: 888-813-3435Association for this Listing: OsceolaHas an HOAHOA Fee: $85/Monthly |

|
|---|
Lot Area: 7405 sqft |

|
|---|
Special Conditions: None |

|
|---|
Listing Terms: Cash, Conventional, FHA, VA Loan |

|
|---|
Business Information Ownership: Fee Simple |

|
|---|
Mls Number: S5156056Showing Advance Notice: 24Showing Requirements: 24 Hour Notice, Call Listing Agent, Lockbox - ElectronicUniversal Property Id: US-12097-N-342630009500012840-R-N |
Around this home
What Locals Say about Saint Cloud
At least 469 Trulia users voted on each feature.

85 % Say yards are well-kept

85 % Say it's dog friendly

85 % Say car is needed

84 % Say parking is easy

80 % Say there's holiday spirit

75 % Say there are sidewalks

72 % Say it's quiet

67 % Say people would walk alone at night

66 % Say kids play outside

65 % Say streets are well-lit

56 % Say neighbors are friendly

54 % Say they plan to stay for at least 5 years

49 % Say there's wildlife

43 % Say it's walkable to grocery stores

34 % Say it's walkable to restaurants

31 % Say there are community events
Sourced by Trulia users. Learn more about our methodology.
Market trends in Saint Cloud
Last updated July 2026
Avg. sale price
$390K
$3.33KMoM
Sale-to-List Price
98.7%
Price per sq ft
$201
$2MoM
Available listings
1002
34MoM
Home Value
Trulia Estimate
$376KSince last month
Increased$6K (+1.7%)Since last year
Decreased$500 (-0.1%)Since last sale
Increased$75K (+24.8%)Learn more about this home's value by checking out its Trulia Estimate, the value of nearby homes, and how much similar homes have sold for.
Trulia Estimate
The of this home's value increased by +55% in the last 10 years
| Month | Estimated value |
|---|---|
2026 | |
| August 2026 | $379K |
| August 2026 | $376K |
| July 2026 | $372K |
| June 2026 | $372K |
| May 2026 | $373K |
| April 2026 | $374K |
| March 2026 | $374K |
| February 2026 | $375K |
| January 2026 | $370K |
2025 | |
2024 | |
2023 | |
2022 | |
2021 | |
2020 | |
2019 | |
2018 | |
2017 | |
2016 | |
Comparable sales
These are recently sold homes that have a similar location or other similar features to this home, like bedrooms, bathrooms, and square footage. Get a sense of the expected prices in the area by viewing these homes.Address | Distance | Property Type | Sold Price | Sold Date | Bed | Bath | Sqft |
|---|---|---|---|---|---|---|---|
0.12 | Single-Family Home | $362,000 | 09/02/26 | 4 | 2 | 1,859 | |
0.09 | Single-Family Home | $375,000 | 04/28/26 | 4 | 2 | 2,064 | |
0.16 | Single-Family Home | $370,000 | 05/22/26 | 4 | 2 | 1,859 | |
0.19 | Single-Family Home | $420,000 | 07/09/26 | 4 | 2 | 1,859 | |
0.23 | Single-Family Home | $365,000 | 05/08/26 | 4 | 2 | 1,859 | |
0.27 | Single-Family Home | $350,000 | 05/13/26 | 4 | 2 | 1,979 | |
0.52 | Single-Family Home | $355,000 | 08/03/26 | 4 | 2 | 1,859 | |
0.30 | Single-Family Home | $453,000 | 09/11/25 | 4 | 2.5 | 2,226 |
Nearby home prices
Get a sense of expected prices in the area by checking the value of nearby homes.Address | Distance | Price | Bed | Bath | Sqft | Status |
|---|---|---|---|---|---|---|
0.03 | $331,600 | 3 | 2 | 1,510 | Off Market | |
0.05 | $457,600 | 5 | 3 | 2,566 | Off Market | |
0.03 | $377,500 | 4 | 2 | 1,859 | Off Market | |
0.05 | $381,100 | 4 | 2 | 1,859 | Off Market | |
0.01 | $390,800 | 4 | 2 | 1,979 | Off Market | |
0.05 | $421,000 | 5 | 3 | 2,566 | Off Market | |
0.07 | $441,900 | 5 | 3 | 2,566 | Off Market | |
0.09 | $389,300 | 4 | 2 | 1,859 | Off Market | |
0.09 | $375,000 | 4 | 2 | 2,064 | Recently Sold | |
0.11 | $370,000 | 4 | 2 | 1,859 | For Sale | |
0.13 | $414,300 | 3 | 2.5 | 2,434 | Off Market |
Price and Tax history
| Date | Event | Price |
|---|---|---|
Aug 22, 2026 Source: Stellar MLS #S5156056 | Listed For Sale | $379,900 |
May 6, 2021 Source: Stellar MLS #S5049197 | Sold | $303,400 |
Apr 15, 2021 Source: Stellar MLS #S5049197 | Pending | $304,900 |
Jan 6, 2015 Source: N/A | Sold | $218,761 |
| Year | Property tax | Tax assessment |
|---|---|---|
| 2025 | $4,273 | $345,300 |
Home facts updated by county records
LGBTQ Local Legal Protections
LGBTQ Local Legal Protections



Geoffrey Lopez, II, RADIUS REALTY GROUP LLC, (407) 541-0779
Agent Phone: (407) 873-5870
Similar Homes You May Like
 0.31 ACRESREMAX PREMIER PROPERTIES
 KELLER WILLIAMS REALTY AT THE PARKS
 SIMPLYSOLD REAL ESTATE PREMIER
 0.46 ACRESAGENT TRUST REALTY CORPORATION
 OPEN SAT, 1:30-3:30PMRE/MAX TOWN & COUNTRY REALTY
 OPEN SUN, 12-5PMCHARLES RUTENBERG REALTY ORLANDO
 See more homes for sale inSaint Cloud




New Listings near 3942 ETERNITY CIRCLE
 NEW - 5 HRS AGO0.35 ACRESSOUTHERN GROUNDS REALTY LLC
 NEW - 5 HRS AGO0.26 ACRESLA ROSA REALTY KISSIMMEE
 0.42 ACRESIRON VALLEY REAL ESTATE OSCEOLA
 0.31 ACRESEXP REALTY LLC
 OPEN SAT, 12-3PMEXP REALTY LLC
 NEW - 1 DAY AGOCROWN & GLORY REALTY INC
 NEW - 1 DAY AGOENCORE INVESTMENT REALTY
 LA ROSA REALTY KISSIMMEE
- See more homes for sale inSaint Cloud


Frequently asked questions about 3942 ETERNITY CIRCLE
- What is the estimated monthly payment for 3942 ETERNITY CIRCLE?Based on a $379,900 list price with 20% down at today's rates, the estimated monthly payment for 3942 ETERNITY CIRCLE in Saint Cloud, FL is approximately $2,541 (about $1,994 principal & interest, $472 property taxes, and $75 homeowner's insurance). This is an estimate. Actual payment depends on your loan terms.
- How does the list price for 3942 ETERNITY CIRCLE compare to homes in Saint Cloud?3942 ETERNITY CIRCLE in Saint Cloud, FL is listed at $379,900, about 3% below the $390K median sale price in Saint Cloud.
- What do residents say about Saint Cloud?Residents describe Saint Cloud, FL as well-kept, dog-friendly, and easy to park in. Most residents say you need a car. See homes for sale in Saint Cloud, FL.
- What are the closest schools to 3942 ETERNITY CIRCLE?The closest schools to 3942 ETERNITY CIRCLE in Saint Cloud, FL are CANOE CREEK K-8-0991 (Pre-K/Elementary/Middle, rated 9/10), Harmony High School (rated 5/10).
- Does 3942 ETERNITY CIRCLE have air conditioning?Yes, 3942 ETERNITY CIRCLE in Saint Cloud, FL has air conditioning.
- Does 3942 ETERNITY CIRCLE have laundry facilities?Yes, 3942 ETERNITY CIRCLE in Saint Cloud, FL has laundry facilities.
3942 ETERNITY CIRCLE, Saint Cloud, FL 34772 is a 4 bedroom, 2 bathroom, 1,859 sqft single-family home built in 2014. This property is currently available for sale and was listed by Stellar MLS on Aug 22, 2026. The MLS # for this home is MLS# S5156056.