


$275,000
Original price: $285,000
 2 Beds
 2 Baths
 1,346 sqft
2516 DATURA LOOP, Saint Cloud, FL 34772
Est. Mortgage $2,332/mo*
Get Pre-QualifiedHome Highlights

Single-Family Home

Built in 2022

$204/sqft

2 Car Garage

HOA $452/mo
Local Information
- Map ViewExplore the area around 2516 DATURA LOOP.

- Schools1 Preschool School1 Elementary School1 Middle School1 High School

- Shop & Eat

-- mins to
About this House
What's unique:Screened lanaiLarge island with powerQuartz countertopsGas rangeTimeless neutral color paletteGreen space behind
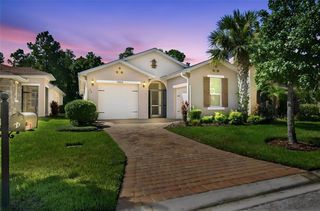
Virtually Staged. **PRICE REDUCED**WHY WAIT TO BUILD when you can MOVE RIGHT IN to this beautifully upgraded 2022-BUILT home in the sought-after, GATED ~ 55+ COMMUNITY of Twin Lakes? Perfectly positioned with peaceful POND VIEWS out front and green space behind, this nearly new home offers the ideal blend of style and LOW MAINTENANCE LIVING. A 1.5-car garage (bring your GOLF CART!) adds extra flexibility, while the USDA-eligible location provides even more value. Inside, you will absolutely love the light-filled OPEN CONCEPT floor plan featuring 10-foot ceilings, 8-foot doors, tall baseboards, knockdown ceilings, and custom Miami-style blinds throughout, including a motorized blind in the living room. An oversized sliding glass door creates seamless INDOOR/OUTDOOR LIVING, opening to the SCREENED LANAI where you can relax and enjoy the outdoor space. The thoughtfully designed kitchen showcases a timeless neutral color palette, Samsung STAINLESS STEEL APPLIANCES, including a GAS RANGE, pendant lighting, QUARTZ COUNTERTOPS, a large ISLAND with power, and a generous WALK-IN PANTRY. Your PRIMARY SUITE is a true retreat with abundant natural light, a tray ceiling, a generous WALK-IN CLOSET, and a well-appointed private en-suite bath. The ideal SPLIT BEDROOM layout places the guest bedroom and second full bath at the front of the home - perfect for overnight guests or a home office. The smart design continues with an oversized laundry room featuring built-in cabinetry, folding counters, a utility sink, and a Samsung washer and dryer. Beyond your front door, Twin Lakes delivers an exceptional resident experience centered around LIVE OAK LAKE, with MULTIPLE HEATED POOLS, a spectacular clubhouse, state-of-the-art FITNESS CENTER, pickleball, tennis, bocce, a putting green, ROOF REPLACEMENT, and so much more – plus a full calendar of activities and social events led by a dedicated lifestyle director. Located just off Hickory Tree Road with convenient access to US-192/US-441 and everything St. Cloud has to offer, this MOVE-IN READY home combines modern comfort with one of Central Florida's premier active adult communities. Schedule your tour today and let us say WELCOME HOME!
Last check for updates: about 13 hours ago
Listing Provided by: Jenny Wemert, (407) 809-1193
WEMERT GROUP REALTY LLC, (407) 743-8356
Lauren Miller, (407) 257-7988
WEMERT GROUP REALTY LLC, (407) 743-8356
Originating MLS: Orlando Regional
Source: Stellar MLS, MLS#O6420120
Also Listed on Stellar MLS.
IDX information is provided exclusively for personal, non-commercial use, and may not be used for any purpose other than to identify prospective properties consumers may be interested in purchasing. Information is deemed reliable but not guaranteed. Some IDX listings have been excluded from this website.
Listing Information presented by local MLS brokerage: Zillow, Inc - (407) 904-3511
Listing Information presented by local MLS brokerage: Zillow, Inc - (407) 904-3511
Home Details for 2516 DATURA LOOP

|
|---|
Interior Details Number of Rooms: 8Types of Rooms: Primary Bedroom, Bedroom 2, Primary Bathroom, Balcony Porch Lanai, Dining Room, Kitchen, Laundry, Living Room |
Beds & Baths Number of Bedrooms: 2Number of Bathrooms: 2Number of Bathrooms (full): 2 |
Dimensions and Layout Living Area: 1346 Square Feet |
Appliances & Utilities Utilities: BB/HS Internet Available, Cable Available, Electricity Connected, Public, Sewer Connected, Water ConnectedAppliances: Dishwasher, Disposal, Dryer, Microwave, Range, Refrigerator, Tankless Water Heater, WasherDishwasherDisposalDryerLaundry: Electric Dryer Hookup,Laundry Room,Washer HookupMicrowaveRefrigeratorWasher |
Heating & Cooling Heating: Central,Electric,Natural GasHas CoolingAir Conditioning: Central AirHas HeatingHeating Fuel: Central |
Fireplace & Spa No Fireplace |
Gas & Electric Has Electric on Property |
Windows, Doors, Floors & Walls Window: Window TreatmentsDoor: Sliding DoorsFlooring: Carpet, Ceramic Tile, Other |
Levels, Entrance, & Accessibility Stories: 1Levels: OneFloors: Carpet, Ceramic Tile, Other |
View Has a ViewView: Water, Pond |
Security Security: Gated Community, Smoke Detector(s) |

|
|---|
Exterior Home Features Roof: ShinglePatio / Porch: Covered, Rear Porch, ScreenedVegetation: Mature Landscaping, Trees/LandscapedExterior: Lighting, Rain Gutters, SidewalkFoundation: SlabNo Private Pool |
Parking & Garage Number of Garage Spaces: 2Number of Covered Spaces: 2Other Parking: Garage Dimensions: 24x12No CarportHas a GarageHas an Attached GarageHas Open ParkingParking Spaces: 2Parking: Driveway,Garage Door Opener,Golf Cart Garage,On Street |
Frontage Road Surface Type: PavedNot on Waterfront |
Water & Sewer Sewer: Public Sewer |

|
|---|
Cumulative Days on Market: 74Days on Market: 90 |

|
|---|
Year Built Year Built: 2022 |
Property Type / Style Property Type: ResidentialProperty Subtype: Villa |
Building Construction Materials: Block, StuccoNot a New ConstructionNo Additional Parcels |
Property Information Parcel Number: 182631438400015300 |

|
|---|
Price List Price: $275,000Price Per Sqft: $204 |

|
|---|
MLS Status: Active |


|
|---|
Direction & Address City: ST CLOUDCommunity: NORTHWEST LAKESIDE GROVES PH 2 |
School Information Elementary School: Hickory Tree ElemJr High / Middle School: Harmony MiddleHigh School: Harmony High |

|
|---|
Listing Agent Listing ID: O6420120 |

|
|---|
Building Details Builder Model: AMELIABuilder Name: JONES HOMES |
Building Area Building Area: 1983 Square Feet |
Community rooms Fitness Center |

|
|---|
Community Features: Fishing, Buyer Approval Required, Clubhouse, Community Mailbox, Deed Restrictions, Fitness Center, Gated Community - No Guard, Golf Carts OK, Park, Pool, Sidewalks, Tennis Court(s)Is a Senior Community |

|
|---|
HOA Fee Includes: Community Pool, Maintenance Structure, Maintenance Grounds, Manager, Pool Maintenance, TrashHOA Name: Castle Group ManagementHOA Phone: 954-792-6000Association for this Listing: Orlando RegionalHas an HOAHOA Fee: $452/Monthly |

|
|---|
Lot Area: 4356 sqft |

|
|---|
Special Conditions: None |

|
|---|
Listing Terms: Cash, Conventional, FHA, USDA Loan, VA Loan |

|
|---|
Business Information Ownership: Fee Simple |

|
|---|
Partially Furnished |

|
|---|
Mls Number: O6420120Water ViewWater View: Water, PondShowing Requirements: ShowingTimeUniversal Property Id: US-12097-N-182631438400015300-R-N |

|
|---|
FishingBuyer Approval RequiredClubhouseCommunity MailboxDeed RestrictionsGated Community - No GuardGolf Carts OKParkPoolSidewalksTennis Court(s) |
Around this home
What Locals Say about Saint Cloud
This October
Trick-or-Treat Score
Built from what locals say about this neighborhood.- 80% say there's holiday spirit
- 75% say there are sidewalks
- 56% say neighbors are friendly
Trulia Trick or TreatStart Ghost Hunt
At least 469 Trulia users voted on each feature.

85 % Say yards are well-kept

85 % Say it's dog friendly

85 % Say car is needed

84 % Say parking is easy

80 % Say there's holiday spirit

75 % Say there are sidewalks

72 % Say it's quiet

67 % Say people would walk alone at night

66 % Say kids play outside

65 % Say streets are well-lit

56 % Say neighbors are friendly

54 % Say they plan to stay for at least 5 years

49 % Say there's wildlife

43 % Say it's walkable to grocery stores

34 % Say it's walkable to restaurants

31 % Say there are community events
Sourced by Trulia users. Learn more about our methodology.
Market trends in Saint Cloud
Last updated September 2026
Avg. sale price
$375K
$3.08KMoM
Sale-to-List Price
98.6%
0.2%MoM
Price per sq ft
$204
$2MoM
Available listings
923
70MoM
Sourced by Trulia Market Trends
Home Value
Trulia Estimate
$273KSince last month
Increased$2K (+0.6%)Since last year
Decreased$26K (-8.6%)Since last sale
Decreased$57K (-17.2%)Learn more about this home's value by checking out its Trulia Estimate, the value of nearby homes, and how much similar homes have sold for.
Trulia Estimate
The of this home's value decreased by -21% in the last 10 years
| Month | Estimated value |
|---|---|
2026 | |
| October 2026 | $273K |
| September 2026 | $272K |
| August 2026 | $279K |
| July 2026 | $283K |
| June 2026 | $289K |
| May 2026 | $290K |
| April 2026 | $294K |
| March 2026 | $296K |
| February 2026 | $297K |
| January 2026 | $296K |
2025 | |
2024 | |
Comparable sales
These are recently sold homes that have a similar location or other similar features to this home, like bedrooms, bathrooms, and square footage. Get a sense of the expected prices in the area by viewing these homes.Address | Distance | Property Type | Sold Price | Sold Date | Bed | Bath | Sqft |
|---|---|---|---|---|---|---|---|
0.07 | Single-Family Home | $280,000 | 07/21/26 | 2 | 2 | 1,464 | |
0.13 | Single-Family Home | $315,000 | 05/15/26 | 2 | 2 | 1,346 | |
0.11 | Single-Family Home | $280,000 | 01/06/26 | 2 | 2 | 1,346 | |
0.12 | Single-Family Home | $279,000 | 09/25/26 | 2 | 2 | 1,346 | |
0.13 | Single-Family Home | $280,000 | 09/25/26 | 2 | 2 | 1,346 | |
0.17 | Single-Family Home | $304,999 | 12/03/25 | 2 | 2 | 1,346 | |
0.13 | Single-Family Home | $260,000 | 07/15/26 | 2 | 2 | 1,346 | |
0.11 | Single-Family Home | $350,500 | 07/24/26 | 2 | 2 | 1,624 |
Nearby home prices
Get a sense of expected prices in the area by checking the value of nearby homes.Address | Distance | Price | Bed | Bath | Sqft | Status |
|---|---|---|---|---|---|---|
0.01 | $281,900 | 2 | 2 | 1,346 | Off Market | |
0.01 | $293,300 | 2 | 2 | 1,464 | Off Market | |
0.01 | $294,400 | 2 | 2 | 1,464 | Off Market | |
0.01 | $300,900 | 2 | 2 | 1,464 | Off Market | |
0.02 | $293,500 | 2 | 2 | 1,464 | Off Market | |
0.02 | $276,400 | 2 | 2 | 1,261 | Off Market | |
0.02 | $283,200 | 2 | 2 | 1,351 | Off Market | |
0.02 | $282,800 | 2 | 2 | 1,346 | Off Market | |
0.02 | $307,600 | 2 | 2 | 1,464 | Off Market | |
0.03 | $298,200 | 2 | 2 | 1,464 | Off Market | |
0.03 | $314,100 | 2 | 2 | 1,464 | Off Market | |
0.03 | $267,800 | 2 | 2 | 1,270 | Off Market | |
0.03 | $268,500 | 2 | 2 | 1,270 | Off Market | |
0.03 | $301,800 | 2 | 2 | 1,449 | Off Market | |
0.03 | $298,100 | 2 | 2 | 1,464 | Off Market | |
0.03 | $347,500 | 2 | 2 | 1,464 | For Sale | |
0.03 | $289,000 | 2 | 2 | 1,346 | Off Market | |
0.03 | $262,500 | 2 | 2 | 1,261 | For Sale | |
0.03 | $297,000 | 2 | 2 | 1,464 | Off Market | |
0.04 | $279,300 | 2 | 2 | 1,346 | Off Market |
Price and Tax history
| Date | Event | Price |
|---|---|---|
Sep 21, 2026 Source: Stellar MLS #O6420120 | PriceChange | $275,000 Price decreased by 4% |
Jul 24, 2026 Source: Stellar MLS #O6420120 | Listed For Sale | $285,000 |
Jul 22, 2022 Source: N/A | Sold | $330,100 |
| Year | Property tax | Tax assessment |
|---|---|---|
| 2025 | $5,040 | $260,700 |
Home facts updated by county records
LGBTQ Local Legal Protections
LGBTQ Local Legal Protections



Jenny Wemert, WEMERT GROUP REALTY LLC, (407) 743-8356
Agent Phone: (407) 809-1193
Similar Homes You May Like
 NEW CONSTRUCTIONWEICHERT REALTORS HALLMARK PRO
 NEW - 1 DAY AGOCENTURY 21 CARIOTI
 BETTER HOMES & GARDENS RE LIFESTYLES
 OPEN SAT, 12-2PMRESORT REALTY GROUP LTD INC
 AGENT TRUST REALTY CORPORATION
 NEW CONSTRUCTIONSM FLORIDA BROKERAGE LLC
 See more homes for sale inSaint Cloud




New Listings near 2516 DATURA LOOP
 NEW - 2 DAYS AGOMARKET CONNECT REALTY LLC
 OPEN SAT, 12-3PM0.34 ACRESTHE WILKINS WAY LLC
 NEW - 2 DAYS AGOFLORIDA REALTY RESULTS LLC
 NEW - 1 DAY AGO0.31 ACRESTIE TEAM REALTY LLC
 NEW - 1 DAY AGO0.26 ACRESGODWIN REALTY GROUP
 NEW - 6 HRS AGOLPT REALTY, LLC
 NEW - 7 HRS AGOAMERICAN IDEAL HOMES, LLC
 NEW - 40 MIN AGOELLIS GROUP REALTY, LLC
 NEW - 2 DAYS AGOWalter Borgen, RE/MAX Signature
- See more homes for sale inSaint Cloud


Frequently asked questions about 2516 DATURA LOOP
- What is the estimated monthly payment for 2516 DATURA LOOP?Based on a $275,000 list price with 20% down at today's rates, the estimated monthly payment for 2516 DATURA LOOP in Saint Cloud, FL is approximately $1,921 (about $1,505 principal & interest, $341 property taxes, and $75 homeowner's insurance). This is an estimate. Actual payment depends on your loan terms.
- How does the list price for 2516 DATURA LOOP compare to homes in Saint Cloud?2516 DATURA LOOP in Saint Cloud, FL is listed at $275,000, about 27% below the $375K median sale price in Saint Cloud.
- What do residents say about Saint Cloud?Residents describe Saint Cloud, FL as well-kept, dog-friendly, and easy to park in. Most residents say you need a car. See homes for sale in Saint Cloud, FL.
- What are the closest schools to 2516 DATURA LOOP?The closest schools to 2516 DATURA LOOP in Saint Cloud, FL are Harmony High School (rated 5/10), Hickory Tree Elementary School (Pre-K, rated 7/10), Middle School AA (rated 6/10).
- Does 2516 DATURA LOOP have air conditioning?Yes, 2516 DATURA LOOP in Saint Cloud, FL has air conditioning.
- Does 2516 DATURA LOOP have a pool?Yes, 2516 DATURA LOOP in Saint Cloud, FL has a pool.
2516 DATURA LOOP, Saint Cloud, FL 34772 is a 2 bedroom, 2 bathroom, 1,346 sqft single-family home built in 2022. This property is currently available for sale and was listed by Stellar MLS on Jul 24, 2026. The MLS # for this home is MLS# O6420120.