


$347,500
 2 Beds
 2 Baths
 1,464 sqft
2344 DATURA LOOP, Saint Cloud, FL 34772
Est. Mortgage $2,871/mo*
Get Pre-QualifiedWe estimate this home will sell faster than 84% nearby.
Home Highlights

Single-Family Home

Built in 2022

$237/sqft

2 Car Garage

HOA $452/mo
Local Information
- Map ViewExplore the area around 2344 DATURA LOOP.

- Schools1 Preschool School1 Elementary School1 Middle School1 High School

- Shop & Eat

-- mins to
About this House
What's unique:Screened-in lanaiLarge pantryHeated swimming poolGas stoveUpgraded propertyQuartz countertops
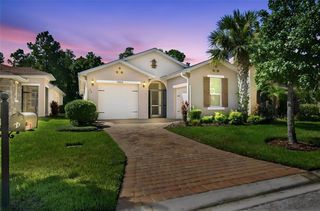
PRICED TO SELL!! Welcome home to your beautiful, perfectly maintained, move in ready Daytona model. This large model boasts 2 bedrooms plus a den/office/extra room, 2 car garage, 2 full bathrooms. Del Webb Twin Lakes is a very active & desirable 55+ community in St. Cloud, FL. Discover comfort and style in this upgraded property. Lovely open concept kitchen featuring modern, upgraded painted light cabinets with crown molding, soft-close pull-out shelves, upgraded large granite composite kitchen sink, quartz countertops as well as a large pantry, stainless steel appliances, gas stove and a fabulous island with Pendant lights perfect for entertainment. Spacious master bedroom suite with tray ceilings, Laminate flooring, soft-close pull-out shelves in the cabinets, and a huge walk-in closet providing ample storage space. Flex/Den or office area. Extra Linen closet in hallway by 2nd Bathroom. Alarm system with strata security. This home has a large laundry room with utility tub and plenty of storage. Enjoy your morning coffee in your screened -in lanai. Sellers have a transferable maintenance contract on their air conditioner; it was just cleaned and serviced. Gutters installed. Two-car garage with workbench and wall storage system. Embrace the maintenance free lifestyle that Twin Lakes offers! Amenities include heated swimming pool, fitness center with sauna, tennis, pickle ball, bocce-ball, community boat dock, kayaking, canoeing, fishing, putting green, pontoon boat and Jon boat to use on Live Oak Lake, two clubhouses featuring gathering room, with billiard tables, poker room, outside patio area plus multiple community clubs. HOA includes lawn mowing, trimming bushes, mulching, pressure washing, exterior painting and roof maintenance. This beautiful property is conveniently located 30 minutes from Orlando International Airport, 45 minutes from beaches, 20 minutes from Lake Nona and 40 minutes from Disney Attractions. Multiple shopping, grocery stores and restaurants nearby. Come and live in your Florida dream now!!
Last check for updates: about 5 hours ago
Listing Provided by: Sherry Feck, (720) 980-0725
WEICHERT REALTORS HALLMARK PRO, (407) 891-1220
Originating MLS: Osceola
Source: Stellar MLS, MLS#S5156733
Also Listed on Stellar MLS.
IDX information is provided exclusively for personal, non-commercial use, and may not be used for any purpose other than to identify prospective properties consumers may be interested in purchasing. Information is deemed reliable but not guaranteed. Some IDX listings have been excluded from this website.
Listing Information presented by local MLS brokerage: Zillow, Inc - (407) 904-3511
Listing Information presented by local MLS brokerage: Zillow, Inc - (407) 904-3511
We estimate this home will sell faster than 84% nearby.
Home Details for 2344 DATURA LOOP

|
|---|
Interior Details Number of Rooms: 10Types of Rooms: Primary Bedroom, Bedroom 2, Primary Bathroom, Bathroom 2, Balcony Porch Lanai, Den, Dining Room, Kitchen, Laundry, Living Room |
Beds & Baths Number of Bedrooms: 2Number of Bathrooms: 2Number of Bathrooms (full): 2 |
Dimensions and Layout Living Area: 1464 Square Feet |
Appliances & Utilities Utilities: Cable Connected, Electricity Connected, Natural Gas Connected, Public, Sewer Connected, Sprinkler Recycled, Street Lights, Underground Utilities, Water ConnectedAppliances: Convection Oven, Cooktop, Dishwasher, Disposal, Microwave, Refrigerator, Tankless Water Heater, WasherDishwasherDisposalLaundry: Inside,Laundry RoomMicrowaveRefrigeratorWasher |
Heating & Cooling Heating: Electric,Heat PumpHas CoolingAir Conditioning: Central AirHas HeatingHeating Fuel: Electric |
Fireplace & Spa No Fireplace |
Gas & Electric Has Electric on Property |
Windows, Doors, Floors & Walls Window: Window TreatmentsDoor: Sliding DoorsFlooring: Ceramic Tile, Laminate |
Levels, Entrance, & Accessibility Stories: 1Levels: OneFloors: Ceramic Tile, Laminate |
View Has a ViewView: Park/Greenbelt |
Security Security: Gated Community, Security System Owned, Smoke Detector(s), Touchless Entry |

|
|---|
Exterior Home Features Roof: ShinglePatio / Porch: Covered, Patio, Rear Porch, Screened, Side PorchVegetation: Trees/LandscapedExterior: Irrigation System, Rain Gutters, Sidewalk, Sprinkler MeteredFoundation: SlabNo Private Pool |
Parking & Garage Number of Garage Spaces: 2Number of Covered Spaces: 2No CarportHas a GarageHas an Attached GarageHas Open ParkingParking Spaces: 2Parking: Driveway,Garage Door Opener |
Frontage Waterfront: Lake, Lake Privileges, Pond Access, Fishing PierRoad Surface Type: Paved, AsphaltNot on Waterfront |
Water & Sewer Sewer: Public SewerWater Body: LIVE OAK LAKES |

|
|---|
Cumulative Days on Market: 5Days on Market: 23 |

|
|---|
Year Built Year Built: 2022 |
Property Type / Style Property Type: ResidentialProperty Subtype: Single Family ResidenceArchitecture: Traditional |
Building Construction Materials: Block, StuccoNot a New ConstructionNo Additional Parcels |
Property Information Parcel Number: 182631438400015200 |

|
|---|
Price List Price: $347,500Price Per Sqft: $237 |
Status Change & Dates Possession Timing: Negotiable |

|
|---|
MLS Status: Active |

|
|---|

|
|---|
Direction & Address City: ST CLOUDCommunity: NORTHWEST LAKESIDE GROVES PH 2 |
School Information Elementary School: Hickory Tree ElemJr High / Middle School: Harmony MiddleHigh School: Harmony High |

|
|---|
Listing Agent Listing ID: S5156733 |

|
|---|
Building Details Builder Model: DaytonaBuilder Name: Jones Homes USA |
Building Area Building Area: 2254 Square Feet |
Community rooms Fitness Center |

|
|---|
Community Features: Fishing, Lake, Association Recreation - Owned, Buyer Approval Required, Clubhouse, Community Mailbox, Deed Restrictions, Dog Park, Fitness Center, Gated Community - No Guard, Golf Carts OK, Irrigation-Reclaimed Water, Park, Pool, Sidewalks, Special Community Restrictions, Stream Seasonal, Tennis Court(s)Is a Senior Community |

|
|---|
HOA Fee Includes: Common Area Taxes, Community Pool, Reserve Fund, Maintenance Structure, Maintenance Grounds, Maintenance Repairs, Manager, Pool Maintenance, Recreational Facilities, SecurityHOA Name: Amanda MartineauHOA Phone: 407-337-5112Association for this Listing: OsceolaHas an HOAHOA Fee: $452/Monthly |

|
|---|
Lot Area: 4402 sqft |

|
|---|
Special Conditions: None |

|
|---|
Listing Terms: Cash, Conventional, FHA, VA Loan |

|
|---|
Business Information Ownership: Fee Simple |

|
|---|
Mls Number: S5156733Showing Considerations: See RemarksShowing Requirements: Appointment Only, Call Before Showing, Combination Lock Box, Gate Code Required, ShowingTimeUniversal Property Id: US-12097-N-182631438400015200-R-N |

|
|---|
HOA Amenities: Basketball Court,Clubhouse,Fence Restrictions,Fitness Center,Gated,Park,Pickleball Court(s),Pool,Recreation Facilities,Sauna,Security,Spa/Hot Tub,Tennis Court(s) |
Around this home
What Locals Say about Saint Cloud
At least 469 Trulia users voted on each feature.

85 % Say yards are well-kept

85 % Say it's dog friendly

85 % Say car is needed

84 % Say parking is easy

80 % Say there's holiday spirit

75 % Say there are sidewalks

72 % Say it's quiet

67 % Say people would walk alone at night

66 % Say kids play outside

65 % Say streets are well-lit

56 % Say neighbors are friendly

54 % Say they plan to stay for at least 5 years

49 % Say there's wildlife

43 % Say it's walkable to grocery stores

34 % Say it's walkable to restaurants

31 % Say there are community events
Sourced by Trulia users. Learn more about our methodology.
Market trends in Saint Cloud
Last updated August 2026
Avg. sale price
$380K
$10.17KMoM
Sale-to-List Price
98.8%
0.1%MoM
Price per sq ft
$202
$1MoM
Available listings
991
12MoM
Home Value
Trulia Estimate
$342KSince last month
Increased$14K (+4.4%)Since last year
Decreased$7K (-2%)Since last sale
Decreased$108K (-24%)Learn more about this home's value by checking out its Trulia Estimate, the value of nearby homes, and how much similar homes have sold for.
Trulia Estimate
The of this home's value decreased by -25% in the last 10 years
| Month | Estimated value |
|---|---|
2026 | |
| September 2026 | $342K |
| August 2026 | $328K |
| July 2026 | $326K |
| June 2026 | $335K |
| May 2026 | $335K |
| April 2026 | $341K |
| March 2026 | $340K |
| February 2026 | $344K |
| January 2026 | $340K |
2025 | |
2024 | |
2023 | |
2022 | |
Comparable sales
These are recently sold homes that have a similar location or other similar features to this home, like bedrooms, bathrooms, and square footage. Get a sense of the expected prices in the area by viewing these homes.Address | Distance | Property Type | Sold Price | Sold Date | Bed | Bath | Sqft |
|---|---|---|---|---|---|---|---|
0.08 | Single-Family Home | $320,000 | 10/14/25 | 2 | 2 | 1,464 | |
0.05 | Single-Family Home | $280,000 | 07/21/26 | 2 | 2 | 1,464 | |
0.12 | Single-Family Home | $350,500 | 07/24/26 | 2 | 2 | 1,624 | |
0.11 | Single-Family Home | $280,000 | 09/25/26 | 2 | 2 | 1,346 | |
0.12 | Single-Family Home | $279,000 | 09/25/26 | 2 | 2 | 1,346 | |
0.13 | Single-Family Home | $280,000 | 01/06/26 | 2 | 2 | 1,346 | |
0.15 | Single-Family Home | $315,000 | 05/15/26 | 2 | 2 | 1,346 | |
0.11 | Single-Family Home | $260,000 | 07/15/26 | 2 | 2 | 1,346 |
Nearby home prices
Get a sense of expected prices in the area by checking the value of nearby homes.Address | Distance | Price | Bed | Bath | Sqft | Status |
|---|---|---|---|---|---|---|
0.02 | $267,600 | 2 | 2 | 1,270 | Off Market | |
0.02 | $342,300 | 2 | 2 | 1,464 | Off Market | |
0.03 | $275,000 | 2 | 2 | 1,346 | For Sale | |
0.05 | $280,000 | 2 | 2 | 1,464 | Recently Sold | |
0.05 | $300,000 | 2 | 2 | 1,351 | Recently Sold | |
0.06 | $272,300 | 2 | 2 | 1,464 | Off Market | |
0.06 | $250,600 | 2 | 2 | 1,346 | Off Market | |
0.06 | $265,900 | 2 | 2 | 1,270 | Off Market | |
0.06 | $259,200 | 2 | 2 | 1,261 | Off Market | |
0.06 | $262,500 | 2 | 2 | 1,261 | For Sale | |
0.07 | $322,200 | 2 | 2 | 1,449 | Off Market |
Price and Tax history
| Date | Event | Price |
|---|---|---|
Sep 4, 2026 Source: Stellar MLS #S5156733 | Listed For Sale | $347,500 |
Sep 8, 2022 Source: N/A | Sold | $450,000 |
| Year | Property tax | Tax assessment |
|---|---|---|
| 2025 | $3,817 | $278,500 |
Home facts updated by county records
LGBTQ Local Legal Protections
LGBTQ Local Legal Protections



Sherry Feck, WEICHERT REALTORS HALLMARK PRO, (407) 891-1220
Agent Phone: (720) 980-0725
Similar Homes You May Like
 WEICHERT REALTORS HALLMARK PRO
 WEICHERT REALTORS HALLMARK PRO
 WEICHERT REALTORS HALLMARK PRO
 WEICHERT REALTORS HALLMARK PRO
 KELLER WILLIAMS REALTY AT THE PARKS
 KELLER WILLIAMS REALTY AT THE LAKES
 See more homes for sale inSaint Cloud




New Listings near 2344 DATURA LOOP
 NEW - 2 DAYS AGOKELLER WILLIAMS ADVANTAGE III
 0.26 ACRESLA ROSA REALTY LLC
 OPEN MON, 9-7PMOPENDOOR BROKERAGE LLC
 0.31 ACRESEXP REALTY LLC
- See more homes for sale inSaint Cloud


Frequently asked questions about 2344 DATURA LOOP
- What is the estimated monthly payment for 2344 DATURA LOOP?Based on a $347,500 list price with 20% down at today's rates, the estimated monthly payment for 2344 DATURA LOOP in Saint Cloud, FL is approximately $2,436 (about $1,930 principal & interest, $431 property taxes, and $75 homeowner's insurance). This is an estimate. Actual payment depends on your loan terms.
- How does the list price for 2344 DATURA LOOP compare to homes in Saint Cloud?2344 DATURA LOOP in Saint Cloud, FL is listed at $347,500, about 8% below the $380K median sale price in Saint Cloud.
- What do residents say about Saint Cloud?Residents describe Saint Cloud, FL as well-kept, dog-friendly, and easy to park in. Most residents say you need a car. See homes for sale in Saint Cloud, FL.
- What are the closest schools to 2344 DATURA LOOP?The closest schools to 2344 DATURA LOOP in Saint Cloud, FL are Harmony High School (rated 5/10), Hickory Tree Elementary School (Pre-K, rated 5/10), Middle School AA (rated 6/10).
- Does 2344 DATURA LOOP have air conditioning?Yes, 2344 DATURA LOOP in Saint Cloud, FL has air conditioning.
- Does 2344 DATURA LOOP have a pool?Yes, 2344 DATURA LOOP in Saint Cloud, FL has a pool.
2344 DATURA LOOP, Saint Cloud, FL 34772 is a 2 bedroom, 2 bathroom, 1,464 sqft single-family home built in 2022. This property is currently available for sale and was listed by Stellar MLS on Sep 4, 2026. The MLS # for this home is MLS# S5156733.