


$749,000
Original price: $779,000
 5 Beds
 3 Baths
 2,621 sqft (on 1.16 acres)
4730 QUAIL ROOST ROAD, Saint Cloud, FL 34772
Est. Mortgage $4,987/mo*
Get Pre-QualifiedHome Highlights

Single-Family Home

Built in 2022

1.16 acre lot

$286/sqft

2 Car Garage
Local Information
- Map ViewExplore the area around 4730 QUAIL ROOST ROAD.

- Schools1 Preschool School1 Elementary School1 Middle School1 High School

- Shop & Eat

-- mins to
About this House
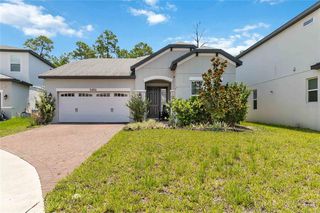
Most homes hide their acreage behind them, a strip of yard you see twice a day. This one puts its acre-plus out front, so arriving home means driving through your own property: the pond with its lily pads, the greenery, the quiet. The street dead-ends at an orange grove, so through traffic doesn't exist here. Two highland cows graze the neighboring pasture behind you. By the time you reach the front door of this Kent Custom Homes farmhouse, the road has stopped mattering. That's what the deep setback buys: an approach, a view, and a buffer you live with instead of glimpsing over a fence. The floor plan spends its square footage the same way, on the things that get used. Five bedrooms. A kitchen with white quartz, a walnut island, a custom wood hood, subway tile run to the ceiling, and a farmhouse sink under a window that frames open pasture. A screened lanai across the entire back of the home, opening onto lawn that runs to the tree line. In Florida that lanai does the daily living: coffee at sunrise with the birds going, dinners that stretch past dark, stars you forgot existed. The gathering room and kitchen hold the rest. Sleep is sorted deliberately. The primary suite has its own wing of the main level, tray ceiling, windows on green, a walk-in closet sized for a real wardrobe, and an ensuite with dual vanities under round wood mirrors and a walk-in shower. Three more main-level bedrooms flex however you need them: office, studio, guest space. The fifth bedroom lives upstairs with its own full bath and closet space to match, and there's a window already framed behind the drywall up there. Whoever buys this house gets to let the light in. It has been lived in the way it was built to be. Parties in the yard. Gatherings by the pond. Holidays where everyone actually fits. The address works, too. Zoned for A-rated elementary and middle schools. Lakefront minutes away. Lake Nona a straightforward drive. Wild Florida ten minutes out with its drive-through safari and airboat rides, pumpkin patches and U-pick farms come fall. This is the Saint Cloud part of Saint Cloud, rural without feeling remote. Turn off the road once and you'll see why the house sits this far back.
Last check for updates: about 4 hours ago
Listing Provided by: Chad Vaughan, (561) 635-7174
REAL BROKER, LLC, (855) 450-0442
Originating MLS: Orlando Regional
Source: Stellar MLS, MLS#O6398808
Also Listed on Stellar MLS.
IDX information is provided exclusively for personal, non-commercial use, and may not be used for any purpose other than to identify prospective properties consumers may be interested in purchasing. Information is deemed reliable but not guaranteed. Some IDX listings have been excluded from this website.
Listing Information presented by local MLS brokerage: Zillow, Inc - (407) 904-3511
Listing Information presented by local MLS brokerage: Zillow, Inc - (407) 904-3511
Home Details for 4730 QUAIL ROOST ROAD

|
|---|
Interior Details Number of Rooms: 11Types of Rooms: Primary Bedroom, Bedroom 2, Bedroom 3, Bedroom 4, Bedroom 5, Primary Bathroom, Bathroom 2, Bathroom 3, Dining Room, Kitchen, Living Room |
Beds & Baths Number of Bedrooms: 5Number of Bathrooms: 3Number of Bathrooms (full): 3 |
Dimensions and Layout Living Area: 2621 Square Feet |
Appliances & Utilities Utilities: BB/HS Internet Available, Cable Available, Electricity Connected, PrivateAppliances: Dishwasher, Disposal, Electric Water Heater, Microwave, Range, Range Hood, Refrigerator, Water Purifier, Water SoftenerDishwasherDisposalLaundry: Electric Dryer Hookup,Inside,Laundry Room,Washer HookupMicrowaveRefrigerator |
Heating & Cooling Heating: Central,ElectricHas CoolingAir Conditioning: Central AirHas HeatingHeating Fuel: Central |
Fireplace & Spa No Fireplace |
Gas & Electric Has Electric on Property |
Windows, Doors, Floors & Walls Door: French DoorsFlooring: Carpet, Luxury Vinyl |
Levels, Entrance, & Accessibility Stories: 2Levels: TwoFloors: Carpet, Luxury Vinyl |
View Has a ViewView: Trees/Woods, Water, Pond |
Security Security: Smoke Detector(s) |

|
|---|
Exterior Home Features Roof: ShinglePatio / Porch: Covered, Front Porch, Rear Porch, ScreenedVegetation: Mature Landscaping, Trees/LandscapedExterior: Lighting, Private Mailbox, Rain GuttersFoundation: SlabNo Private Pool |
Parking & Garage Number of Garage Spaces: 2Number of Covered Spaces: 2Other Parking: Garage Dimensions: 23x13No CarportHas a GarageHas an Attached GarageHas Open ParkingParking Spaces: 2Parking: Driveway,Garage Door Opener,Garage Faces Side,Ground Level,Oversized |
Frontage Road Frontage: Street Dead-EndResponsible for Road Maintenance: Public Maintained RoadRoad Surface Type: Paved, AsphaltNot on Waterfront |
Water & Sewer Sewer: Septic Tank |

|
|---|
Cumulative Days on Market: 121Days on Market: 145 |

|
|---|
Year Built Year Built: 2022 |
Property Type / Style Property Type: ResidentialProperty Subtype: Single Family ResidenceArchitecture: Custom |
Building Construction Materials: Block, Concrete, StuccoNot a New ConstructionNo Additional Parcels |
Property Information Parcel Number: 062731495000010675 |

|
|---|
Price List Price: $749,000Price Per Sqft: $286 |
Status Change & Dates Possession Timing: Close Of Escrow |

|
|---|
MLS Status: Active |

|
|---|

|
|---|
Direction & Address City: ST CLOUDCommunity: S L & I C |
School Information Elementary School: Hickory Tree ElemJr High / Middle School: Harmony MiddleHigh School: Harmony High |

|
|---|
Listing Agent Listing ID: O6398808 |

|
|---|
Building Details Builder Name: Kent Custom Homes |
Building Area Building Area: 3410 Square Feet |

|
|---|
Not Senior Community |

|
|---|
Association for this Listing: Orlando RegionalNo HOAHOA Fee: No HOA Fee |

|
|---|
Lot Area: 1.16 Acres |

|
|---|
Special Conditions: None |

|
|---|
Listing Terms: Cash, Conventional, FHA, USDA Loan, VA Loan |

|
|---|
Business Information Ownership: Fee Simple |

|
|---|
Mls Number: O6398808Water ViewWater View: Water, PondShowing Requirements: Appointment Only, ShowingTimeUniversal Property Id: US-12097-N-062731495000010675-R-N |
Around this home
What Locals Say about Saint Cloud
At least 469 Trulia users voted on each feature.

85 % Say yards are well-kept

85 % Say it's dog friendly

85 % Say car is needed

84 % Say parking is easy

80 % Say there's holiday spirit

75 % Say there are sidewalks

72 % Say it's quiet

67 % Say people would walk alone at night

66 % Say kids play outside

65 % Say streets are well-lit

56 % Say neighbors are friendly

54 % Say they plan to stay for at least 5 years

49 % Say there's wildlife

43 % Say it's walkable to grocery stores

34 % Say it's walkable to restaurants

31 % Say there are community events
Sourced by Trulia users. Learn more about our methodology.
Market trends in Saint Cloud
Last updated August 2026
Avg. sale price
$380K
$10.17KMoM
Sale-to-List Price
98.8%
0.1%MoM
Price per sq ft
$202
$1MoM
Available listings
991
12MoM
Home Value
Trulia Estimate
$732KSince last month
Increased$6K (+0.8%)Since last year
Decreased$47K (-6%)Since last sale
Increased$608K (+492.4%)Learn more about this home's value by checking out its Trulia Estimate, the value of nearby homes, and how much similar homes have sold for.
Trulia Estimate
The of this home's value decreased by -6% in the last 10 years
| Month | Estimated value |
|---|---|
2026 | |
| September 2026 | $732K |
| August 2026 | $726K |
| July 2026 | $728K |
| June 2026 | $731K |
| May 2026 | $761K |
| April 2026 | $779K |
Comparable sales
These are recently sold homes that have a similar location or other similar features to this home, like bedrooms, bathrooms, and square footage. Get a sense of the expected prices in the area by viewing these homes.Address | Distance | Property Type | Sold Price | Sold Date | Bed | Bath | Sqft |
|---|---|---|---|---|---|---|---|
0.20 | Single-Family Home | $568,000 | 12/30/25 | 4 | 2.5 | 1,985 | |
0.61 | Single-Family Home | $739,999 | 03/16/26 | 4 | 2.5 | 2,582 | |
0.45 | Single-Family Home | $630,000 | 11/10/25 | 3 | 2 | 2,346 | |
0.76 | Single-Family Home | $875,000 | 01/15/26 | 3 | 2.5 | 2,682 | |
1.08 | Single-Family Home | $725,000 | 03/02/26 | 5 | 3.5 | 2,707 | |
0.79 | Single-Family Home | $899,000 | 10/08/25 | 4 | 4 | 3,093 | |
0.88 | Single-Family Home | $440,000 | 07/10/26 | 4 | 2 | 2,052 | |
0.96 | Single-Family Home | $430,000 | 10/24/25 | 5 | 3 | 3,016 | |
0.80 | Single-Family Home | $599,000 | 08/27/26 | 3 | 2 | 1,636 | |
0.59 | Single-Family Home | $1,200,000 | 02/10/26 | 6 | 4 | 4,598 |
Nearby home prices
Get a sense of expected prices in the area by checking the value of nearby homes.Address | Distance | Price | Bed | Bath | Sqft | Status |
|---|---|---|---|---|---|---|
0.20 | $568,000 | 4 | 2.5 | 1,985 | Recently Sold | |
0.25 | - | - | - | - | Off Market | |
0.28 | $550,000 | 3 | 2 | 1,496 | For Sale | |
0.35 | $698,600 | 5 | 3 | 2,180 | Off Market | |
0.33 | $571,600 | 3 | 2 | 1,372 | Off Market | |
0.39 | $460,800 | 3 | 2 | 1,652 | Off Market | |
0.41 | $714,600 | 4 | 3 | 2,242 | Off Market | |
0.41 | $1,037,800 | 4 | 4 | 3,341 | Off Market | |
0.45 | $600,000 | 3 | 2 | 2,346 | Off Market | |
0.46 | $211,000 | - | - | - | Recently Sold | |
0.49 | - | - | - | - | Off Market |
Price and Tax history
| Date | Event | Price |
|---|---|---|
Jun 14, 2026 Source: Stellar MLS #O6398808 | PriceChange | $749,000 Price decreased by 4% |
Apr 29, 2026 Source: Stellar MLS #O6398808 | Listed For Sale | $779,000 |
Jan 25, 2023 Source: N/A | Sold | $123,500 |
Oct 17, 2022 Source: N/A | Sold | $685,000 |
Sep 28, 2021 Source: N/A | Sold | $195,000 |
Jul 8, 2020 Source: N/A | Sold | $23,000 |
Sep 27, 2018 Source: N/A | Sold | $45,000 |
| Year | Property tax | Tax assessment |
|---|---|---|
| 2025 | $1,097 | $79,200 |
Home facts updated by county records
LGBTQ Local Legal Protections
LGBTQ Local Legal Protections



Chad Vaughan, REAL BROKER, LLC, (855) 450-0442
Agent Phone: (561) 635-7174
Similar Homes You May Like
 NEW CONSTRUCTION0.86 ACRESKEN BAKER REAL ESTATE
 0.65 ACRESPROPERTY OUTLET INTERNATIONAL
 0.34 ACRESCENTURY 21 CARIOTI
 See more homes for sale inSaint Cloud




New Listings near 4730 QUAIL ROOST ROAD
 0.31 ACRESEXP REALTY LLC
 5.46 ACRESLEGACY REALTY OF CENTRAL FLORIDA LLC
 0.42 ACRESLIFESTYLE INTERNATIONAL REALTY
 NEWCOMING SOONWEICHERT REALTORS HALLMARK PRO
 NEW CONSTRUCTION2.28 ACRESTIE TEAM REALTY LLC
 1.93 ACRESPREMIER SOTHEBYS INT'L REALTY
 NEW - 20 HRS AGO4.75 ACRESNONA LEGACY POWERED BY LA ROSA
- See more homes for sale inSaint Cloud


Frequently asked questions about 4730 QUAIL ROOST ROAD
- What is the estimated monthly payment for 4730 QUAIL ROOST ROAD?Based on a $749,000 list price with 20% down at today's rates, the estimated monthly payment for 4730 QUAIL ROOST ROAD in Saint Cloud, FL is approximately $5,057 (about $4,052 principal & interest, $930 property taxes, and $75 homeowner's insurance). This is an estimate. Actual payment depends on your loan terms.
- How does the list price for 4730 QUAIL ROOST ROAD compare to homes in Saint Cloud?4730 QUAIL ROOST ROAD in Saint Cloud, FL is listed at $749,000, about 97% above the $380K median sale price in Saint Cloud.
- What do residents say about Saint Cloud?Residents describe Saint Cloud, FL as well-kept, dog-friendly, and easy to park in. Most residents say you need a car. See homes for sale in Saint Cloud, FL.
- What are the closest schools to 4730 QUAIL ROOST ROAD?The closest schools to 4730 QUAIL ROOST ROAD in Saint Cloud, FL are Harmony High School (rated 5/10), Hickory Tree Elementary School (Pre-K, rated 5/10), Middle School AA (rated 6/10).
- Does 4730 QUAIL ROOST ROAD have air conditioning?Yes, 4730 QUAIL ROOST ROAD in Saint Cloud, FL has air conditioning.
- Does 4730 QUAIL ROOST ROAD have laundry facilities?Yes, 4730 QUAIL ROOST ROAD in Saint Cloud, FL has laundry facilities.
4730 QUAIL ROOST ROAD, Saint Cloud, FL 34772 is a 5 bedroom, 3 bathroom, 2,621 sqft single-family home built in 2022. This property is currently available for sale and was listed by Stellar MLS on Apr 29, 2026. The MLS # for this home is MLS# O6398808.