


$435,000
Original price: $445,000
 4 Beds
 3 Baths
 1,996 sqft (on 0.29 acres)
2207 DEATA COURT, Saint Cloud, FL 34772
Est. Mortgage $3,046/mo*
Get Pre-QualifiedHome Highlights

Single-Family Home

Built in 2002

0.29 acre lot

$218/sqft

2 Car Garage

HOA $36/mo
Local Information
- Map ViewExplore the area around 2207 DEATA COURT.

- Schools2 Preschool Schools1 Elementary School1 Middle School1 High School

- Shop & Eat

-- mins to
About this House
What's unique:Picturesque bay windowHighly desirable split-bedroom layoutCharming covered front porchSoaring vaulted ceilingsPeaceful retreatCentrally located kitchen
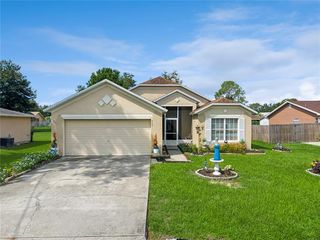
Welcome to your new beginning at 2207 Deata Court, nestled in the desirable Saint Cloud community of Sweetwater Creek. Meticulously cared for and filled with years of love by its previous owners, this beautiful home is now ready to embrace its next chapter and your growing family! Boasting a sprawling 0.29-acre corner lot with an expansive driveway and a 2-car garage, this residence makes a striking first impression. Step through the charming covered front porch into 1,996 heated sq. ft. of living space defined by soaring vaulted ceilings and stylish wood vinyl flooring. The welcoming front family room features a picturesque bay window, leading effortlessly to a formal dining room and a centrally located kitchen. The heart of the home is a chef’s delight, complete with an abundance of cabinetry, an island breakfast bar overlooking the spacious living room, and a cozy dinette area with views of your backyard paradise. Designed for ultimate comfort, the highly desirable split-bedroom layout places the primary suite on its own dedicated side of the home. This peaceful retreat features high ceilings, a massive walk-in closet, and a luxurious en-suite bathroom with a soaking tub and separate shower. Sliding glass doors lead you directly to a freshly painted covered rear porch and a sparkling, screen-enclosed pool and spa—the ultimate setup for weekend BBQs. On the opposite side of the home, you'll find three additional generously sized bedrooms and two more full bathrooms, including a convenient pool bath and a highly versatile space perfect for a home office or playroom. With a dedicated inside utility room and plenty of space to live and grow, this home is entirely turnkey and waiting to be loved by you. Perfectly situated in ever-growing Osceola County, this property is surrounded by local shopping, dining, and excellent schools. For regional convenience, you are just 3 miles from US-192, providing a straight shot to Kissimmee or Melbourne and offering a plethora of entertainment options right down the road. Furthermore, the home sits just 8 miles from the Florida Turnpike Exit, granting access to both north and south routes so you can transition from the world-famous attractions of Central Florida to the sunny beaches everyone loves. This home is entirely turnkey and waiting to be loved by you. It's the one you've been searching for, so schedule your preview today and Welcome Home!
Last check for updates: about 3 hours ago
Listing Provided by: Kristin Bearce, (407) 361-6853
AVANTI WAY REALTY LLC, (305) 229-1146
Originating MLS: Orlando Regional
Source: Stellar MLS, MLS#S5152665
Also Listed on Stellar MLS.
IDX information is provided exclusively for personal, non-commercial use, and may not be used for any purpose other than to identify prospective properties consumers may be interested in purchasing. Information is deemed reliable but not guaranteed. Some IDX listings have been excluded from this website.
Listing Information presented by local MLS brokerage: Zillow, Inc - (407) 904-3511
Listing Information presented by local MLS brokerage: Zillow, Inc - (407) 904-3511
Home Details for 2207 DEATA COURT

|
|---|
Interior Details Number of Rooms: 10Types of Rooms: Primary Bedroom, Bedroom 2, Bedroom 3, Bedroom 4, Primary Bathroom, Balcony Porch Lanai, Dining Room, Family Room, Kitchen, Living Room |
Beds & Baths Number of Bedrooms: 4Number of Bathrooms: 3Number of Bathrooms (full): 3 |
Dimensions and Layout Living Area: 1996 Square Feet |
Appliances & Utilities Utilities: PublicAppliances: Dishwasher, Electric Water Heater, Microwave, Range, RefrigeratorDishwasherLaundry: Electric Dryer Hookup,Inside,Laundry Room,Washer HookupMicrowaveRefrigerator |
Heating & Cooling Heating: CentralHas CoolingAir Conditioning: Central AirHas HeatingHeating Fuel: Central |
Fireplace & Spa No Fireplace |
Windows, Doors, Floors & Walls Door: Sliding DoorsFlooring: Carpet, Ceramic Tile, Vinyl |
Levels, Entrance, & Accessibility Stories: 1Number of Stories: 1Levels: OneFloors: Carpet, Ceramic Tile, Vinyl |
View No View |

|
|---|
Exterior Home Features Roof: ShinglePatio / Porch: Covered, Deck, Front Porch, Rear PorchFoundation: SlabHas a Private Pool |
Parking & Garage Number of Garage Spaces: 2Number of Covered Spaces: 2No CarportHas a GarageHas an Attached GarageHas Open ParkingParking Spaces: 2Parking: Driveway,Garage Door Opener |
Pool Pool: In Ground, Screen EnclosurePool |
Frontage Road Surface Type: Paved, AsphaltNot on Waterfront |
Water & Sewer Sewer: Public Sewer |

|
|---|
Cumulative Days on Market: 104Days on Market: 105 |

|
|---|
Year Built Year Built: 2002 |
Property Type / Style Property Type: ResidentialProperty Subtype: Single Family Residence |
Building Construction Materials: Block, StuccoNot a New ConstructionNo Additional Parcels |
Property Information Parcel Number: 222630074500012650 |

|
|---|
Price List Price: $435,000Price Per Sqft: $218 |
Status Change & Dates Possession Timing: Close Of Escrow |

|
|---|
MLS Status: Active |

|
|---|

|
|---|
Direction & Address City: ST CLOUDCommunity: SWEETWATER CREEK UNIT 5 |
School Information Elementary School: St Cloud ElemJr High / Middle School: St. Cloud Middle (6-8)High School: St. Cloud High School |

|
|---|
Listing Agent Listing ID: S5152665 |

|
|---|
Building Area Building Area: 2789 Square Feet |

|
|---|
Community Features: Playground, SidewalksNot Senior Community |
Other Playground |

|
|---|
HOA Name: Rebecca BrayHOA Phone: 407-846-6323Association for this Listing: Orlando RegionalHas an HOAHOA Fee: $36/Monthly |

|
|---|
Lot Area: 0.29 acres |

|
|---|
Special Conditions: None |

|
|---|
Listing Terms: Cash, Conventional, FHA, VA Loan |

|
|---|
Business Information Ownership: Fee Simple |

|
|---|
Mls Number: S5152665Showing Requirements: ShowingTimeUniversal Property Id: US-12097-N-222630074500012650-R-N |

|
|---|
PlaygroundSidewalks |
Around this home
What Locals Say about Saint Cloud
This October
Trick-or-Treat Score
Built from what locals say about this neighborhood.- 80% say there's holiday spirit
- 75% say there are sidewalks
- 56% say neighbors are friendly
Trulia Trick or TreatStart Ghost Hunt
At least 469 Trulia users voted on each feature.

85 % Say yards are well-kept

85 % Say it's dog friendly

85 % Say car is needed

84 % Say parking is easy

80 % Say there's holiday spirit

75 % Say there are sidewalks

72 % Say it's quiet

67 % Say people would walk alone at night

66 % Say kids play outside

65 % Say streets are well-lit

56 % Say neighbors are friendly

54 % Say they plan to stay for at least 5 years

49 % Say there's wildlife

43 % Say it's walkable to grocery stores

34 % Say it's walkable to restaurants

31 % Say there are community events
Sourced by Trulia users. Learn more about our methodology.
Market trends in Saint Cloud
Last updated September 2026
Avg. sale price
$375K
$3.08KMoM
Sale-to-List Price
98.6%
0.2%MoM
Price per sq ft
$204
$2MoM
Available listings
923
70MoM
Home Value
Trulia Estimate
$431KSince last month
Increased$2K (+0.4%)Since last year
Decreased$9K (-2.1%)Since last sale
Increased$126K (+41.3%)Learn more about this home's value by checking out its Trulia Estimate, the value of nearby homes, and how much similar homes have sold for.
Trulia Estimate
The of this home's value increased by +86% in the last 10 years
| Month | Estimated value |
|---|---|
2026 | |
| October 2026 | $431K |
| September 2026 | $428K |
| August 2026 | $429K |
| July 2026 | $440K |
| June 2026 | $445K |
| May 2026 | $433K |
| April 2026 | $432K |
| March 2026 | $432K |
| February 2026 | $427K |
| January 2026 | $422K |
2025 | |
2024 | |
2023 | |
2022 | |
2021 | |
2020 | |
2019 | |
2018 | |
2017 | |
2016 | |
Comparable sales
These are recently sold homes that have a similar location or other similar features to this home, like bedrooms, bathrooms, and square footage. Get a sense of the expected prices in the area by viewing these homes.Address | Distance | Property Type | Sold Price | Sold Date | Bed | Bath | Sqft |
|---|---|---|---|---|---|---|---|
0.05 | Single-Family Home | $305,000 | 06/18/26 | 3 | 2 | 1,571 | |
0.32 | Single-Family Home | $455,000 | 07/31/26 | 4 | 3 | 2,011 | |
0.27 | Single-Family Home | $377,000 | 08/20/26 | 4 | 3 | 1,921 | |
0.14 | Single-Family Home | $325,000 | 01/09/26 | 3 | 2 | 2,054 | |
0.19 | Single-Family Home | $390,000 | 06/29/26 | 3 | 2 | 2,070 | |
0.18 | Single-Family Home | $415,000 | 06/01/26 | 3 | 2 | 2,112 | |
0.23 | Single-Family Home | $354,000 | 08/26/26 | 3 | 2 | 1,882 | |
0.50 | Single-Family Home | $390,000 | 08/14/26 | 4 | 3 | 2,069 | |
0.26 | Single-Family Home | $445,000 | 04/23/26 | 3 | 2 | 1,798 |
Nearby home prices
Get a sense of expected prices in the area by checking the value of nearby homes.Address | Distance | Price | Bed | Bath | Sqft | Status |
|---|---|---|---|---|---|---|
0.00 | - | 3 | 2 | 1,996 | Off Market | |
0.02 | $340,800 | 3 | 2 | 1,552 | Off Market | |
0.02 | $351,000 | 3 | 2 | 1,798 | Off Market | |
0.02 | - | 3 | 2 | 1,797 | Off Market | |
0.02 | - | 3 | 2 | 1,552 | Off Market | |
0.03 | $330,200 | 3 | 2 | 1,350 | Off Market | |
0.03 | - | 3 | 2 | 1,350 | Off Market | |
0.03 | $382,100 | 3 | 2 | 1,670 | Off Market | |
0.03 | $375,800 | 3 | 2 | 2,260 | Off Market | |
0.03 | - | 3 | 2 | 1,552 | Off Market | |
0.03 | $339,600 | 3 | 2 | 1,552 | Off Market | |
0.03 | - | 3 | 2 | 1,552 | Off Market | |
0.03 | $355,800 | 3 | 2 | 2,020 | Off Market | |
0.03 | - | 3 | 2 | 1,797 | Off Market | |
0.04 | $392,800 | 3 | 2 | 1,600 | Off Market | |
0.04 | - | 3 | 2 | 1,552 | Off Market | |
0.04 | $480,000 | 4 | 3 | 2,700 | Off Market | |
0.04 | - | 4 | 3 | 2,700 | Off Market | |
0.04 | $345,900 | 3 | 2 | 1,749 | Off Market | |
0.04 | - | 3 | 2 | 1,749 | Off Market |
Price and Tax history
| Date | Event | Price |
|---|---|---|
Aug 13, 2026 Source: Stellar MLS #S5152665 | PriceChange | $435,000 Price decreased by 2% |
Jun 29, 2026 Source: Stellar MLS #S5152665 | Listed For Sale | $445,000 |
Oct 6, 2020 Source: N/A | Sold | $305,000 |
| Year | Property tax | Tax assessment |
|---|---|---|
| 2025 | $3,932 | $351,100 |
Home facts updated by county records
LGBTQ Local Legal Protections
LGBTQ Local Legal Protections



Kristin Bearce, AVANTI WAY REALTY LLC, (305) 229-1146
Agent Phone: (407) 361-6853
Similar Homes You May Like
 0.61 ACRESWEICHERT REALTORS HALLMARK PRO
 KELLER WILLIAMS SUBURBAN TAMPA
 WEICHERT REALTORS HALLMARK PRO
 0.25 ACRESRE/MAX HERITAGE PROFESSIONALS
 0.31 ACRESREMAX PREMIER PROPERTIES
 0.49 ACRESWEICHERT REALTORS HALLMARK PRO
 WEICHERT REALTORS HALLMARK PRO
 1 ACREERA GRIZZARD REAL ESTATE
 0.26 ACRESFLORIDA REALTY MARKETPLACE
 2.51 ACRESKELLER WILLIAMS REALTY AT THE LAKES
 See more homes for sale inSaint Cloud




New Listings near 2207 DEATA COURT
 BERKSHIRE HATHAWAY HOMESERVICES RESULTS REALTY
 NEW - 5 HRS AGOWEICHERT REALTORS HALLMARK PRO
 NEW - 5 HRS AGO0.26 ACRESDREAM BUILDERS REALTY
 NEW - 9 HRS AGOELITE REALTY ENTERPRISES LLC
 NEW - 4 HRS AGOAROD PARTNERS REALTY
 KELLER WILLIAMS ADVANTAGE III
 0.34 ACRESFREEDOM PROPERTIES LLC
- See more homes for sale inSaint Cloud


Frequently asked questions about 2207 DEATA COURT
- What is the estimated monthly payment for 2207 DEATA COURT?Based on a $435,000 list price with 20% down at today's rates, the estimated monthly payment for 2207 DEATA COURT in Saint Cloud, FL is approximately $3,048 (about $2,433 principal & interest, $540 property taxes, and $75 homeowner's insurance). This is an estimate. Actual payment depends on your loan terms.
- How does the list price for 2207 DEATA COURT compare to homes in Saint Cloud?2207 DEATA COURT in Saint Cloud, FL is listed at $435,000, about 16% above the $375K median sale price in Saint Cloud.
- What do residents say about Saint Cloud?Residents describe Saint Cloud, FL as well-kept, dog-friendly, and easy to park in. Most residents say you need a car. See homes for sale in Saint Cloud, FL.
- What are the closest schools to 2207 DEATA COURT?The closest schools to 2207 DEATA COURT in Saint Cloud, FL are St. Cloud Elementary School (Pre-K, rated 6/10), St. Cloud High School (Pre-K, rated 4/10), St. Cloud Middle School (rated 7/10).
- Does 2207 DEATA COURT have air conditioning?Yes, 2207 DEATA COURT in Saint Cloud, FL has air conditioning.
- Does 2207 DEATA COURT have a pool?Yes, 2207 DEATA COURT in Saint Cloud, FL has a pool.
2207 DEATA COURT, Saint Cloud, FL 34772 is a 4 bedroom, 3 bathroom, 1,996 sqft single-family home built in 2002. This property is currently available for sale and was listed by Stellar MLS on Jun 29, 2026. The MLS # for this home is MLS# S5152665.