


$525,000
 4 Beds
 2.5 Baths
 2,498 sqft (on 0.61 acres)
4899 SPARROW DRIVE, Saint Cloud, FL 34772
Est. Mortgage $3,518/mo*
Get Pre-QualifiedHome Highlights

Single-Family Home

Built in 1984

0.61 acre lot

$210/sqft

2 Car Garage
Local Information
- Map ViewExplore the area around 4899 SPARROW DRIVE.

- Schools1 Preschool School1 Elementary School1 Middle School1 High School

- Shop & Eat

-- mins to
About this House
What's unique:Fenced yardWide staircaseMature treesHandicap-accessible bathroomAdorable front porchSpacious pantry
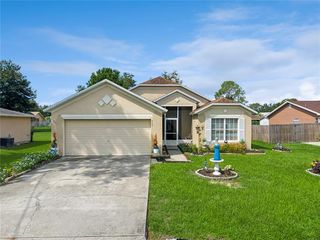
Country charm meets Central Florida convenience in this one-of-a-kind two-story home! Set on a beautiful .61-acre corner lot in The Manor, this property offers space and flexibility that’s increasingly hard to find. With no HOA and no CDD, enjoy room to spread out, work on hobbies, and embrace a relaxed country lifestyle. From the moment you arrive, this home feels different. The stone and vinyl exterior, paved driveway and walkway, mature trees, fenced yard, and adorable front porch create a welcoming setting. Enjoy morning coffee, tend a garden or greenhouse, keep chickens, or simply relax on your own piece of Florida. Inside, the home offers an inviting sense of space with high ceilings in the living room and a wide staircase. Tile flooring runs through the main living areas, while the bedrooms and upstairs feature carpet. One of the home’s most special features is the large downstairs bedroom, complete with crown molding and a massive walk-in closet. It could function as an additional primary bedroom and is ideal for multigenerational living, extended family, guests, or anyone wanting a spacious main-floor bedroom. A convenient half bath is also downstairs. Upstairs, the primary bedroom offers a large walk-in closet and handicap-accessible bathroom. The home was thoughtfully pre-wired with Monster Cable for a 6.1 surround sound system, creating an opportunity for an impressive entertainment space. The kitchen features granite countertops, stainless steel appliances, a spacious pantry, and a 2024 refrigerator. A Nest thermostat adds modern convenience. Step outside, where the property really shines. The large screened-in back patio with ceiling fans provides a wonderful outdoor living area for relaxing, dining, entertaining, or enjoying the peaceful surroundings. The fenced yard is framed by beautiful trees and offers plenty of possibilities. For the person who needs project space, the large woodshop has full power and water, including 120- and 240-volt electrical service. Whether woodworking is your passion or you simply need a dedicated workshop, this is a feature that’s difficult to replicate. There’s also an RV or boat canopy for covered storage. The home includes an oversized 2½-car garage, attic, and laundry room with washer and dryer. Recent improvements include a new AC compressor in 2025, approximately 15 windows replaced in 2026, a 2018 roof, a new well installed in 2019, a well pump replaced in 2020, and the septic system drained in 2025. A water filtration system adds convenience. For additional peace of mind, the seller will provide a one-year American Home Shield home warranty with a full-price offer. Best of all, enjoy the feeling of getting away from it all without being far away. Shopping, dining, medical facilities, and the Florida Turnpike are nearby. You’re less than an hour from all the major Central Florida theme parks and approximately an hour from several beautiful Florida beaches. If you’ve been searching for something that isn’t cookie-cutter, this may be the one. A little country, a lot of character, plenty of land, and room for the things that make life enjoyable. Bring your gardening plans, chickens, boat, RV, workshop projects, family, and ideas—this property has the space and flexibility to make them possible.
Last check for updates: about 12 hours ago
Listing Provided by: Rachel Santos, (407) 325-3766
WEICHERT REALTORS HALLMARK PRO, (407) 891-1220
Originating MLS: Osceola
Source: Stellar MLS, MLS#S5156368
Also Listed on Stellar MLS.
IDX information is provided exclusively for personal, non-commercial use, and may not be used for any purpose other than to identify prospective properties consumers may be interested in purchasing. Information is deemed reliable but not guaranteed. Some IDX listings have been excluded from this website.
Listing Information presented by local MLS brokerage: Zillow, Inc - (407) 904-3511
Listing Information presented by local MLS brokerage: Zillow, Inc - (407) 904-3511
Home Details for 4899 SPARROW DRIVE

|
|---|
Interior Details Number of Rooms: 10Types of Rooms: Primary Bedroom, Bedroom 2, Bedroom 3, Bedroom 4, Primary Bathroom, Bathroom 2, Bathroom 3, Family Room, Kitchen, Workshop |
Beds & Baths Number of Bedrooms: 4Number of Bathrooms: 3Number of Bathrooms (full): 2Number of Bathrooms (half): 1 |
Dimensions and Layout Living Area: 2498 Square Feet |
Appliances & Utilities Utilities: Cable Connected, Electricity Connected, Fiber OpticsAppliances: Convection Oven, Dishwasher, Dryer, Electric Water Heater, Microwave, Refrigerator, Washer, Water Filtration System, Water SoftenerDishwasherDryerLaundry: Laundry RoomMicrowaveRefrigeratorWasher |
Heating & Cooling Heating: CentralHas CoolingAir Conditioning: Central AirHas HeatingHeating Fuel: Central |
Fireplace & Spa No Fireplace |
Gas & Electric Has Electric on Property |
Windows, Doors, Floors & Walls Door: French DoorsFlooring: Carpet, Tile |
Levels, Entrance, & Accessibility Stories: 2Number of Stories: 2Levels: TwoFloors: Carpet, Tile |
View No View |

|
|---|
Exterior Home Features Roof: ShingleExterior: Private Yard, RV HookupFoundation: BlockNo Private Pool |
Parking & Garage Number of Garage Spaces: 2Number of Covered Spaces: 2No CarportHas a GarageHas an Attached GarageParking Spaces: 2Parking: Garage Attached |
Frontage Road Surface Type: AsphaltNot on Waterfront |
Water & Sewer Sewer: Septic Tank |

|
|---|
Cumulative Days on Market: 5Days on Market: 27 |

|
|---|
Year Built Year Built: 1984 |
Property Type / Style Property Type: ResidentialProperty Subtype: Single Family Residence |
Building Construction Materials: Stone, Vinyl Siding, Wood FrameNot a New ConstructionNo Additional Parcels |
Property Information Parcel Number: 3026315130000D0070 |

|
|---|
Price List Price: $525,000Price Per Sqft: $210 |

|
|---|
MLS Status: Active |

|
|---|

|
|---|
Direction & Address City: ST CLOUDCommunity: ST CLOUD MANOR VILLAGE |

|
|---|
Listing Agent Listing ID: S5156368 |

|
|---|
Building Area Building Area: 3670 Square Feet |

|
|---|
Not Senior Community |

|
|---|
Association for this Listing: OsceolaNo HOAHOA Fee: No HOA Fee |

|
|---|
Lot Area: 0.61 acres |

|
|---|
Special Conditions: None |

|
|---|
Listing Terms: Cash, Conventional, FHA, VA Loan |

|
|---|
Business Information Ownership: Fee Simple |

|
|---|
Mls Number: S5156368Showing Requirements: Appointment Only, See Remarks, ShowingTimeUniversal Property Id: US-12097-N-30263151300000070-R-N |
Around this home
What Locals Say about Saint Cloud
At least 469 Trulia users voted on each feature.

85 % Say yards are well-kept

85 % Say it's dog friendly

85 % Say car is needed

84 % Say parking is easy

80 % Say there's holiday spirit

75 % Say there are sidewalks

72 % Say it's quiet

67 % Say people would walk alone at night

66 % Say kids play outside

65 % Say streets are well-lit

56 % Say neighbors are friendly

54 % Say they plan to stay for at least 5 years

49 % Say there's wildlife

43 % Say it's walkable to grocery stores

34 % Say it's walkable to restaurants

31 % Say there are community events
Sourced by Trulia users. Learn more about our methodology.
Market trends in Saint Cloud
Last updated August 2026
Avg. sale price
$380K
$10.17KMoM
Sale-to-List Price
98.8%
0.1%MoM
Price per sq ft
$202
$1MoM
Available listings
991
12MoM
Home Value
Learn more about this home's value by checking out the value of nearby homes and how much similar homes have sold for.
Comparable sales
These are recently sold homes that have a similar location or other similar features to this home, like bedrooms, bathrooms, and square footage. Get a sense of the expected prices in the area by viewing these homes.Address | Distance | Property Type | Sold Price | Sold Date | Bed | Bath | Sqft |
|---|---|---|---|---|---|---|---|
0.13 | Single-Family Home | $279,900 | 05/21/26 | 3 | 2 | 1,508 | |
0.08 | Single-Family Home | $360,000 | 10/23/25 | 3 | 2 | 1,352 | |
0.12 | Single-Family Home | $335,000 | 11/17/25 | 3 | 2 | 1,280 | |
0.31 | Single-Family Home | $575,000 | 05/13/26 | 6 | 3 | 2,560 | |
0.36 | Single-Family Home | $385,000 | 09/16/26 | 4 | 2.5 | 1,864 | |
0.11 | Single-Family Home | $312,000 | 05/29/26 | 3 | 2 | 1,062 | |
0.31 | Single-Family Home | $359,900 | 02/04/26 | 4 | 2 | 1,387 | |
0.46 | Single-Family Home | $295,000 | 05/26/26 | 4 | 3 | 1,653 | |
0.28 | Single-Family Home | $325,000 | 03/04/26 | 3 | 2 | 1,233 | |
0.48 | Single-Family Home | $392,400 | 03/27/26 | 4 | 2 | 1,900 |
Nearby home prices
Get a sense of expected prices in the area by checking the value of nearby homes.Address | Distance | Price | Bed | Bath | Sqft | Status |
|---|---|---|---|---|---|---|
0.06 | $272,600 | 2 | 1 | 864 | Off Market | |
0.08 | $342,400 | 3 | 2 | 1,352 | Off Market | |
0.09 | $356,900 | 3 | 2 | 1,248 | Off Market | |
0.10 | $329,200 | 3 | 2 | 1,321 | Off Market | |
0.11 | $312,000 | 3 | 2 | 1,062 | Recently Sold | |
0.12 | $352,800 | 3 | 2 | 1,280 | Off Market | |
0.13 | $279,900 | 3 | 2 | 1,508 | Recently Sold | |
0.14 | - | - | - | - | Off Market | |
0.14 | $350,000 | - | - | - | For Sale | |
0.14 | $342,900 | 3 | 2 | 1,218 | Off Market | |
0.19 | $385,000 | 3 | 2 | 1,280 | For Sale |
Price and Tax history
| Date | Event | Price |
|---|---|---|
Aug 26, 2026 Source: Stellar MLS #S5156368 | Listed For Sale | $525,000 |
Jun 23, 2026 Source: Stellar MLS #O6370506 | ListingRemoved | $515,000 |
May 27, 2026 Source: Stellar MLS #O6370506 | PriceChange | $515,000 Price decreased by 6% |
Mar 24, 2026 Source: Stellar MLS #O6370506 | PriceChange | $550,000 Price decreased by 7% |
Feb 12, 2026 Source: Stellar MLS #O6370506 | PriceChange | $590,000 Price decreased by 6% |
Jan 2, 2026 Source: Stellar MLS #O6370506 | Listed For Sale | $630,000 |
Apr 14, 2020 Source: Agent Provided | ListingRemoved | $0 |
Apr 8, 2020 Source: Agent Provided | Listed For Sale | $0 |
Mar 12, 2001 Source: N/A | Sold | $115,000 |
| Year | Property tax | Tax assessment |
|---|---|---|
| 2025 | $1,880 | $425,400 |
Home facts updated by county records
LGBTQ Local Legal Protections
LGBTQ Local Legal Protections



Rachel Santos, WEICHERT REALTORS HALLMARK PRO, (407) 891-1220
Agent Phone: (407) 325-3766
Similar Homes You May Like
 1.01 ACRESBRIGHT TRUST REALTY LLC
 SOUTHERN GROUNDS REALTY LLC
 1.3 ACRESJASON MITCHELL REAL ESTATE FLO
 0.73 ACRESFLORIDA REALTY RESULTS LLC
 CENTURY 21 WOLF'S CROSSING REALTY
 1.98 ACRESDREAM BUILDERS REALTY
 0.51 ACRESREAL BROKER, LLC
 0.35 ACRESCOLDWELL BANKER REALTY
 0.25 ACRESRE/MAX HERITAGE PROFESSIONALS
 1 ACREERA GRIZZARD REAL ESTATE
 0.4 ACRESLANDCRAFT REALTY GROUP, LLC
 0.35 ACRESALL REAL ESTATE & INVESTMENTS
 1.17 ACRESRE/MAX PRIME PROPERTIES
 1.16 ACRESKELLER WILLIAMS REALTY AT THE PARKS
 See more homes for sale inSaint Cloud




New Listings near 4899 SPARROW DRIVE
 NEWOPEN SAT, 1-3PMCOMING SOONKELLER WILLIAMS ADVANTAGE III
 0.31 ACRESEXP REALTY LLC
 NEW - 1 DAY AGOCENTURY 21 WOLF'S CROSSING REALTY
 NEW - 6 HRS AGOCHARLES RUTENBERG REALTY ORLANDO
 0.42 ACRESLIFESTYLE INTERNATIONAL REALTY
- See more homes for sale inSaint Cloud


Frequently asked questions about 4899 SPARROW DRIVE
- What is the estimated monthly payment for 4899 SPARROW DRIVE?Based on a $525,000 list price with 20% down at today's rates, the estimated monthly payment for 4899 SPARROW DRIVE in Saint Cloud, FL is approximately $3,568 (about $2,841 principal & interest, $652 property taxes, and $75 homeowner's insurance). This is an estimate. Actual payment depends on your loan terms.
- How does the list price for 4899 SPARROW DRIVE compare to homes in Saint Cloud?4899 SPARROW DRIVE in Saint Cloud, FL is listed at $525,000, about 38% above the $380K median sale price in Saint Cloud.
- What do residents say about Saint Cloud?Residents describe Saint Cloud, FL as well-kept, dog-friendly, and easy to park in. Most residents say you need a car. See homes for sale in Saint Cloud, FL.
- What are the closest schools to 4899 SPARROW DRIVE?The closest schools to 4899 SPARROW DRIVE in Saint Cloud, FL are Harmony High School (rated 5/10), Michigan Avenue Elementary School (Pre-K, rated 6/10), Middle School AA (rated 6/10).
- Does 4899 SPARROW DRIVE have air conditioning?Yes, 4899 SPARROW DRIVE in Saint Cloud, FL has air conditioning.
- Does 4899 SPARROW DRIVE have laundry facilities?Yes, 4899 SPARROW DRIVE in Saint Cloud, FL has in-unit laundry.
4899 SPARROW DRIVE, Saint Cloud, FL 34772 is a 4 bedroom, 3 bathroom, 2,498 sqft single-family home built in 1984. This property is currently available for sale and was listed by Stellar MLS on Aug 26, 2026. The MLS # for this home is MLS# S5156368.