


$230,100
 4 Beds
 2 Baths
 1,820 sqft (on 0.57 acres)
2589 Lakeside Dr, Benton, AR 72019
Est. Refi. Payment $1,416/mo*
Refinance Your HomeCurrently Off Market - Sold Jun 17, 2026 for $230,000 (0% above list price)
Home Value
Trulia Estimate
$230KSince last month
$100 (0%)Since last year
Increased$36K (+18.5%)Since last sale
$0 (0%)Learn more about this home's value by checking out its Trulia Estimate, the value of nearby homes, and how much similar homes have sold for.
Trulia Estimate
The of this home's value increased by +93% in the last 10 years
| Month | Estimated value |
|---|---|
2026 | |
| September 2026 | $230K |
| August 2026 | $230K |
| July 2026 | $230K |
| June 2026 | $230K |
| May 2026 | $228K |
| April 2026 | $228K |
| March 2026 | $192K |
| February 2026 | $183K |
| January 2026 | $182K |
2025 | |
2024 | |
2023 | |
2022 | |
2021 | |
2020 | |
2019 | |
2018 | |
2017 | |
2016 | |
Comparable sales
These are recently sold homes that have a similar location or other similar features to this home, like bedrooms, bathrooms, and square footage. Get a sense of the expected prices in the area by viewing these homes.Address | Distance | Property Type | Sold Price | Sold Date | Bed | Bath | Sqft |
|---|---|---|---|---|---|---|---|
0.04 | Single-Family Home | $200,000 | 04/30/26 | 3 | 2 | 1,824 | |
0.02 | Single-Family Home | $195,000 | 12/10/25 | 3 | 2 | 1,300 | |
0.17 | Single-Family Home | $218,000 | 03/30/26 | 3 | 2 | 1,464 | |
0.10 | Single-Family Home | $158,000 | 05/18/26 | 4 | 1.5 | 1,280 | |
0.30 | Single-Family Home | $190,000 | 09/30/25 | 3 | 2 | 1,280 | |
0.17 | Single-Family Home | $150,000 | 10/10/25 | 3 | 1.5 | 1,148 | |
0.45 | Single-Family Home | $235,000 | 07/02/26 | 3 | 2 | 1,298 | |
0.20 | Single-Family Home | $155,000 | 07/17/26 | 3 | 1 | 1,012 |
Nearby home prices
Get a sense of expected prices in the area by checking the value of nearby homes.Address | Distance | Price | Bed | Bath | Sqft | Status |
|---|---|---|---|---|---|---|
0.02 | $195,000 | 3 | 2 | 1,300 | Recently Sold | |
0.05 | $180,000 | 3 | 1.5 | 1,125 | Off Market | |
0.04 | $200,000 | 3 | 2 | 1,824 | Recently Sold | |
0.10 | $158,000 | 4 | 1.5 | 1,280 | Recently Sold | |
0.09 | $179,000 | 2 | 1 | 1,183 | For Sale | |
0.08 | $373,800 | 3 | 2 | 2,253 | Off Market | |
0.16 | $95,000 | 3 | 1 | 1,188 | Recently Sold | |
0.17 | $150,700 | 3 | 1.5 | 1,148 | Off Market | |
0.17 | $218,000 | 3 | 2 | 1,464 | Recently Sold | |
0.20 | $155,000 | 3 | 1 | 1,012 | Recently Sold | |
0.22 | $180,000 | 3 | 2 | 1,680 | For Sale |
Local Information
- Map ViewExplore the area around 2589 Lakeside Dr.

- Schools1 Elementary School2 Middle Schools1 High School

- Shop & Eat

-- mins to
Home Highlights

Single-Family Home

Built in 1980

0.57 acre lot

1,820 sqft

$126/sqft

Garage
About this House
Here is a very cute 4 Bedroom 2 Bath 80's Ranch style home at Pebble Lake. This Home has been totally updated including new appliances. This shady 1/2 acre lot has limited water access directly into Pebble Lake and a 25 X 50 Metal Shop in back included. This property will not last very long so schedule your showing now. NOTE: Home Square footage and Lot Disclosures are approximate. Measuring encouraged.
2589 Lakeside Dr, Benton, AR 72019 is a 4 bedroom, 2 bathroom, 1,820 sqft single-family home built in 1980. It last sold for the $229,900 asking price on Jun 17, 2026. This property is not currently displayed as for sale or rent on Trulia. The Trulia Estimate is $230,100, with a rent estimate of $1,625/month.
Last check for updates: about 9 hours ago
Listed by Ron Jones, (501) 416-3658
RE/MAX Affiliates Realty
Bought with: Angela Pelton, (501) 590-3079, McGraw Realtors - Benton
Source: CARMLS, MLS#26013093
Home Details for 2589 Lakeside Dr

|
|---|
MLS Status: Closed |

|
|---|
Interior Details Number of Rooms: 1Types of Rooms: Dining Room |
Beds & Baths Number of Bedrooms: 4Number of Bathrooms: 2Number of Bathrooms (full): 2 |
Dimensions and Layout Living Area: 1820 Square Feet |
Appliances & Utilities Utilities: Natural Gas Connected, Telephone-PrivateTelephone: Telephone-PrivateAppliances: Free-Standing Range, Electric Range, Dishwasher, Disposal, Electric Water HeaterDishwasherDisposalLaundry: Washer Hookup,Electric Dryer Hookup,Laundry Room |
Heating & Cooling Heating: Natural GasHas CoolingAir Conditioning: ElectricHas HeatingHeating Fuel: Natural Gas |
Fireplace & Spa Fireplace: NoneNo Fireplace |
Gas & Electric Electric: Electric-Co-opGas: Gas-Natural |
Windows, Doors, Floors & Walls Window: Window TreatmentsFlooring: Carpet, Laminate, Wood |
Levels, Entrance, & Accessibility Stories: 1Levels: OneFloors: Carpet, Laminate, Wood |
View Has a ViewView: Vista View |

|
|---|
Exterior Home Features Roof: ShinglePatio / Porch: Deck, PorchExterior: Storage, ShopFoundation: Crawl Space |
Parking & Garage Has a GarageParking Spaces: 1Parking: RV Access/Parking,Garage,One Car |
Frontage WaterfrontWaterfront: Creek, LakeRoad Surface Type: PavedOn Waterfront |

|
|---|
Year Built Year Built: 1980 |
Property Type / Style Property Type: ResidentialProperty Subtype: Single Family ResidenceArchitecture: Ranch |
Building Construction Materials: FrameNot a New Construction |

|
|---|
Price List Price: $229,900Price Per Sqft: $126/sqft |
Status Change & Dates Off Market Date: Sun Apr 05 2026Possession Timing: Negotiable |


|
|---|
Direction & Address City: BentonCommunity: PEBBLE LAKE |

|
|---|
Building Area Building Area: 1820 Square Feet |

|
|---|
No HOA |

|
|---|
Lot Area: 0.57 acres |

|
|---|
Listing Terms: Cash, Conventional, FHA, VA Loan |

|
|---|
Mls Number: 26013093 |
Price and Tax history
| Date | Event | Price |
|---|---|---|
Jun 17, 2026 Source: CARMLS #26013093 | Sold | $230,000 |
Jun 17, 2026 Source: CARMLS #26013093 | Contingent | $229,900 |
Apr 8, 2026 Source: CARMLS #26013093 | PendingToActive | $229,900 |
Apr 6, 2026 Source: CARMLS #26013093 | Contingent | $229,900 |
Apr 4, 2026 Source: CARMLS #26013093 | Listed For Sale | $229,900 |
| Year | Property tax | Tax assessment |
|---|---|---|
| 2025 | $996 | $157,245 |
Home facts updated by county records
Market trends in Salem
Last updated August 2026
Avg. sale price
—
Sale-to-List Price
—
Price per sq ft
—
Available listings
13
4MoM
Around this home
What Locals Say about Salem
At least 8 Trulia users voted on each feature.

100 % Say there's holiday spirit

92 % Say parking is easy

90 % Say yards are well-kept

89 % Say car is needed

69 % Say it's dog friendly

67 % Say they plan to stay for at least 5 years

67 % Say kids play outside

63 % Say it's quiet

62 % Say people would walk alone at night

53 % Say there's wildlife

52 % Say neighbors are friendly

50 % Say it's walkable to grocery stores

38 % Say streets are well-lit

36 % Say there are community events

24 % Say it's walkable to restaurants

15 % Say there are sidewalks
Sourced by Trulia users. Learn more about our methodology.
LGBTQ Local Legal Protections
LGBTQ Local Legal Protections



IDX information is provided exclusively for personal, non-commercial use, and may not be used for any purpose other than to identify prospective properties consumers may be interested in purchasing.
Frequently asked questions about 2589 Lakeside Dr
- What is 2589 Lakeside Dr estimated to be worth?Trulia's estimated value for 2589 Lakeside Dr in Benton, AR is $230,100.
- What is the price history for 2589 Lakeside Dr?2589 Lakeside Dr in Benton, AR last sold for $230,000 in June 2026.
- Is Benton a buyer's or seller's market?Benton is currently a buyer's market, based on recent for-sale activity.
- What do residents say about Benton?Residents describe Benton, AR as easy to park in, well-kept, and dog-friendly. Most residents say you need a car. See recently sold homes in Benton, AR.
- Does 2589 Lakeside Dr have air conditioning?Yes, 2589 Lakeside Dr in Benton, AR has air conditioning.
- Does 2589 Lakeside Dr have laundry facilities?Yes, 2589 Lakeside Dr in Benton, AR has laundry facilities.
Explore by feature - Pet Friendly
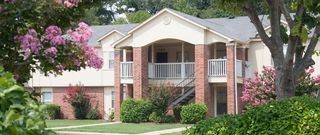
 SPECIAL OFFERPET FRIENDLY$845 - $1,255/mo1-2 bd1-2 baThe Greens at Longhills Apartments | 2600 E Longhills Rd,
Benton, AR 72019 SPECIAL OFFERPET FRIENDLY
 PET FRIENDLY
 PET FRIENDLYFURNISHED
 SENIOR HOUSINGPET FRIENDLY
 PET FRIENDLY
 APPLY INSTANTLYPET FRIENDLY
 NEW - 2 DAYS AGOPET FRIENDLY
 PET FRIENDLY
 PET FRIENDLY
Explore by feature - Garage
 APPLY INSTANTLYPET FRIENDLY
- APPLY INSTANTLYPET FRIENDLY

 PET FRIENDLY

 PET FRIENDLY
 APPLY INSTANTLY
 APPLY INSTANTLYPET FRIENDLY
Explore by feature - Air Conditioning
- SPECIAL OFFERPET FRIENDLY$845 - $1,255/mo1-2 bd1-2 baThe Greens at Longhills Apartments | 2600 E Longhills Rd,
Benton, AR 72019 - PET FRIENDLY
- PET FRIENDLYFURNISHED
- PET FRIENDLY
- APPLY INSTANTLYPET FRIENDLY
- APPLY INSTANTLYPET FRIENDLY

 PET FRIENDLY
Explore by feature - Pool
- SPECIAL OFFERPET FRIENDLY$845 - $1,255/mo1-2 bd1-2 baThe Greens at Longhills Apartments | 2600 E Longhills Rd,
Benton, AR 72019 - SPECIAL OFFERPET FRIENDLY
- PET FRIENDLY
- PET FRIENDLYFURNISHED
Explore by feature - Washer/dryer
- SPECIAL OFFERPET FRIENDLY$845 - $1,255/mo1-2 bd1-2 baThe Greens at Longhills Apartments | 2600 E Longhills Rd,
Benton, AR 72019 - SPECIAL OFFERPET FRIENDLY
- PET FRIENDLY
- PET FRIENDLYFURNISHED
- SENIOR HOUSINGPET FRIENDLY
- PET FRIENDLY
- APPLY INSTANTLYPET FRIENDLY
- APPLY INSTANTLYPET FRIENDLY
Explore by feature - Outdoor Space
- PET FRIENDLY
- PET FRIENDLY
 PET FRIENDLY
 PET FRIENDLY
 PET FRIENDLY
 PET FRIENDLY
 PET FRIENDLY
 PET FRIENDLY
Apartments for Rent
- PET FRIENDLY
 PET FRIENDLYFURNISHED$840 - $1,065/mo1-2 bd1-2 baThe Fairways At Hurricane Creek Apartments | 3500 Double Eagle Way,
Bryant, AR 72022 PET FRIENDLYFURNISHED
 PET FRIENDLY
- PET FRIENDLY$845 - $1,255/mo1-2 bd1-2 baThe Greens at Longhills Apartments | 2600 E Longhills Rd,
Benton, AR 72019 - PET FRIENDLY
- PET FRIENDLYFURNISHED
 PET FRIENDLY
- SENIOR HOUSINGPET FRIENDLY
 See more homes for rent inBenton
Off Market Homes Near 2589 Lakeside Dr
 SOLDSEP 17, 2026Kayla R Jones, McGraw Realtors - Benton
 SOLDSEP 16, 2026Jerry Williams, CBRPM Bryant
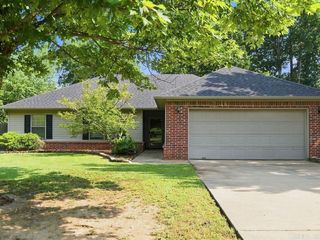 SOLDSEP 16, 2026Heather Stuart, Signature Properties
 SOLDSEP 16, 2026John K Willix, CBRPM Bryant
 SOLDSEP 15, 2026Michael Shipp, Century 21 Parker & Scroggins Realty - Benton
 SOLDSEP 15, 2026Kimberly Gaines, McGraw Realtors - Benton
 SOLDSEP 14, 2026Patrick J Beam, The Legacy Team
 SOLDSEP 14, 2026Brandy Garner, Century 21 Parker & Scroggins Realty - Benton
 SOLDSEP 14, 2026Patrick J Beam, The Legacy Team
 SOLDSEP 14, 2026Jennifer Owens, Lennar Realty
 See more homes for sale inBenton
Homes for sale near 2589 Lakeside Dr
 0.46 ACRESKayla R Jones, McGraw Realtors - Benton
 0.42 ACRESBrian G Tindall, First National Realty
 0.36 ACRESCrystal L Kurylo, Century 21 Portfolio
 0.29 ACRESChris Scribner, RE/MAX Properties
 0.28 ACRESRobert Snider, Crye-Leike REALTORS
 Lindsey Blaylock, Bailey & Company Real Estate
 0.28 ACRESLangston T Carr, Keller Williams Realty
 0.29 ACRESJessica Champion, CBRPM Group
 NEW CONSTRUCTIONCourtney Stott, Century 21 Parker & Scroggins Realty - Bryant
- See more homes for sale inBenton


- Results are loading