


$179,900
Original price: $185,000
 3 Beds
 1.5 Baths
 1,167 sqft (on 0.28 acres)
6521 Grayson Dr, Benton, AR 72019
Est. Mortgage $1,101/mo*
Get Pre-QualifiedHome Highlights

Single-Family Home

Built in 1979

0.28 acre lot

$154/sqft

Carport
Local Information
- Map ViewExplore the area around 6521 Grayson Dr.

- Schools1 Elementary School2 Middle Schools1 High School

- Shop & Eat

-- mins to
About this House
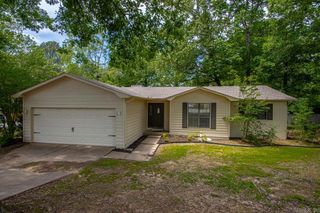
Welcome to 6521 Grayson Drive, a charming 3-bedroom, 1.5-bath home tucked beneath mature trees in the Benton just behind Hurricane Lake. With approximately 1,167 square feet (measuring encouraged), this home offers a comfortable layout, spacious living areas, new carpet, refreshed interior paint, updated HVAC, electrical system, & water heater. The neutral finishes make it easy to move in and make it your own. The kitchen features plenty of cabinet and counter space, appliances that convey, and room for everyday gathering. Each bedroom offers flexibility and plenty of room to create a space that fits your needs.. Outside, the wooded setting, large trees, attached carport, and generous yard create a private, relaxed feel that is hard to find at this price point. Conveniently located near in the Salem Community near Bryant, Benton, and Alexander, with easy access to shopping, great schools, and major roadways. Whether you’re a first-time buyer, investor, or simply looking for a home with character, space, and potential, this one deserves a closer look.
Last check for updates: about 21 hours ago
Listing courtesy of Langston T Carr, (501) 773-7154
Keller Williams Realty, (501) 907-5959
Armenthia M Carr, (501) 837-1113
Keller Williams Realty, (501) 907-5959
Source: CARMLS, MLS#26033831
Also Listed on CARMLS.
Home Details for 6521 Grayson Dr

|
|---|
MLS Status: Active |

|
|---|
Interior Details Number of Rooms: 1Types of Rooms: Dining Room |
Beds & Baths Number of Bedrooms: 3Number of Bathrooms: 2Number of Bathrooms (full): 1Number of Bathrooms (half): 1 |
Dimensions and Layout Living Area: 1167 Square Feet |
Appliances & Utilities Utilities: Natural Gas ConnectedAppliances: Free-Standing Range |
Heating & Cooling Heating: Natural GasHas CoolingAir Conditioning: ElectricHas HeatingHeating Fuel: Natural Gas |
Fireplace & Spa Fireplace: NoneNo Fireplace |
Gas & Electric Electric: Elec-Municipal (+Entergy)Gas: Gas-Natural |
Windows, Doors, Floors & Walls Flooring: Carpet, Vinyl |
Levels, Entrance, & Accessibility Stories: 1Levels: OneFloors: Carpet, Vinyl |

|
|---|
Exterior Home Features Roof: ShingleFoundation: Slab |
Parking & Garage Has a CarportParking: Carport |
Frontage Road Surface Type: Paved |

|
|---|
Days on Market: 18 |

|
|---|
Year Built Year Built: 1979 |
Property Type / Style Property Type: ResidentialProperty Subtype: Single Family ResidenceArchitecture: Traditional |
Building Not a New Construction |

|
|---|
Price List Price: $179,900Price Per Sqft: $154 |
Status Change & Dates Possession Timing: Close Of Escrow |

|
|---|
Direction & Address City: BentonCommunity: SHADY GROVE |

|
|---|
Listing Agent Listing ID: 26033831 |

|
|---|
Building Area Building Area: 1167 Square Feet |

|
|---|
No HOAHOA Fee: No HOA Fee |

|
|---|
Lot Area: 0.28 acres |

|
|---|
Listing Terms: VA Loan, FHA, Conventional, Cash |

|
|---|
Mls Number: 26033831Days In Mls: 15 |
Around this home
What Locals Say about Benton
At least 295 Trulia users voted on each feature.

94 % Say car is needed

86 % Say parking is easy

85 % Say yards are well-kept

78 % Say there's holiday spirit

77 % Say it's dog friendly

74 % Say kids play outside

65 % Say it's quiet

65 % Say people would walk alone at night

53 % Say neighbors are friendly

51 % Say they plan to stay for at least 5 years

43 % Say there's wildlife

42 % Say streets are well-lit

39 % Say there are sidewalks

22 % Say there are community events

19 % Say it's walkable to grocery stores

14 % Say it's walkable to restaurants
Sourced by Trulia users. Learn more about our methodology.
Market trends in Benton
Last updated July 2026
Avg. sale price
$254K
$7KMoM
Sale-to-List Price
99.9%
0.6%MoM
Price per sq ft
$152
$0MoM
Available listings
342
10MoM
Home Value
Learn more about this home's value by checking out the value of nearby homes and how much similar homes have sold for.
Comparable sales
These are recently sold homes that have a similar location or other similar features to this home, like bedrooms, bathrooms, and square footage. Get a sense of the expected prices in the area by viewing these homes.Address | Distance | Property Type | Sold Price | Sold Date | Bed | Bath | Sqft |
|---|---|---|---|---|---|---|---|
0.15 | Single-Family Home | $161,500 | 06/22/26 | 3 | 1.5 | 1,582 | |
0.21 | Single-Family Home | $152,000 | 04/27/26 | 3 | 1.5 | 1,512 | |
0.17 | Single-Family Home | $235,000 | 07/02/26 | 3 | 2 | 1,298 | |
0.45 | Single-Family Home | $150,000 | 10/10/25 | 3 | 1.5 | 1,148 | |
0.42 | Single-Family Home | $155,000 | 07/17/26 | 3 | 1 | 1,012 | |
0.22 | Single-Family Home | $139,000 | 08/27/26 | 2 | 1 | 838 | |
0.47 | Single-Family Home | $190,000 | 09/30/25 | 3 | 2 | 1,280 | |
0.45 | Single-Family Home | $218,000 | 03/30/26 | 3 | 2 | 1,464 | |
0.48 | Single-Family Home | $95,000 | 07/10/26 | 3 | 1 | 1,188 | |
0.52 | Single-Family Home | $158,000 | 05/18/26 | 4 | 1.5 | 1,280 |
Nearby home prices
Get a sense of expected prices in the area by checking the value of nearby homes.Address | Distance | Price | Bed | Bath | Sqft | Status |
|---|---|---|---|---|---|---|
0.02 | $187,900 | 4 | 2 | 1,440 | Off Market | |
0.08 | $207,600 | 3 | 2 | 1,704 | Off Market | |
0.07 | $230,300 | 3 | 2 | 1,323 | Off Market | |
0.12 | $172,100 | 3 | 1.5 | 1,092 | Off Market | |
0.16 | $193,100 | 3 | 2 | 1,239 | Off Market | |
0.15 | $161,500 | 3 | 1.5 | 1,582 | Recently Sold | |
0.17 | $235,000 | 3 | 2 | 1,298 | Recently Sold | |
0.22 | $139,000 | 2 | 1 | 838 | Recently Sold | |
0.19 | $729,900 | 5 | 4.5 | 4,556 | Recently Sold | |
0.21 | $152,000 | 3 | 1.5 | 1,512 | Recently Sold | |
0.23 | $180,000 | 3 | 2 | 1,248 | Off Market |
Price and Tax history
| Date | Event | Price |
|---|---|---|
Sep 3, 2026 Source: CARMLS #26033831 | PriceChange | $179,900 Price decreased by 3% |
Aug 19, 2026 Source: CARMLS #26033831 | Listed For Sale | $185,000 |
Aug 18, 2026 Source: CARMLS #26029822 | ListingRemoved | $185,000 |
Jul 23, 2026 Source: CARMLS #26029822 | Listed For Sale | $185,000 |
Mar 31, 2026 Source: Zillow Rentals | ListingRemoved | $1,450 |
Mar 23, 2026 Source: Zillow Rentals | PriceChange | $1,450 Price increased by 2% |
Feb 27, 2026 Source: Zillow Rentals | Listed For Rent | $1,425 |
Mar 21, 2025 Source: Zillow Rentals | ListingRemoved | $1,350 |
Feb 21, 2025 Source: Zillow Rentals | Listed For Rent | $1,350 |
Feb 21, 2025 Source: Zillow Rentals | ListingRemoved | $1,350 |
Feb 7, 2025 Source: Zillow Rentals | Listed For Rent | $1,350 |
Mar 6, 2023 Source: N/A | Sold | $165,700 |
Jan 10, 2023 Source: Zillow Rentals | ListingRemoved | |
Jan 3, 2023 Source: Zillow Rentals | Listed For Rent | $1,250 |
May 11, 2022 Source: N/A | Sold | $54,935 |
Feb 28, 2018 Source: Agent Provided | ListingRemoved | $71,018 |
Jan 30, 2018 Source: Agent Provided | Listed For Sale | $0 |
| Year | Property tax | Tax assessment |
|---|---|---|
| 2025 | $535 | $49,410 |
Home facts updated by county records
LGBTQ Local Legal Protections
LGBTQ Local Legal Protections



Langston T Carr, Keller Williams Realty, (501) 907-5959
Agent Phone: (501) 773-7154
IDX information is provided exclusively for personal, non-commercial use, and may not be used for any purpose other than to identify prospective properties consumers may be interested in purchasing.
Similar Homes You May Like
 0.33 ACRESAndy Gibson, Keller Williams Realty
 Christopher R Stjernholm, Evergreen Live (PMG), LLC
 Christopher R Stjernholm, Evergreen Live (PMG), LLC
 1 ACREChristopher R Stjernholm, Evergreen Live (PMG), LLC
 0.56 ACRESAndy Gibson, Keller Williams Realty
 Candace Withers, Plush Homes Co. Realtors
 0.39 ACRESJulie Naramore, Baxley-Penfield-Moudy Realtors
 Christopher R Stjernholm, Evergreen Live (PMG), LLC
 Ashley Cifreo, Michele Phillips & Co. Realtors Searcy Branch
 0.25 ACRESJesse Clark, Clark & Co. Realty
 Jonie Burks, Charlotte John Company (Little Rock)
 Christopher R Stjernholm, Evergreen Live (PMG), LLC
 Jessica Parker, Century 21 Parker & Scroggins Realty - Benton
 Marion Ricks, McKimmey Associates REALTORS NLR
 Anita K Strange, Trademark Real Estate Little Rock
 Christopher R Stjernholm, Evergreen Live (PMG), LLC
 Christopher R Stjernholm, Evergreen Live (PMG), LLC
 Rebecca E Finney, Keller Williams Realty
 Grace B Ozdemir, Adkins & Associates Real Estate
 Stacey Curtis, Halsey Real Estate - Benton
 Andrea J Andrews, Compass Rose Realty
 Maria Garcia, Century 21 Sandstone Real Estate Group
 Courtney Rice, Berkshire Hathaway HomeServices Arkansas Realty
 Margaret A Bell, The Property Group
 Caroline M McGowan, Aclin Realty
 0.37 ACRESDevan Hope, Century 21 Parker & Scroggins Realty - Bryant
 John D Belden Sr., CENTURY 21 Prestige Realty
 Cliff Wekkin, LPT Realty Conway
 Kaylee N Hampton, IRealty Arkansas - Benton
 See more homes for sale inBenton


New Listings near 6521 Grayson Dr
 NEW - 2 DAYS AGO0.25 ACRESBrandon L Bruning, LPT Realty
 Michelle Honea, Keller Williams Realty
 NEW - 5 HRS AGOAngela M Campbell, Keller Williams Realty
 0.28 ACRESCourtney Lawson, TMK Properties
 0.25 ACRESJessica Parker, Century 21 Parker & Scroggins Realty - Benton
 0.3 ACRESMadison Burke, Rackley Realty
 0.28 ACRESJesse Baxley, Baxley-Penfield-Moudy Realtors
 OPEN SUN, 2-4PMHarper Sellers, Baxley-Penfield-Moudy Realtors
- 0.37 ACRESDevan Hope, Century 21 Parker & Scroggins Realty - Bryant
 FOR SALE BY OWNER0.31 ACRES
 0.28 ACRESShannon Brooks, Michele Phillips & Co. Realtors
- See more homes for sale inBenton


Frequently asked questions about 6521 Grayson Dr
- What is the estimated monthly payment for 6521 Grayson Dr?Based on a $179,900 list price with 20% down at today's rates, the estimated monthly payment for 6521 Grayson Dr in Benton, AR is approximately $1,120 (about $951 principal & interest, $94 property taxes, and $75 homeowner's insurance). This is an estimate. Actual payment depends on your loan terms.
- How does the list price for 6521 Grayson Dr compare to homes in Benton?6521 Grayson Dr in Benton, AR is listed at $179,900, about 29% below the $254K median sale price in Benton.
- What do residents say about Benton?Residents describe Benton, AR as easy to park in, well-kept, and dog-friendly. Most residents say you need a car. See homes for sale in Benton, AR.
- What are the closest schools to 6521 Grayson Dr?The closest schools to 6521 Grayson Dr in Benton, AR are Bethel Middle School (rated 8/10), Bryant High School (rated 5/10), Bryant Junior High School (rated 7/10).
- Does 6521 Grayson Dr have air conditioning?Yes, 6521 Grayson Dr in Benton, AR has air conditioning.
- How big is the lot at 6521 Grayson Dr?The lot at 6521 Grayson Dr in Benton, AR is about 0.28 acres (12,197 sq ft).
6521 Grayson Dr, Benton, AR 72019 is a 3 bedroom, 2 bathroom, 1,167 sqft single-family home built in 1979. This property is currently available for sale and was listed by CARMLS on Aug 19, 2026. The MLS # for this home is MLS# 26033831.