


$225,000
 3 Beds
 2 Baths
 1,619 sqft (on 1 acre)
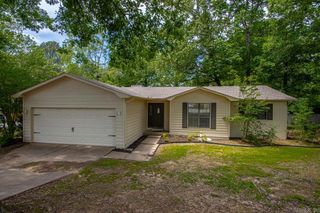
2910 Ward Dr, Bryant, AR 72019
Est. Mortgage $1,364/mo*
Get Pre-QualifiedWe estimate this home will sell faster than 99% nearby.
Home Highlights

Single-Family Home

Built in 2005

1 acre lot

$139/sqft

Garage
Local Information
- Map ViewExplore the area around 2910 Ward Dr.

- Schools1 Elementary School2 Middle Schools1 High School

- Shop & Eat

-- mins to
About this House
Well-maintained, one-owner home featuring 3 bedrooms, 2 baths, and a desirable split floor plan. Recent updates include a new roof (2025) and new carpet in the guest bedrooms. The spacious layout offers comfortable living with a private primary suite separated from the secondary bedrooms. Conveniently located near shopping, dining, schools, and major roadways. Ward Dr, is move-in ready. Back on the market at no fault of seller
Last check for updates: about 3 hours ago
Listing courtesy of Heather Stuart, (501) 626-1323
Signature Properties, (501) 205-8391
Source: CARMLS, MLS#26031173
Also Listed on CARMLS.
We estimate this home will sell faster than 99% nearby.
Home Details for 2910 Ward Dr

|
|---|
MLS Status: Accepting Back-up Offers |

|
|---|
Interior Details Number of Rooms: 1Types of Rooms: Dining Room |
Beds & Baths Number of Bedrooms: 3Number of Bathrooms: 2Number of Bathrooms (full): 2 |
Dimensions and Layout Living Area: 1619 Square Feet |
Appliances & Utilities Appliances: Microwave, Electric Range, Dishwasher, Disposal, Gas Water HeaterDishwasherDisposalLaundry: Washer Hookup,Electric Dryer Hookup,Laundry RoomMicrowave |
Heating & Cooling Heating: ElectricHas CoolingAir Conditioning: ElectricHas HeatingHeating Fuel: Electric |
Fireplace & Spa Fireplace: Gas Starter, Gas Logs PresentHas a Fireplace |
Gas & Electric Electric: Elec-Municipal (+Entergy) |
Windows, Doors, Floors & Walls Flooring: Carpet, Wood, Tile, Luxury Vinyl |
Levels, Entrance, & Accessibility Stories: 1Levels: OneFloors: Carpet, Wood, Tile, Luxury Vinyl |
Security Security: Smoke Detector(s) |

|
|---|
Exterior Home Features Roof: CompositionPatio / Porch: PatioFencing: FullFoundation: Slab |
Parking & Garage Has a GarageParking Spaces: 2Parking: Garage,Two Car |
Frontage Road Surface Type: Paved |
Water & Sewer Sewer: Public Sewer |

|
|---|
Days on Market: 45 |

|
|---|
Year Built Year Built: 2005 |
Property Type / Style Property Type: ResidentialProperty Subtype: Single Family ResidenceArchitecture: Traditional |
Building Not a New Construction |

|
|---|
Price List Price: $225,000Price Per Sqft: $139 |
Status Change & Dates Possession Timing: Close Of Escrow |

|
|---|
Direction & Address City: BryantCommunity: CASA DE CAMPO |

|
|---|
Listing Agent Listing ID: 26031173 |

|
|---|
Building Area Building Area: 1619 Square Feet |

|
|---|
No HOAHOA Fee: No HOA Fee |

|
|---|
Lot Area: 1 Acres |

|
|---|
Listing Terms: VA Loan, FHA, Conventional, Cash |

|
|---|
Mls Number: 26031173Days In Mls: 21 |
Around this home
What Locals Say about Benton
At least 295 Trulia users voted on each feature.

94 % Say car is needed

86 % Say parking is easy

85 % Say yards are well-kept

78 % Say there's holiday spirit

77 % Say it's dog friendly

74 % Say kids play outside

65 % Say it's quiet

65 % Say people would walk alone at night

53 % Say neighbors are friendly

51 % Say they plan to stay for at least 5 years

43 % Say there's wildlife

42 % Say streets are well-lit

39 % Say there are sidewalks

22 % Say there are community events

19 % Say it's walkable to grocery stores

14 % Say it's walkable to restaurants
Sourced by Trulia users. Learn more about our methodology.
Market trends in Benton
Last updated August 2026
Avg. sale price
$270K
$15.83KMoM
Sale-to-List Price
99.7%
0.2%MoM
Price per sq ft
$152
$0MoM
Available listings
323
20MoM
Home Value
Trulia Estimate
$222KSince last month
Decreased$31K (-12.1%)Since last year
Decreased$23K (-9.6%)Since last sale
Increased$79K (+55.9%)Learn more about this home's value by checking out its Trulia Estimate, the value of nearby homes, and how much similar homes have sold for.
Trulia Estimate
The of this home's value increased by +45% in the last 10 years
| Month | Estimated value |
|---|---|
2026 | |
| September 2026 | $221K |
| August 2026 | $222K |
| July 2026 | $252K |
| June 2026 | $253K |
| May 2026 | $250K |
| April 2026 | $250K |
| March 2026 | $249K |
| February 2026 | $248K |
| January 2026 | $242K |
2025 | |
2024 | |
2023 | |
2022 | |
2021 | |
2020 | |
2019 | |
2018 | |
2017 | |
2016 | |
Comparable sales
These are recently sold homes that have a similar location or other similar features to this home, like bedrooms, bathrooms, and square footage. Get a sense of the expected prices in the area by viewing these homes.Address | Distance | Property Type | Sold Price | Sold Date | Bed | Bath | Sqft |
|---|---|---|---|---|---|---|---|
0.27 | Single-Family Home | $215,000 | 08/25/26 | 3 | 2 | 1,548 | |
0.04 | Single-Family Home | $203,000 | 10/31/25 | 3 | 2 | 1,816 | |
0.17 | Single-Family Home | $120,000 | 12/16/25 | 3 | 2 | 1,351 | |
0.07 | Single-Family Home | $214,000 | 11/21/25 | 3 | 2 | 1,347 | |
0.22 | Single-Family Home | $188,400 | 12/19/25 | 3 | 1.5 | 1,200 | |
0.29 | Single-Family Home | $200,000 | 12/19/25 | 3 | 2 | 1,649 | |
0.36 | Single-Family Home | $147,000 | 01/23/26 | 3 | 2 | 1,415 | |
0.38 | Single-Family Home | $190,000 | 07/24/26 | 3 | 2 | 1,288 | |
0.33 | Single-Family Home | $165,000 | 03/31/26 | 4 | 1.5 | 1,210 | |
0.46 | Single-Family Home | $225,000 | 11/03/25 | 3 | 2 | 1,596 |
Nearby home prices
Get a sense of expected prices in the area by checking the value of nearby homes.Address | Distance | Price | Bed | Bath | Sqft | Status |
|---|---|---|---|---|---|---|
0.04 | $203,800 | 3 | 2 | 1,816 | Off Market | |
0.06 | - | - | - | - | Off Market | |
0.02 | $243,500 | 3 | 2 | 1,450 | Off Market | |
0.04 | $214,400 | 3 | 2 | 1,418 | Off Market | |
0.07 | $214,000 | 3 | 2 | 1,347 | Recently Sold | |
0.10 | $165,000 | 3 | 2 | 1,746 | For Sale | |
0.13 | $201,600 | 3 | 2 | 1,300 | Off Market | |
0.11 | $180,400 | 3 | 2 | 1,360 | Off Market | |
0.19 | $220,600 | 3 | 2 | 1,480 | Off Market | |
0.16 | $210,800 | 3 | 2 | 1,600 | Off Market | |
0.18 | $238,200 | 3 | 2 | 1,736 | Off Market |
Price and Tax history
| Date | Event | Price |
|---|---|---|
Jul 31, 2026 Source: CARMLS #26031173 | Listed For Sale | $225,000 |
Dec 7, 2005 Source: N/A | Sold | $142,000 |
| Year | Property tax | Tax assessment |
|---|---|---|
| 2025 | $905 | $185,275 |
Home facts updated by county records
LGBTQ Local Legal Protections
LGBTQ Local Legal Protections



Heather Stuart, Signature Properties, (501) 205-8391
Agent Phone: (501) 626-1323
IDX information is provided exclusively for personal, non-commercial use, and may not be used for any purpose other than to identify prospective properties consumers may be interested in purchasing.
Similar Homes You May Like
 0.34 ACRESEric Jones, First National Realty
 Debbie Orton, Crye-Leike REALTORS Benton Branch
 Dione Jessup, Halsey Real Estate - Benton
 0.28 ACRESShannon Brooks, Michele Phillips & Co. Realtors
 0.62 ACRESKristen McCrary, Century 21 Parker & Scroggins Realty - Bryant
 Marci M Richardson, Adkins & Associates Real Estate
 Dakota Shelton, Baxley-Penfield-Moudy Realtors
 0.39 ACRESJulie Naramore, Baxley-Penfield-Moudy Realtors
 Rochelle Yurick, River Trail Properties
 Stacy Hagan, Century 21 Parker & Scroggins Realty - Bryant
 0.39 ACRESTeresa Lambert, Blue Ink Real Estate
 Margaret A Bell, The Property Group
 0.26 ACRESKayla R Jones, McGraw Realtors - Benton
 Kaylee N Hampton, IRealty Arkansas - Benton
 Stephanie F Tharp, Jon Underhill Real Estate
 Tiffany Hoffman Smith, Signature Properties
 Chase R Calhoun, Chase Calhoun Real Estate LLC
 Jonie Burks, Charlotte John Company (Little Rock)
 Ashlyn Barnett, Century 21 Parker & Scroggins Realty - Benton
 0.73 ACRESLance Cook, Cook and Company
 0.44 ACRESCynthia Cooper Trammel, Resource Realty
 0.34 ACRESAshley Yang, Keller Williams Realty
 Jonathan Sketas, Big Little Brokerage
 Andy Gibson, Keller Williams Realty
 Courtney A Oden, Live.Love.Arkansas Realty Group
 Andrew P Gresham, Keller Williams Realty
 0.32 ACRESMichelle Hagerman, PorchLight Realty - NLR
 See more homes for sale inBryant


New Listings near 2910 Ward Dr
 Michelle N Chastain, CENTURY 21 Prestige Realty
 NEW CONSTRUCTION
 0.33 ACRESDillon C Fogle, Pillar Realty & Management
 1.35 ACRESCeleste O'Neal, Keller Williams Realty
 0.3 ACRESMadison Burke, Rackley Realty
 Michelle Honea, Keller Williams Realty
 0.28 ACRESJesse Baxley, Baxley-Penfield-Moudy Realtors
 0.3 ACRESKayla R Jones, McGraw Realtors - Benton
 Courtney M Jones, Century 21 Parker & Scroggins Realty - Bryant
 0.37 ACRESDevan Hope, Century 21 Parker & Scroggins Realty - Bryant
 0.57 ACRESCarla Louise, Family First Realty, LLC
 FOR SALE BY OWNER0.31 ACRES
- See more homes for sale inBryant


Frequently asked questions about 2910 Ward Dr
- What is the estimated monthly payment for 2910 Ward Dr?Based on a $225,000 list price with 20% down at today's rates, the estimated monthly payment for 2910 Ward Dr in Bryant, AR is approximately $1,414 (about $1,221 principal & interest, $118 property taxes, and $75 homeowner's insurance). This is an estimate. Actual payment depends on your loan terms.
- How does the list price for 2910 Ward Dr compare to homes in Bryant?2910 Ward Dr in Bryant, AR is listed at $225,000, about 17% below the $270K median sale price in Bryant.
- What do residents say about Bryant?Residents describe Bryant, AR as easy to park in, well-kept, and dog-friendly. Most residents say you need a car. See homes for sale in Bryant, AR.
- What are the closest schools to 2910 Ward Dr?The closest schools to 2910 Ward Dr in Bryant, AR are Bethel Middle School (rated 8/10), Bryant High School (rated 5/10), Bryant Junior High School (rated 7/10).
- Does 2910 Ward Dr have air conditioning?Yes, 2910 Ward Dr in Bryant, AR has air conditioning.
- Does 2910 Ward Dr have laundry facilities?Yes, 2910 Ward Dr in Bryant, AR has laundry facilities.
2910 Ward Dr, Bryant, AR 72019 is a 3 bedroom, 2 bathroom, 1,619 sqft single-family home built in 2005. This property is currently available for sale and was listed by CARMLS on Jul 31, 2026. The MLS # for this home is MLS# 26031173.