


$195,000
 3 Beds
 2 Baths
 1,300 sqft (on 0.45 acres)
2601 Lakeside Dr, Benton, AR 72019
Est. Refi. Payment $1,211/mo*
Refinance Your HomeCurrently Off Market - Sold Dec 10, 2025 for $195,000
Home Value
Trulia Estimate
$195KSince last month
Decreased$100 (-0.1%)Since last year
Increased$700 (+0.4%)Since last sale
Increased$100 (+0.1%)Learn more about this home's value by checking out its Trulia Estimate, the value of nearby homes, and how much similar homes have sold for.
Trulia Estimate
The of this home's value increased by +551% in the last 10 years
| Month | Estimated value |
|---|---|
2026 | |
| September 2026 | $195K |
| August 2026 | $195K |
| July 2026 | $197K |
| June 2026 | $199K |
| May 2026 | $197K |
| April 2026 | $197K |
| March 2026 | $196K |
| February 2026 | $196K |
| January 2026 | $195K |
2025 | |
2024 | |
2023 | |
2022 | |
2021 | |
2020 | |
2019 | |
2018 | |
2017 | |
2016 | |
Comparable sales
These are recently sold homes that have a similar location or other similar features to this home, like bedrooms, bathrooms, and square footage. Get a sense of the expected prices in the area by viewing these homes.Address | Distance | Property Type | Sold Price | Sold Date | Bed | Bath | Sqft |
|---|---|---|---|---|---|---|---|
0.06 | Single-Family Home | $200,000 | 04/30/26 | 3 | 2 | 1,824 | |
0.15 | Single-Family Home | $218,000 | 03/30/26 | 3 | 2 | 1,464 | |
0.08 | Single-Family Home | $158,000 | 05/18/26 | 4 | 1.5 | 1,280 | |
0.15 | Single-Family Home | $150,000 | 10/10/25 | 3 | 1.5 | 1,148 | |
0.02 | Single-Family Home | $230,000 | 06/17/26 | 4 | 2 | 1,820 | |
0.30 | Single-Family Home | $190,000 | 09/30/25 | 3 | 2 | 1,280 | |
0.09 | Single-Family Home | $183,500 | 09/21/26 | 2 | 1 | 1,183 | |
0.19 | Single-Family Home | $155,000 | 07/17/26 | 3 | 1 | 1,012 | |
0.43 | Single-Family Home | $235,000 | 07/02/26 | 3 | 2 | 1,298 |
Nearby home prices
Get a sense of expected prices in the area by checking the value of nearby homes.Address | Distance | Price | Bed | Bath | Sqft | Status |
|---|---|---|---|---|---|---|
0.02 | $230,000 | 4 | 2 | 1,820 | Recently Sold | |
0.05 | $179,100 | 3 | 1.5 | 1,125 | Off Market | |
0.06 | $200,000 | 3 | 2 | 1,824 | Recently Sold | |
0.08 | $158,000 | 4 | 1.5 | 1,280 | Recently Sold | |
0.09 | $183,500 | 2 | 1 | 1,183 | Recently Sold | |
0.09 | $371,900 | 3 | 2 | 2,253 | Off Market | |
0.15 | $95,000 | 3 | 1 | 1,188 | Recently Sold | |
0.15 | $150,200 | 3 | 1.5 | 1,148 | Off Market | |
0.15 | $218,000 | 3 | 2 | 1,464 | Recently Sold | |
0.19 | $155,000 | 3 | 1 | 1,012 | Recently Sold | |
0.20 | $180,000 | 3 | 2 | 1,680 | For Sale |
Local Information
- Map ViewExplore the area around 2601 Lakeside Dr.

- Schools1 Elementary School2 Middle Schools1 High School

- Shop & Eat

-- mins to
Home Highlights

Single-Family Home

Built in 1972

0.45 acre lot

1,300 sqft

$150/sqft
About this House
What's unique:Thoughtful updatesFenced backyardAdorable gabled front porch
This is a home that truly feels brand new, yet full of charm. In 2019, it was taken all the way down to the studs and completely remodeled from top to bottom. Everything was replaced — roof, HVAC, hot water heater, cabinets, appliances — all the big stuff you want to know has been done. The adorable gabled front porch gives it so much curb appeal, and out back, you’ll find a beautiful deck with a built-in bench that’s perfect for morning coffee or relaxing evenings. The fenced backyard is private and peaceful, with plenty of room to play or garden. Inside, the home feels fresh and inviting, with thoughtful updates and a layout that just makes sense. Located in the Salem School District and near Pebble Lake, it’s tucked into a quiet neighborhood that’s convenient but still feels like you’re away from the hustle. If you’ve been looking for a move-in ready home with all the work already done, this one’s definitely worth a look.
2601 Lakeside Dr, Benton, AR 72019 is a 3 bedroom, 2 bathroom, 1,300 sqft single-family home built in 1972. It last sold for the $195,000 asking price on Dec 10, 2025. This property is not currently displayed as for sale or rent on Trulia. The Trulia Estimate is $195,000, with a rent estimate of $1,407/month.
Last check for updates: about 2 hours ago
Listed by Mandy Ledbetter, (501) 304-0393
Crye*Leike Pro Elite Realty
Bought with: Amy McGavran, (501) 350-1256, Century 21 Parker & Scroggins Realty - Benton
Source: CARMLS, MLS#25045159
Home Details for 2601 Lakeside Dr

|
|---|
MLS Status: Closed |

|
|---|
Interior Details Basement: NoneNumber of Rooms: 1Types of Rooms: Dining Room |
Beds & Baths Number of Bedrooms: 3Number of Bathrooms: 2Number of Bathrooms (full): 2 |
Dimensions and Layout Living Area: 1300 Square Feet |
Appliances & Utilities Appliances: Free-Standing Range, Microwave, Electric Range, Dishwasher, Disposal, Plumbed For Ice Maker, Electric Water HeaterDishwasherDisposalLaundry: Washer Hookup,Electric Dryer Hookup,Laundry RoomMicrowave |
Heating & Cooling Heating: ElectricHas CoolingAir Conditioning: ElectricHas HeatingHeating Fuel: Electric |
Fireplace & Spa Fireplace: NoneNo Fireplace |
Gas & Electric Electric: Electric-Co-op |
Windows, Doors, Floors & Walls Window: Insulated WindowsDoor: Insulated DoorsFlooring: Carpet, Tile, Laminate |
Levels, Entrance, & Accessibility Stories: 1Levels: OneFloors: Carpet, Tile, Laminate |
View Has a ViewView: Lake |
Security Security: Smoke Detector(s) |

|
|---|
Exterior Home Features Roof: ShinglePatio / Porch: Deck, PorchFencing: Partial, Chain LinkFoundation: Slab/Crawl Combination |
Parking & Garage Parking: Parking Pad |
Frontage Waterfront: CoveRoad Surface Type: Paved |
Water & Sewer Sewer: Public Sewer |

|
|---|
Year Built Year Built: 1972 |
Property Type / Style Property Type: ResidentialProperty Subtype: Single Family ResidenceArchitecture: Craftsman |
Building Construction Materials: BrickNot a New Construction |
Property Information Parcel Number: 17400013000 |

|
|---|
Price List Price: $195,000Price Per Sqft: $150/sqft |
Status Change & Dates Off Market Date: Wed Nov 12 2025Possession Timing: Close Of Escrow |

|
|---|
Direction & Address City: BentonCommunity: Lake Sail-EM III |

|
|---|
Building Area Building Area: 1300 Square Feet |

|
|---|
Community Features: Other |

|
|---|
HOA Fee Includes: Other (see remarks)No HOA |

|
|---|
Lot Area: 0.45 acres |

|
|---|
Listing Terms: VA Loan, FHA, Conventional, Cash, USDA Loan |

|
|---|
Energy Efficiency Features: Doors |

|
|---|
Mls Number: 25045159Water ViewWater View: LakeDays In Mls: 1 |

|
|---|
Other |
Price and Tax history
| Date | Event | Price |
|---|---|---|
Dec 10, 2025 Source: CARMLS #25045159 | Sold | $195,000 |
Nov 12, 2025 Source: CARMLS #25045159 | Listed For Sale | $195,000 |
Jan 3, 2020 Source: CARMLS #19034934 | Sold | $155,000 |
Oct 30, 2019 Source: Agent Provided | Listed For Sale | $155,000 |
| Year | Property tax | Tax assessment |
|---|---|---|
| 2025 | $764 | $134,965 |
Home facts updated by county records
Market trends in Salem
Last updated August 2026
Avg. sale price
—
Sale-to-List Price
—
Price per sq ft
—
Available listings
13
4MoM
Around this home
What Locals Say about Salem
At least 8 Trulia users voted on each feature.

100 % Say there's holiday spirit

92 % Say parking is easy

90 % Say yards are well-kept

89 % Say car is needed

69 % Say it's dog friendly

67 % Say they plan to stay for at least 5 years

67 % Say kids play outside

63 % Say it's quiet

62 % Say people would walk alone at night

53 % Say there's wildlife

52 % Say neighbors are friendly

50 % Say it's walkable to grocery stores

38 % Say streets are well-lit

36 % Say there are community events

24 % Say it's walkable to restaurants

15 % Say there are sidewalks
Sourced by Trulia users. Learn more about our methodology.
LGBTQ Local Legal Protections
LGBTQ Local Legal Protections



IDX information is provided exclusively for personal, non-commercial use, and may not be used for any purpose other than to identify prospective properties consumers may be interested in purchasing.
Frequently asked questions about 2601 Lakeside Dr
- What is 2601 Lakeside Dr estimated to be worth?Trulia's estimated value for 2601 Lakeside Dr in Benton, AR is $195,000.
- What is the price history for 2601 Lakeside Dr?2601 Lakeside Dr in Benton, AR last sold for $195,000 in December 2025.
- Is Benton a buyer's or seller's market?Benton is currently a buyer's market, based on recent for-sale activity.
- What do residents say about Benton?Residents describe Benton, AR as easy to park in, well-kept, and dog-friendly. Most residents say you need a car. See recently sold homes in Benton, AR.
- Does 2601 Lakeside Dr have air conditioning?Yes, 2601 Lakeside Dr in Benton, AR has air conditioning.
- Does 2601 Lakeside Dr have laundry facilities?Yes, 2601 Lakeside Dr in Benton, AR has laundry facilities.
Explore by feature - Pet Friendly
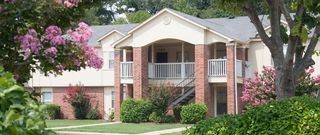
 SPECIAL OFFERPET FRIENDLY$845 - $1,255/mo1-2 bd1-2 baThe Greens at Longhills Apartments | 2600 E Longhills Rd,
Benton, AR 72019 NEW - 1 DAY AGOSPECIAL OFFERPET FRIENDLY
 PET FRIENDLY
 PET FRIENDLYFURNISHED
 SENIOR HOUSINGPET FRIENDLY
 PET FRIENDLY
 PET FRIENDLY
 PET FRIENDLY
 PET FRIENDLY
 PET FRIENDLY
Explore by feature - Garage
 APPLY INSTANTLYPET FRIENDLY
 PET FRIENDLY


 NEW - 1 DAY AGOAPPLY INSTANTLYPET FRIENDLY
 NEW - 2 DAYS AGOAPPLY INSTANTLYFURNISHED
 APPLY INSTANTLY
 APPLY INSTANTLYPET FRIENDLY
Explore by feature - Air Conditioning
- SPECIAL OFFERPET FRIENDLY$845 - $1,255/mo1-2 bd1-2 baThe Greens at Longhills Apartments | 2600 E Longhills Rd,
Benton, AR 72019 - PET FRIENDLY
- PET FRIENDLYFURNISHED
- PET FRIENDLY
- APPLY INSTANTLYPET FRIENDLY

 PET FRIENDLY
Explore by feature - Pool
- SPECIAL OFFERPET FRIENDLY$845 - $1,255/mo1-2 bd1-2 baThe Greens at Longhills Apartments | 2600 E Longhills Rd,
Benton, AR 72019 - NEW - 1 DAY AGOSPECIAL OFFERPET FRIENDLY
- PET FRIENDLY
- PET FRIENDLYFURNISHED
Explore by feature - Washer/dryer
- SPECIAL OFFERPET FRIENDLY$845 - $1,255/mo1-2 bd1-2 baThe Greens at Longhills Apartments | 2600 E Longhills Rd,
Benton, AR 72019 - NEW - 1 DAY AGOSPECIAL OFFERPET FRIENDLY
- PET FRIENDLY
- PET FRIENDLYFURNISHED
- SENIOR HOUSINGPET FRIENDLY
- PET FRIENDLY
- APPLY INSTANTLYPET FRIENDLY
 NEW - 5 HRS AGO
Explore by feature - Outdoor Space
- PET FRIENDLY
- NEW - 5 HRS AGO
- PET FRIENDLY
 PET FRIENDLY
 PET FRIENDLY
 PET FRIENDLY
 PET FRIENDLY
 PET FRIENDLY
 PET FRIENDLY
Apartments for Rent
- NEW - 1 DAY AGOPET FRIENDLY
 PET FRIENDLYFURNISHED
 PET FRIENDLYFURNISHED$840 - $1,065/mo1-2 bd1-2 baThe Fairways At Hurricane Creek Apartments | 3500 Double Eagle Way,
Bryant, AR 72022 PET FRIENDLY
- PET FRIENDLY$845 - $1,255/mo1-2 bd1-2 baThe Greens at Longhills Apartments | 2600 E Longhills Rd,
Benton, AR 72019 - PET FRIENDLY
- PET FRIENDLYFURNISHED
 PET FRIENDLY
- SENIOR HOUSINGPET FRIENDLY
 See more homes for rent inBenton
Off Market Homes Near 2601 Lakeside Dr
 SOLDSEP 21, 2026Crystal L Kurylo, Century 21 Portfolio
 SOLDSEP 21, 2026Amanda Elrod, Keller Williams Realty Premier
 SOLDSEP 17, 2026Kayla R Jones, McGraw Realtors - Benton
 SOLDSEP 16, 2026Jerry Williams, CBRPM Bryant
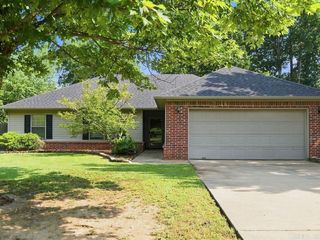 SOLDSEP 16, 2026Heather Stuart, Signature Properties
 SOLDSEP 16, 2026John K Willix, CBRPM Bryant
 SOLDSEP 15, 2026Michael Shipp, Century 21 Parker & Scroggins Realty - Benton
 SOLDSEP 14, 2026Patrick J Beam, The Legacy Team
 SOLDSEP 14, 2026Brandy Garner, Century 21 Parker & Scroggins Realty - Benton
 SOLDSEP 14, 2026Patrick J Beam, The Legacy Team
 See more homes for sale inBenton
Homes for sale near 2601 Lakeside Dr
 0.46 ACRESKayla R Jones, McGraw Realtors - Benton
 0.28 ACRESLangston T Carr, Keller Williams Realty
 0.42 ACRESBrian G Tindall, First National Realty
 0.29 ACRESChris Scribner, RE/MAX Properties
 NEW CONSTRUCTIONCourtney Stott, Century 21 Parker & Scroggins Realty - Bryant
 0.28 ACRESRobert Snider, Crye-Leike REALTORS
 Lindsey Blaylock, Bailey & Company Real Estate
 0.29 ACRESJessica Champion, CBRPM Group
- See more homes for sale inBenton


- Results are loading